
Stylist Guide › Section 9: Getting More Attention to Your Listing › Rule #237
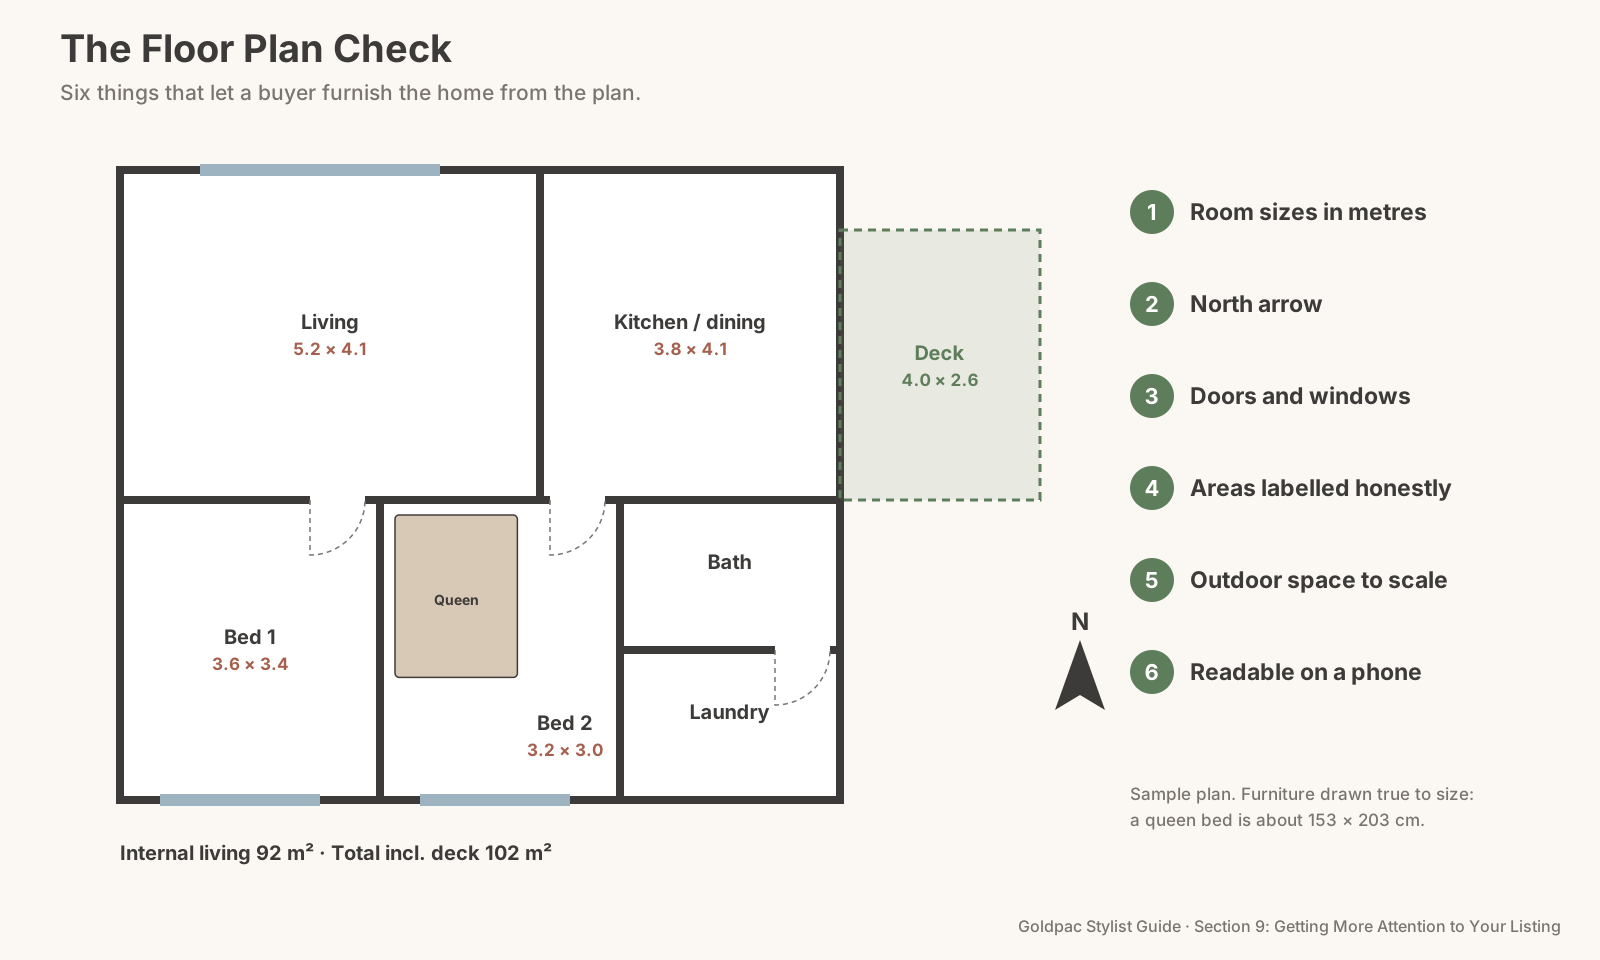
153 by 203 centimetres. That's a standard Australian queen bed, and it's the question behind half the floor-plan zooming that happens on phones every weekend: will our bed fit in the second bedroom, with room to walk around it?
The rule in one minute. A floor plan answers the questions photos can't: how the rooms connect, which way the living area faces, and whether the furniture will fit. Include a clear plan with room dimensions in metres, a north arrow and the total area, and add one simple graphic of nearby facts if your agent offers it. Buyers who understand the layout before they arrive spend the inspection imagining their life there, not working out where the bathroom is.
Do floor plans help sell houses?
Yes, because they let buyers rule a home in before they visit. Photos show what rooms look like; only a plan shows how they fit together. A buyer who can see that the main bedroom is at the quiet end of the house, that the kitchen opens to the garden, and that the second bedroom is 3.2 by 3.0 metres arrives at the open home already halfway sure.
The reverse is just as useful. A buyer who needs a home office on the ground floor can see in ten seconds that this house doesn't have one, and spends their Saturday elsewhere. Fewer wasted visits, more serious buyers through your door.
Plans also travel. Buyers save them, print them, sketch furniture on them and send them to parents. A good floor plan is the one piece of the listing that leaves the portal and goes home with people.
What makes a floor plan useful
A floor plan earns its place when a buyer can furnish the home from it. That needs more than room names. This is the check we'd run on any plan before it goes live.
- Room dimensions in metres, on every bedroom, living and dining area. "Bed 2: 3.2 × 3.0" lets a buyer check the queen bed; "Bed 2" alone doesn't.
- A north arrow. In Sydney, north-facing living is one of the first things many buyers look for. Without the arrow, they have to guess from the photos.
- Doors and windows shown. A wall that looks free on the plan but has a window in the middle can't take a wardrobe. Buyers need to see openings.
- Total area, labelled honestly. Internal living area and total area (including garage, balcony or courtyard) are different numbers. Say which is which.
- Outdoor spaces drawn to scale. A deck or courtyard is often the deciding room. Show its size, not just its outline.
- Easy to read on a phone. Clear lines, labels that don't overlap, no tiny text. Most buyers will look at it on a screen about the size of their hand.
The Floor Plan Check: dimensions in metres, a north arrow, doors and windows, honestly labelled areas, outdoor spaces to scale, all readable on a phone.
Furnished plans: when to show the furniture
A furnished floor plan shows scale in a way dimensions can't. Draw a queen bed in the second bedroom and the buyer sees instantly that it fits, with a bedside table on each side. Draw a six-seat dining table in the dining nook and the room stops being a number.
The furniture should be drawn true to size. A queen bed is about 153 by 203 cm, a three-seat sofa roughly two metres long. Drawing undersized furniture to make rooms look bigger is the floor-plan version of a wide-angle lens, and buyers notice when they arrive.
This is also where styling and the plan should agree. If the photos show the second bedroom as a study, the furnished plan should show a desk there too, so the story is the same everywhere a buyer looks.
Suburb data and simple infographics
One clear graphic of nearby facts can do the work of a paragraph. The useful ones are simple: walking times to the station, the nearest schools, the park and the shops (Rule #232), drawn as a small map or a list with icons.
Keep it to facts a buyer can check, and keep the date and source on anything that changes. Median prices and market statistics belong to your agent's appraisal conversations, where they can be explained, rather than in an undated graphic on the listing. A buyer who spots an out-of-date number on one graphic starts doubting the rest.
Three graphics worth adding
A sun path sketch. A small arrow on the plan showing where the morning and afternoon sun falls tells buyers more about light than any adjective. It answers the question "which rooms get the sun?" before they ask it, and it backs up a headline that says "sun-filled" (Rule #227).
A commute card. Three lines, each with a destination and a time: the station on foot, the CBD by train, the nearest high school by bus. Real numbers, from a maps app, dated. Buyers screenshot cards like this and compare them across listings.
A "what fits" plan. The furnished floor plan for the one room buyers worry about: the second bedroom with a queen bed, the study with a desk and a bookcase, the dining nook with six chairs. One room done well answers the scale question for the whole home.
All three are simple, all three can be checked, and none of them needs a statistic that will be out of date next month.
The blind spot: you never needed a plan of your own home
You learned your home by walking it, not by reading it. You know the hallway turns left and the laundry is behind the kitchen, so the plan feels like a formality. You may not even know the size of your own bedrooms.
Buyers don't have your years of walking around. To them, the plan is the home's skeleton, and if it's missing or vague they fill the gaps with doubt. Look at your plan as if you'd never been inside. Can you find the front door, the main bedroom and north in five seconds?
What if…
The home is an odd shape. That's exactly when a plan matters most. An irregular layout photographed room by room can feel confusing; on a plan it often becomes charming.
There's an unapproved space, like a garage converted to a room. Ask your agent how to label it. Plans should show what's there without calling it something it isn't approved to be.
There's no plan at all. Ask your agent to order one before the photos. Many listing photographers can measure the home and draw the plan on the same visit as the photos, so it adds little time and the listing launches complete.
It's a small unit. Furnished plans help most here. A drawn bed, sofa and dining table prove the space works.
FAQ
Should a floor plan show furniture? For small homes and awkward rooms, a furnished plan helps buyers understand scale. Draw the furniture true to size, and keep it consistent with what the photos show.
A plan shows the furniture fits; the styling proves it. For an empty home, Goldpac stages each room so the photos and the floor plan tell the same story: send us the address and a fixed styling quote lands within two hours, through our home staging page. Living there? A Photo Ready Consultation walks every room and leaves a written room-by-room plan within 48 hours of the visit. See current prices.
Keep reading: Rule #232: Highlight proximity to schools, cafés and transport (walking times for the nearby-places graphic) · Rule #214: Define each room's purpose clearly: no junk rooms (give every room a clear job) · Rule #243: Include floor space in m², not just room count (labelling floor area honestly)
◀ Previous: Rule #236: Include a QR code that leads to the listing · Section 9 guide: how to sell faster · Next: Rule #238: Respond to buyer enquiries within 1–2 hours ▶
Part of the Goldpac Stylist Guide: 90+ home staging rules from Goldpac's Sydney styling team.