
Stylist Guide › Section 6: Styling Logic & Emotional Design › Rule #175
Twenty centimetres. Move a rug that distance and a room goes from "someone left it like that" to "someone designed this".
The rule in one minute. Everything in a staged room should look intentional: placed on purpose, at the right distance, height and angle, rather than where it happened to land. Buyers can't name it, but they feel the difference between a room that was arranged and a room that was left. Use a few simple measurements for rugs, art, lamps and gaps between furniture, square things up or angle them clearly, and remove anything that looks accidental.
The numbers that make a room look designed
Intentional rooms follow a handful of measurements. None of them is strict, and stylists bend them all the time. But knowing them turns "something's off" into a fix you can make in minutes.
Rug under the sofa: about 15 to 20 cm. In a living room, the front legs of the sofa and any armchairs should sit on the rug. A rug floating in the middle of the floor, touching nothing, looks like it was dropped there.
Art above a sofa: about 15 to 25 cm. Hang it close enough that it belongs to the sofa, and roughly two-thirds of the sofa's width.
Art on an open wall: centre at about 145 to 150 cm from the floor, close to standing eye height. Most homes hang art too high.
Coffee table: about 40 to 45 cm from the sofa. Close enough to reach a cup, far enough to walk past.
Walkways: about 60 to 90 cm. Narrower and the room feels crowded; much wider and furniture looks scattered.
Bedside lamps: the same height, the same distance from the bed. Pairs only look intentional when they match.
How do you make a room look intentional when staging?
Anchor furniture on the rug, hang art at a consistent height close to the furniture it belongs to, leave even gaps between pieces, square things to the walls or angle them clearly, and remove anything that looks like it landed by accident. Then step back and check whether each piece looks placed or left.
The Deliberate Pass
Walk each room with a tape measure and a phone. It takes about ten minutes a room.
Start with the floor. Check the rug: are the front legs of the seating on it? Is it centred on the seating group, not on the room? Is it straight to the sofa? Fix it first, because everything else sits on it.
Then the furniture. Square each piece to the wall, or angle it clearly (about 30 to 45 degrees) if you're angling it at all. A chair turned 10 degrees looks like someone bumped it. Make the gaps between pieces even.
Then the walls. Check the art height against the furniture below it and against the art in the next room. Align the centres of the art in one room to the same line, around 145 to 150 cm on open walls. Straighten every frame.
Then the surfaces. Group objects in one place on each surface instead of scattering them. Odd numbers, varied heights (Rule #155 covers the three-object moment).
Then the strays. Cables, a lone chair in a corner, a plant on the floor with no partner, a stool by the bench, a cushion on the floor. Each one either gets a reason to be there or goes.
The Deliberate Pass: rug under the front legs by about 15 to 20 cm, art 15 to 25 cm above furniture or centred at about 150 cm, gaps of 60 to 90 cm, every piece square or clearly angled, and every stray object given a reason or removed.
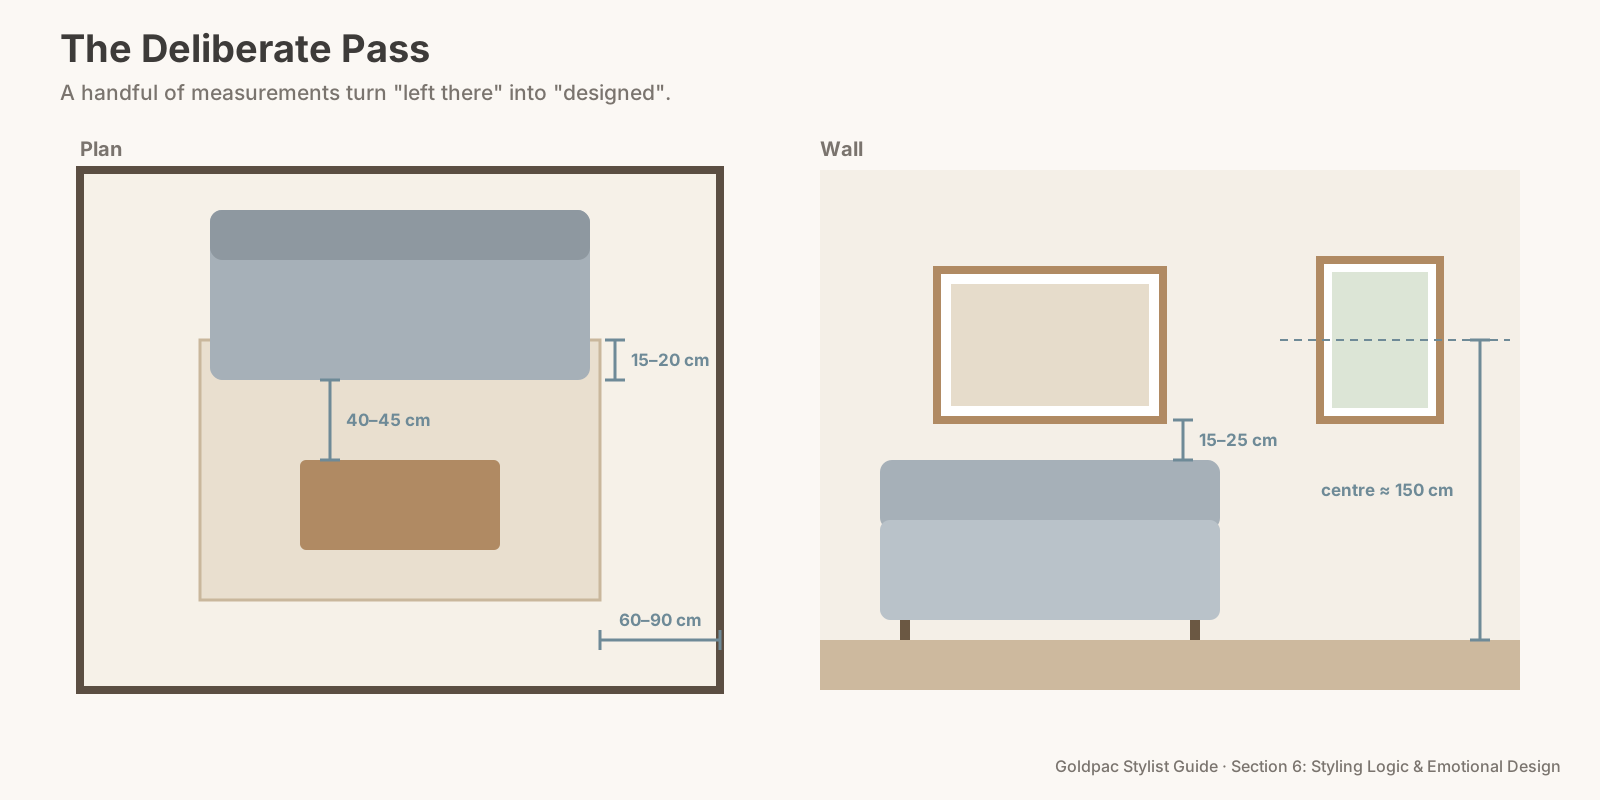
Numbers panel Rug: front legs on by 15 to 20 cm · Coffee table: 40 to 45 cm from the sofa · Art above furniture: 15 to 25 cm gap · Art on open walls: centre at about 150 cm · Walkways: 60 to 90 cm · Angles: square, or 30 to 45 degrees, never 10
Square, or clearly turned
Half-angles are the most common accident in a lived-in room. An armchair at 10 degrees, a bed slightly off the centre of the wall, a rug a few degrees off the line of the sofa. None of them is obviously wrong, so none gets fixed.
Pick one: square or angled. Square to the wall reads calm and formal. A clear angle of 30 to 45 degrees reads relaxed and inviting, especially for a reading chair in a corner. Anything in between reads as bumped. Centre beds on their wall and on the window above them, if there is one.
Why "intentional" reads as quality
The eye notices order before it notices objects. Even buyers with no interest in design pick up when a room is aligned. Straight lines, matched heights and even gaps read as care, and buyers extend that care to the parts of the home they can't see: the wiring, the roof, the maintenance.
Accidental placement reads as neglect. A rug that's slightly crooked or art hung at a random height doesn't look bad on its own. Together, a few small accidents make a room feel unfinished, and an unfinished room feels like work.
And intentional rooms photograph cleanly. Cameras exaggerate crooked lines and uneven gaps, because a photo freezes them in a frame where every edge can be compared.
The phone-camera test
Photograph the room from the doorway, then turn on your phone's camera grid (in the camera settings) and take the photo again. The grid lines show you instantly which frame is crooked, which rug edge isn't parallel to the sofa and which lamp is taller than its partner. Fix what the grid shows, then take the photo once more.
The blind spot: you placed it once, years ago
Most furniture in a lived-in home was placed once, on moving day, and then drifted. Chairs shuffle a little every time someone sits down. The rug creeps. Art goes up wherever the hook was. Nothing was ever wrong enough to fix.
Those small drifts add up to a room that looks accidental. A buyer sees all of them at once, for the first time.
What if…
The room has no rug and you can't add one. Use the furniture to create the anchor instead: pull the seating into a tight, clearly arranged group around the coffee table, with even gaps, so the group itself looks deliberate.
The walls are already full of hooks at odd heights. Use fewer pieces, rehang them on the line that works, and fill the old holes, or lean one large piece on a sideboard instead.
FAQ
How high should art be hung when staging a home? On an open wall, with its centre at about 145 to 150 cm from the floor. Above a sofa or sideboard, about 15 to 25 cm above the furniture.
Should the sofa legs be on the rug? Ideally the front legs, by about 15 to 20 cm. It ties the seating group together and makes the room look planned.
Rooms that look intentional look cared for, and buyers notice care. For empty homes and agent listings, Goldpac stages with our own furniture, placed and measured for the photos: send us the address and a fixed styling quote lands within two hours, through our home staging page. Living there? A Photo Ready Consultation gives you the measurements for your rooms in a written plan within 48 hours of the visit. See current prices.
Keep reading: Rule #155: Style small moments, like a tray of tea or a book on the bed (three-object styling moments) · Rule #168: Style shelves from eye level down (styling shelves from eye level down) · Rule #179: Never use empty picture frames (never using empty frames)
◀ Previous: Rule #174: The home must feel liveable, not staged · Section 6 contents · Next: Rule #176: Choose quiet luxury over visual excess ▶
Part of the Goldpac Stylist Guide: 300+ home staging rules from Goldpac's Sydney styling team.