
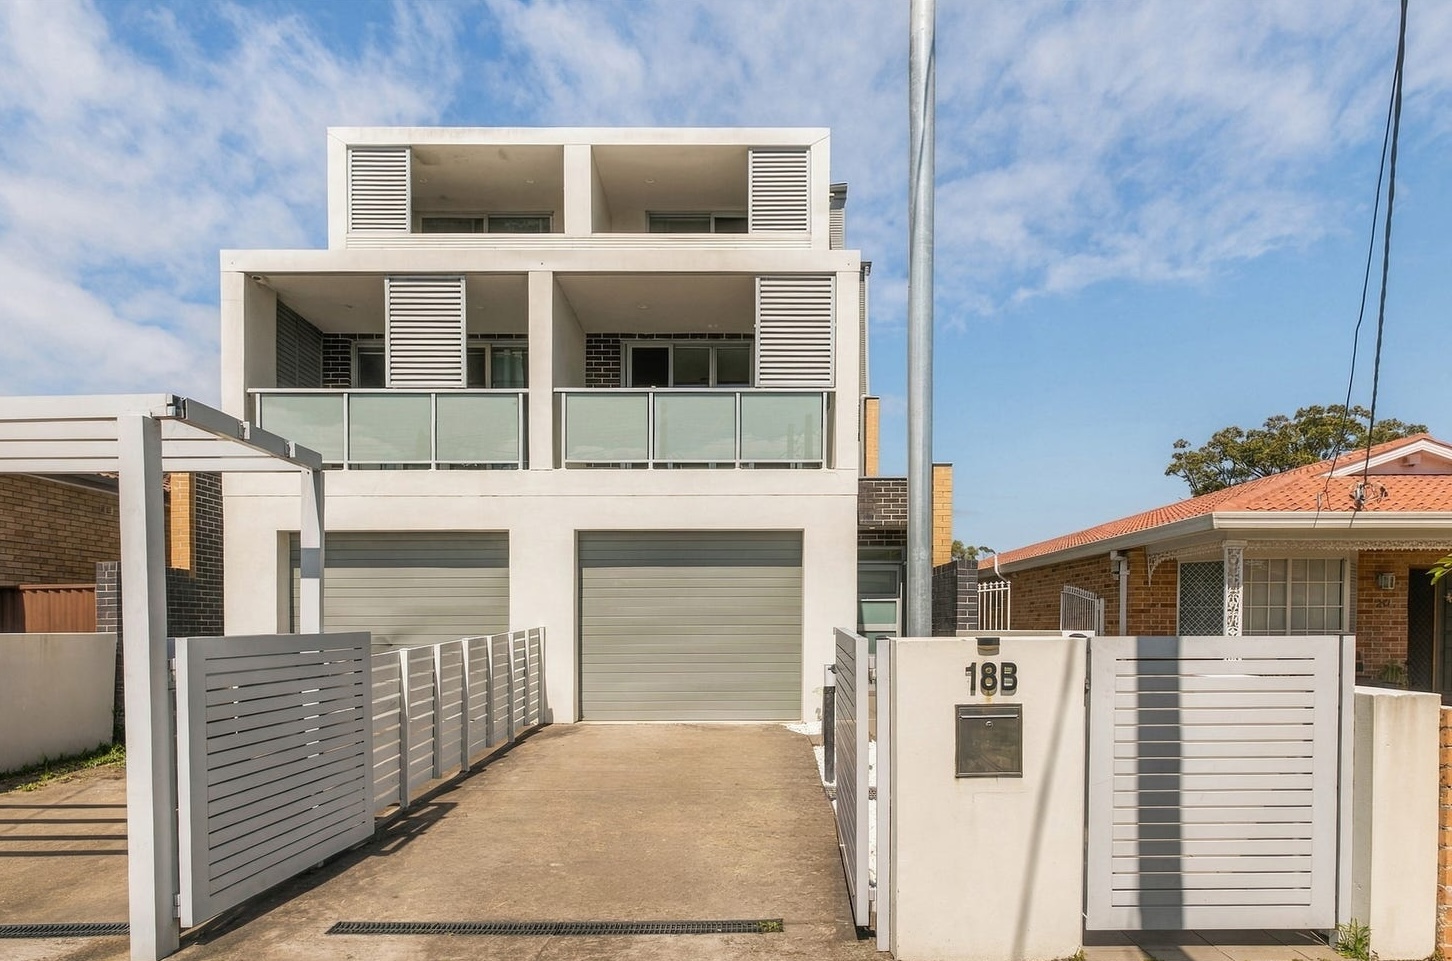
Mascot · MacIntosh St · 4BR tri-level terrace · Staged in one morning, 8am–12pm · Listed Saturday 10 October · First open Saturday 17 October · Live campaign · Mascot house average DOM: 48 days (CoreLogic 2026)
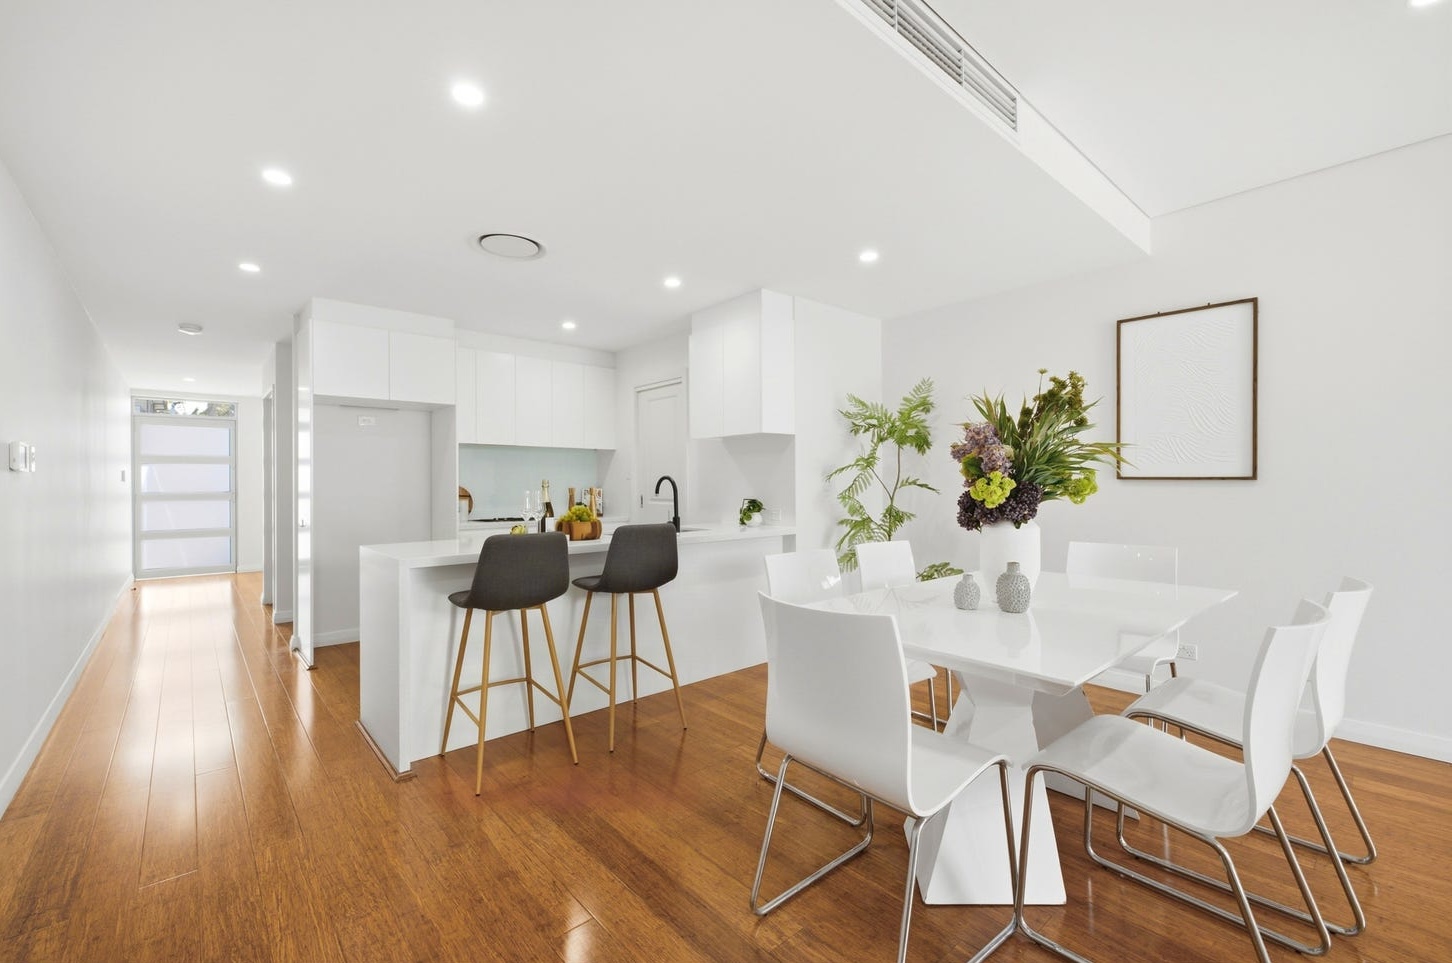
Stand at the front door on MacIntosh Street and the whole ground floor runs away from you in one line: hallway, kitchen, dining, living, then a wall of glass and the courtyard behind it. It is a long line, and nearly everything along it is white. White walls and ceilings, white joinery, white stone on the island and down its waterfall end. The only colour on the floor is the timber underfoot.
The agent’s copy calls it one of the largest homes in Mascot: four bedrooms over three levels, north-facing, Torrens title, no strata. Empty, that size does not read. A buyer walking in sees a corridor that gets wider, and cannot say where the kitchen stops and the living room starts. On a tri-level house that matters more than usual, because the ground floor is the only level where a family spends its day together, and it was the level that looked least like a home. The agent’s brief was short: keep it minimal and show the living zones. Nothing else.
The install went into Goldpac’s standard morning window, eight to twelve, with the listing shoot booked straight after it. The listing went live on Saturday 10 October, with the first open set for Saturday 17 October at 11am.
Four zones on one floor meant four anchors, and nothing in between to blur them.
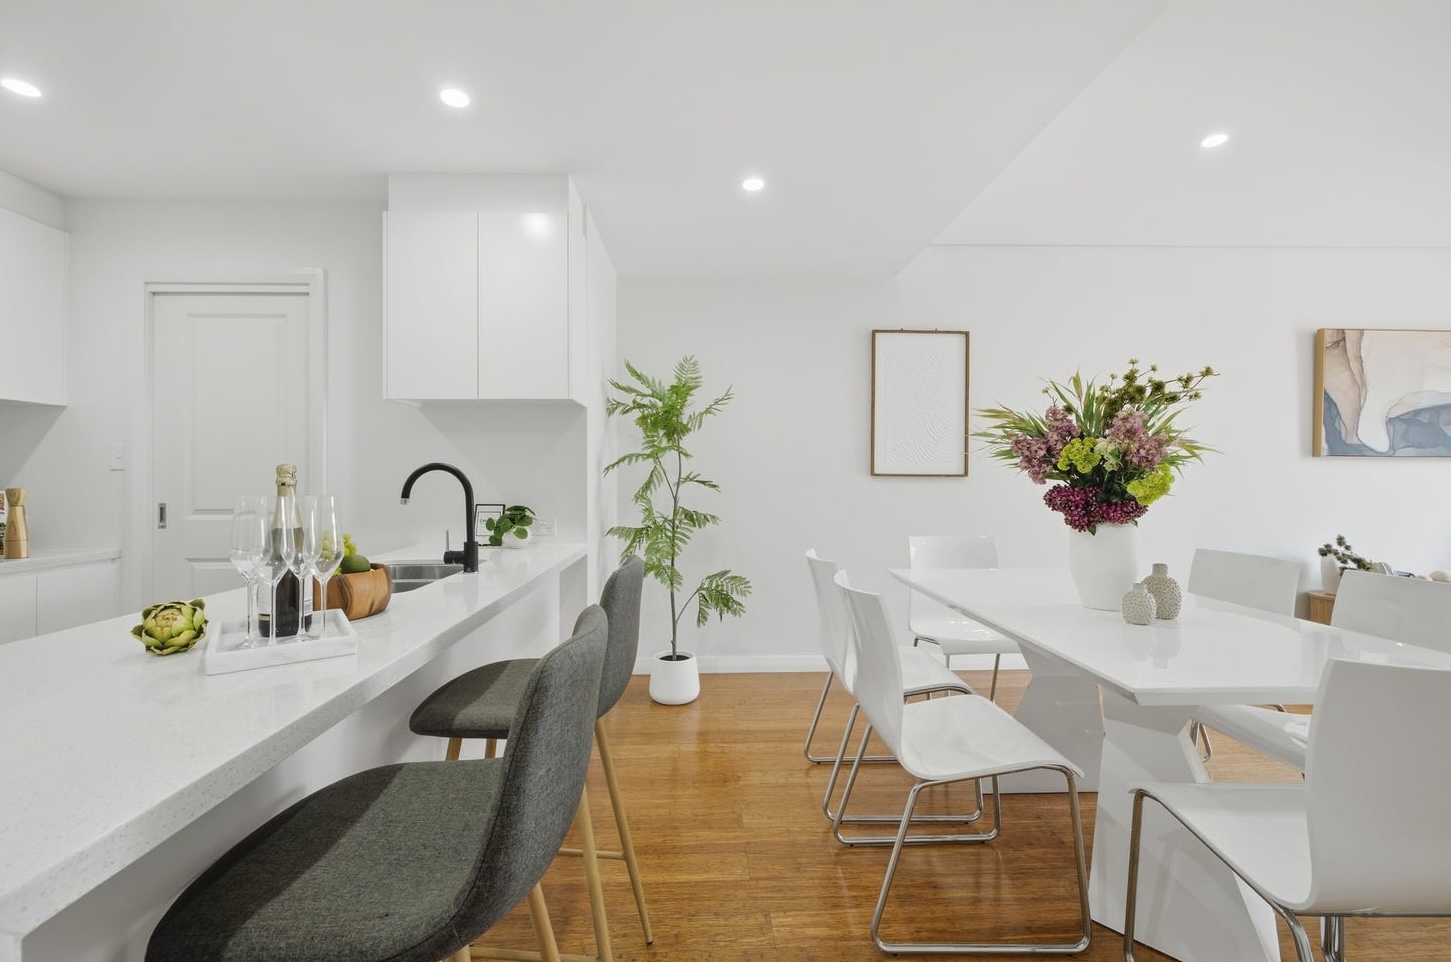
The kitchen got the darkest pieces in the house: two charcoal stools on pale timber legs, pulled up to the island. In a white kitchen the eye needs somewhere to land, and from the hallway the stools say exactly where cooking ends and sitting starts. On the bench sit a white tray with a bottle of champagne and four flutes, a timber bowl of fruit, and one artichoke. It is the only vegetable in the house and the only green thing on the bench, and it is there for the same reason as the stools.
The dining zone works the other way. Its table is white gloss on a sculpted pedestal, with six white chairs on chrome sleds, the same white as the kitchen, so dining reads as the kitchen’s other half rather than a separate room. What marks it is height: a tall arrangement of pink, burgundy and lime in a white vase, a slim potted tree in the corner, a white relief artwork in a thin timber frame. Six chairs also answer the first question a family asks in a dining room: do we all fit?
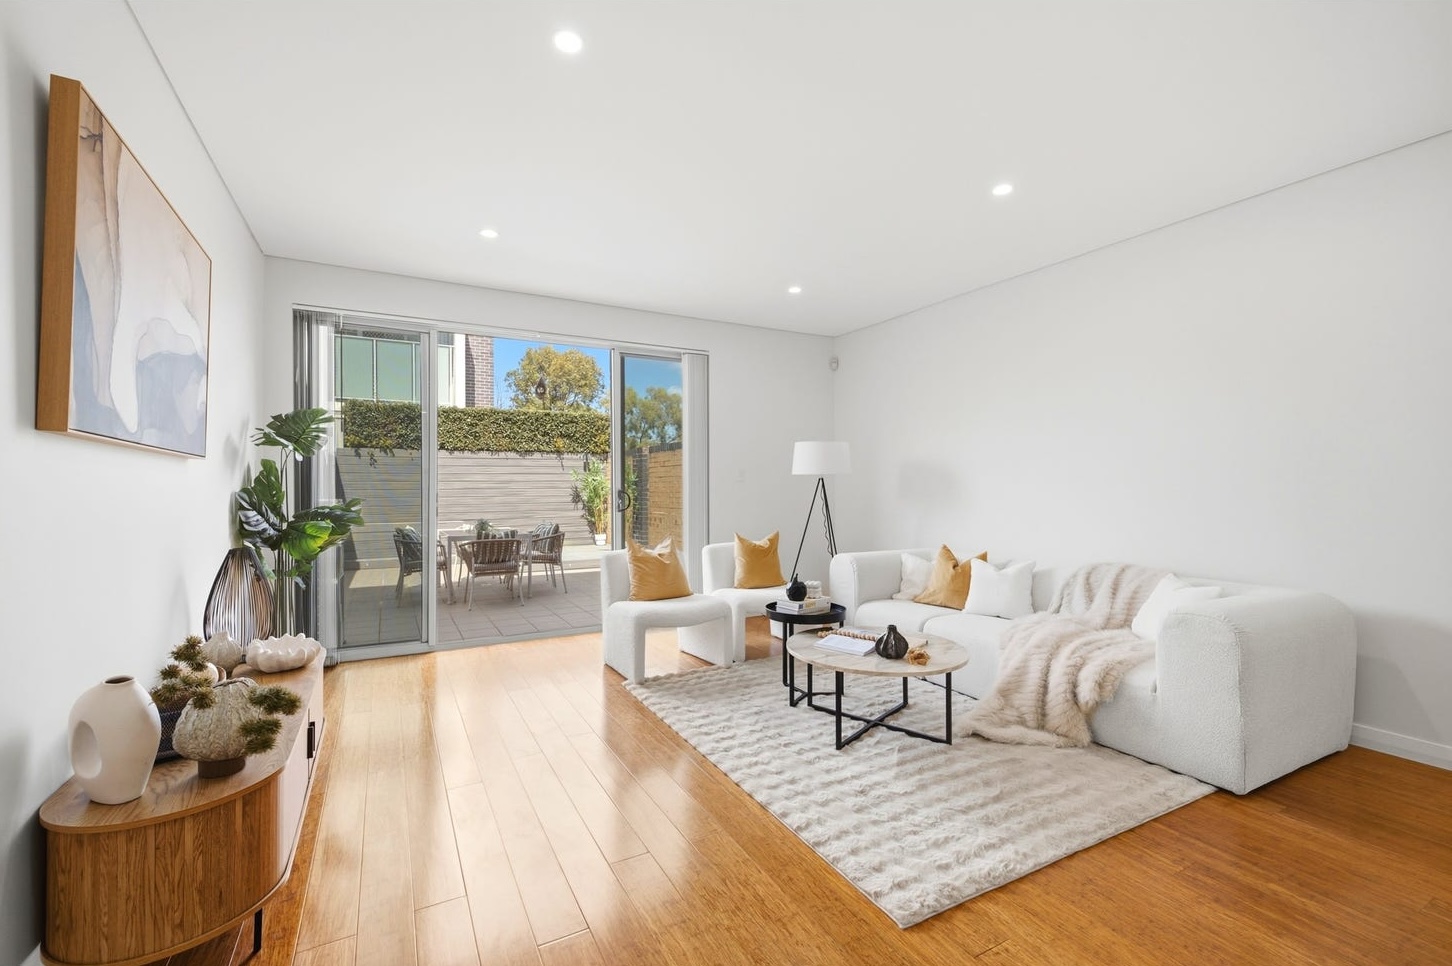
The living room is where the warmth went. A boucle sofa and two sculptural boucle armchairs sit on a deep cream rug sized to the seating, not the room, so the zone has edges and the timber keeps running around it. Ochre cushions are the only warm colour on the ground floor. A round stone-look coffee table on a black frame and a small black side table put one dark line through the middle of the group. On the long wall, a curved timber sideboard holds a short run of pale ceramics beneath a large abstract in blue and sand, and a monstera stands at the sliding doors.
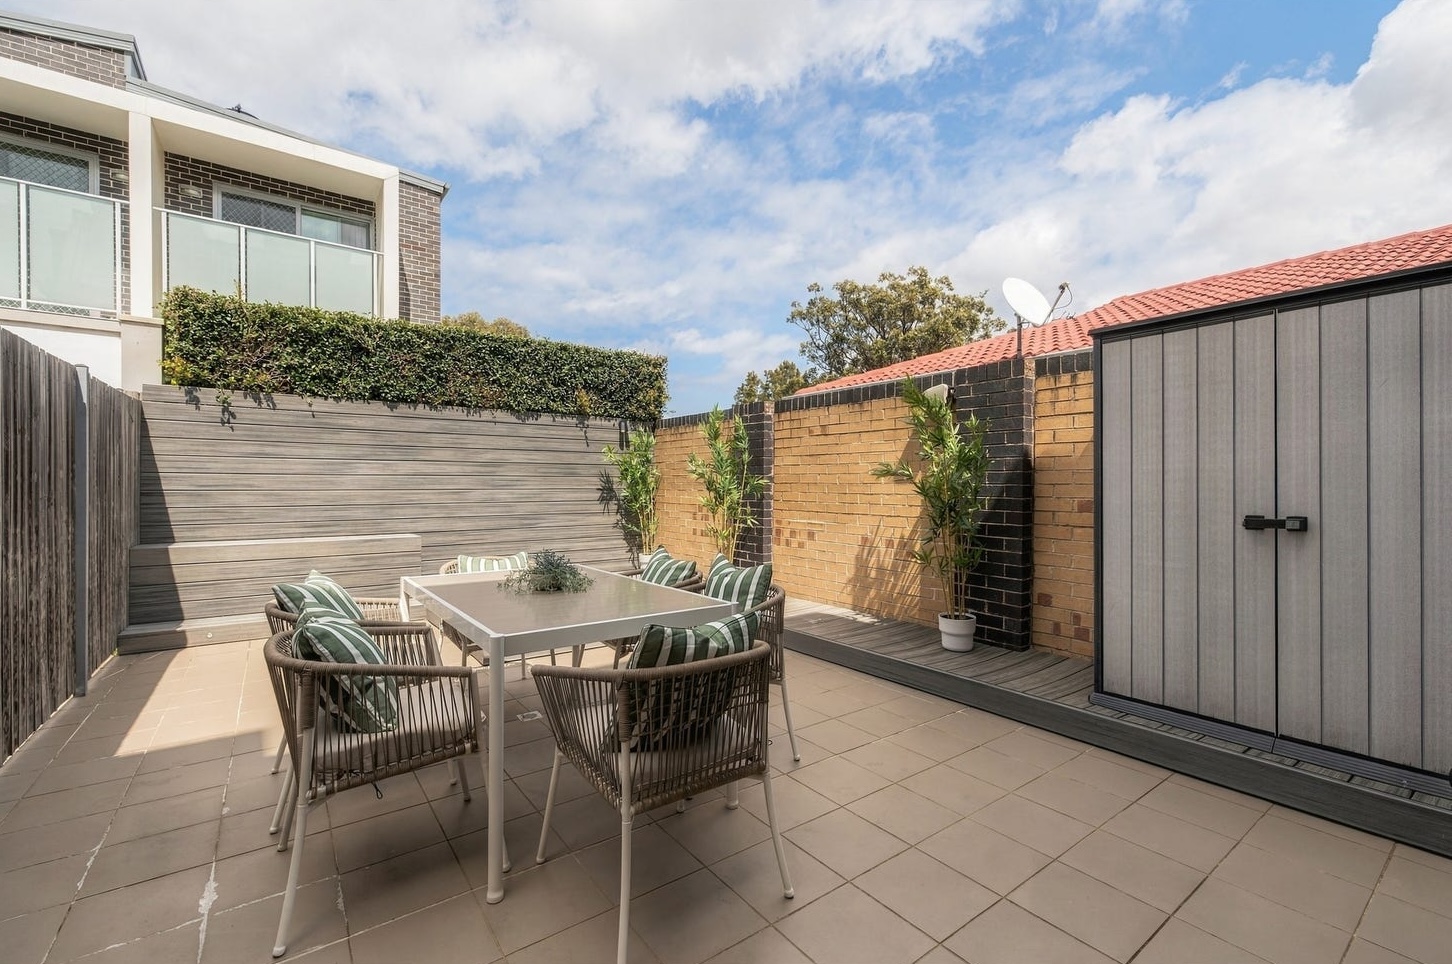
The fourth zone is outside. The courtyard got a table for six in rope-weave chairs with green-striped cushions, and potted bamboo along the brick wall and the deck edge. From the sofa, through the glass, it reads as the living room’s view rather than a yard.
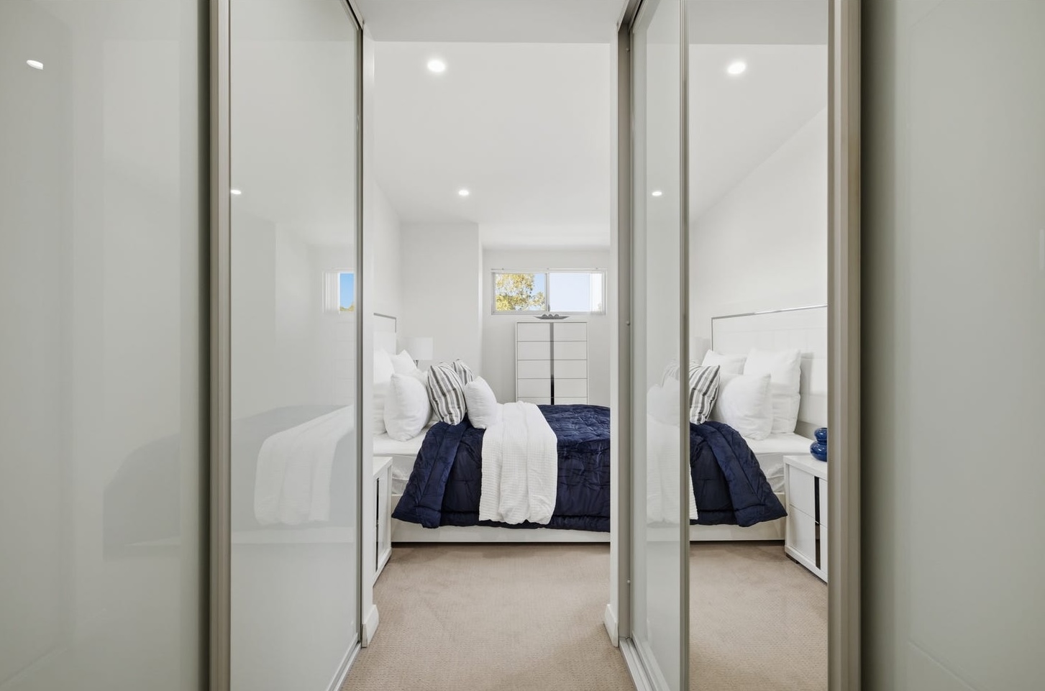
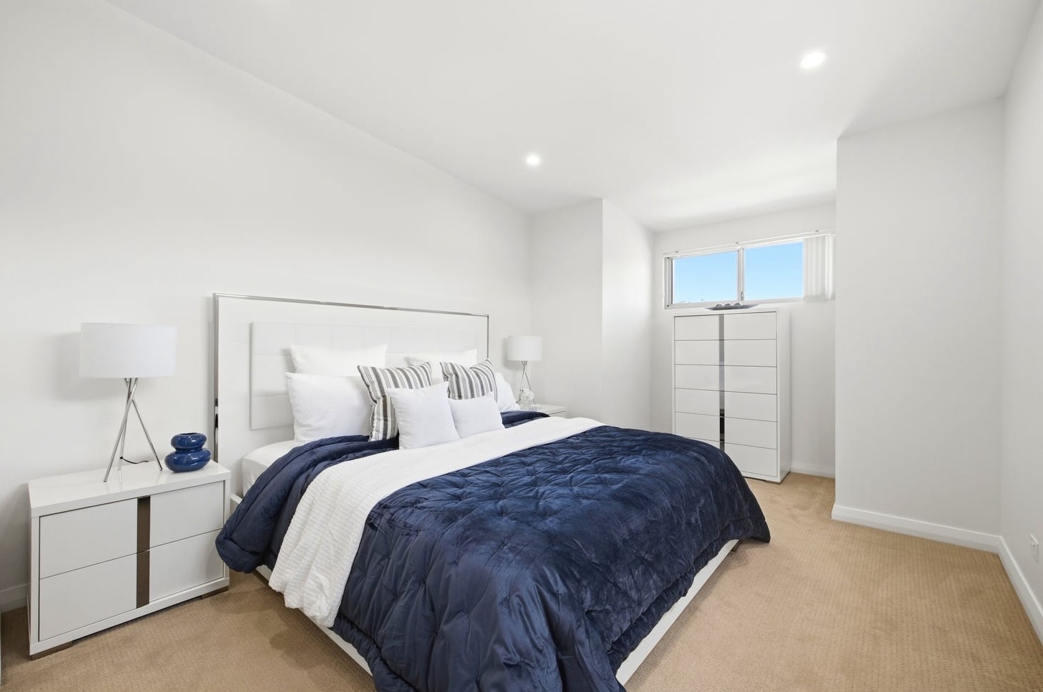
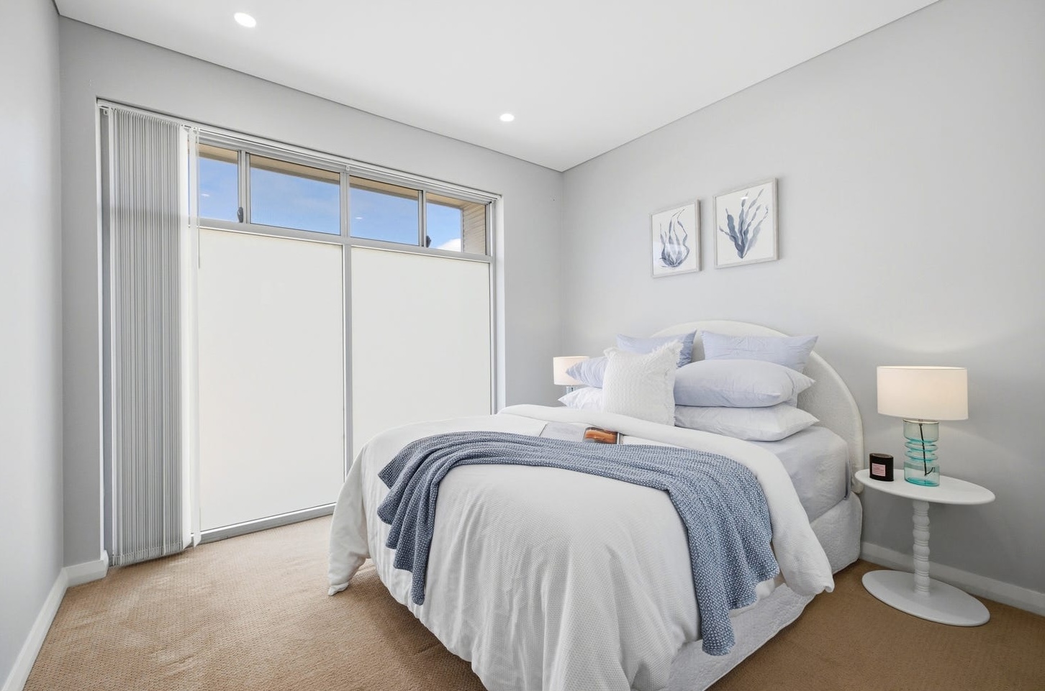
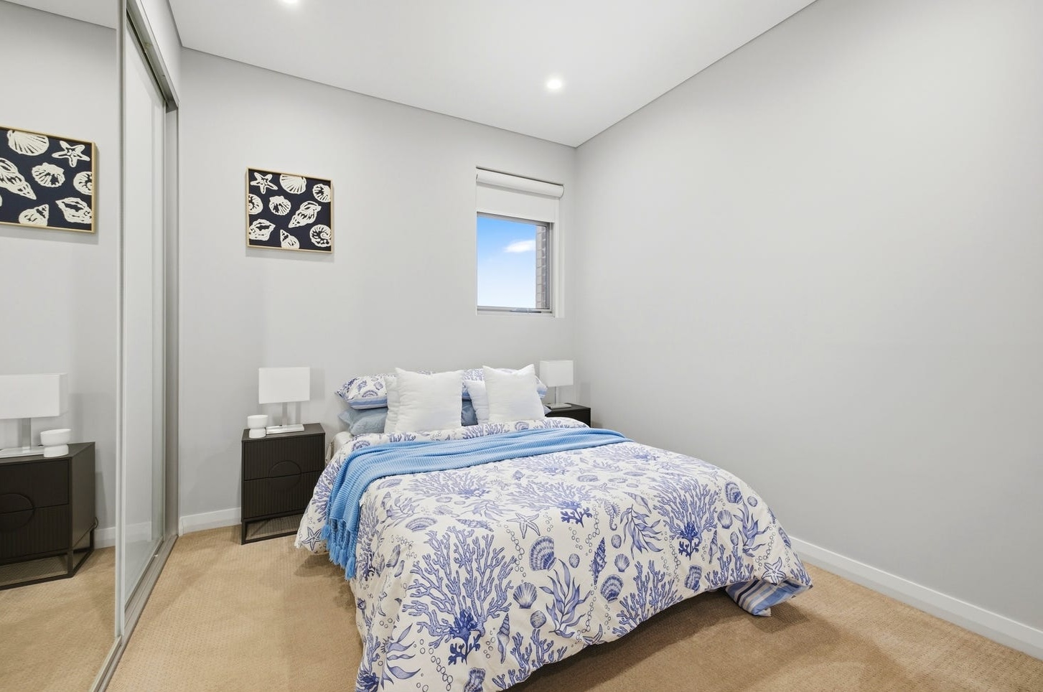
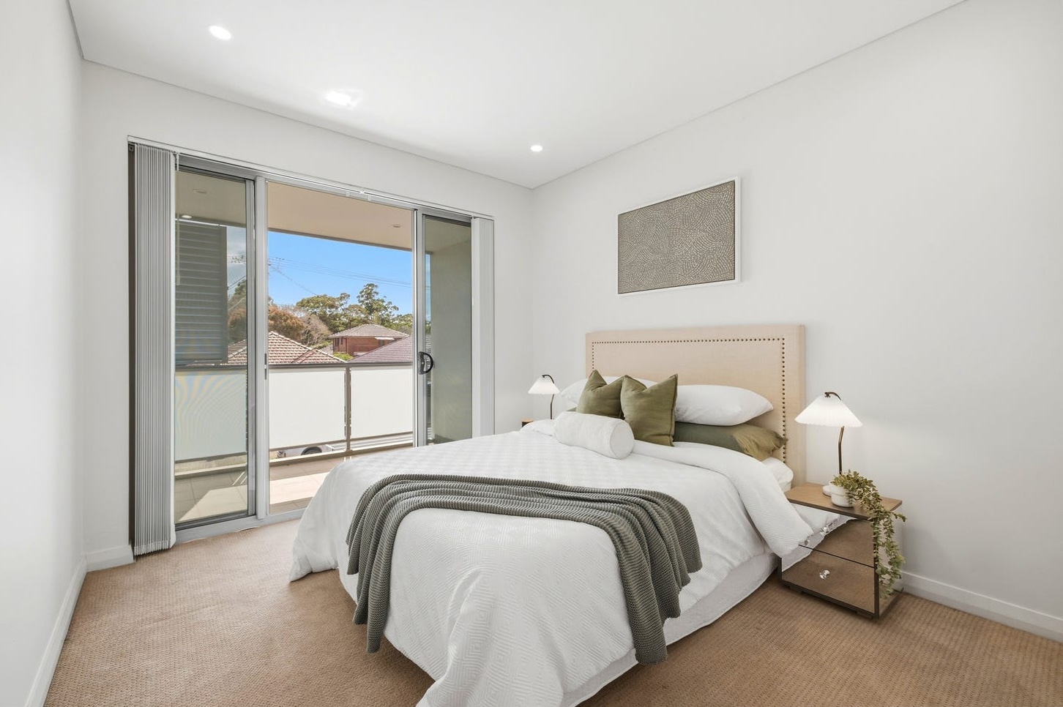
Upstairs the brief held: one idea per room. The main bedroom is navy and white, a velvet quilt over a white gloss suite with a chrome edge and one cobalt vase on the bedside. Two bedrooms went coastal blue, one in a coral-and-shell print under a shell artwork, the other with an arched white headboard and a pair of seaweed prints. The bedroom with the balcony is sage: a studded linen headboard, olive cushions, pleated lamps and a trailing plant.
None of it was the agent’s problem. One stylist owned the install from the first piece through the door to the last cushion. The harder part of the morning was upstairs: every bed, bedside, tallboy and lamp for two levels, carried up past white walls that show any mark. By twelve the house was staged and camera-ready, and the shoot went ahead straight after, as booked. On Saturday 10 October the listing went live. The campaign date did not move.
The campaign is live, with the first open on Saturday 17 October. Mascot houses average 48 days on market, across 114 sales in the 12 months to June 2026 (CoreLogic). However many of those days this one takes, none of them will be spent explaining where one room ends and the next begins. That is what home staging Sydney agents can book a launch around: furniture that answers the layout before a buyer has to ask, and a morning that finishes on time.
📍 4BR tri-level terrace · Mascot · one long all-white ground floor
🎨 Styling: one anchor per zone — charcoal stools, white dining for six, boucle and ochre living, courtyard table
🕐 Installed in the 8am–12pm window — staged and camera-ready by 12pm, campaign date unchanged.
⚡ Live campaign, listed Saturday 10 October · Mascot house average DOM: 48 days (CoreLogic 2026)
Got a listing in Mascot? Reply with address — fixed quote in 2 hours.
This project is a four-bedroom tri-level Torrens title terrace on MacIntosh Street, Mascot NSW 2020, in the Bayside Council area, staged by Goldpac PTY LTD, Sydney. The service was property staging for sale campaigns — one stylist directs the install and the home is staged and camera-ready on the agreed day — and the brief here was narrow: make four zones legible on one long white ground floor and keep the rest of the house quiet. The job was completed in one day by the same stylist, inside the 8am–12pm window. The listing went live on Saturday 10 October 2026 and is running as a live campaign, measured against a Mascot house average of 48 days on market (CoreLogic, 12 months to June 2026).
Mascot houses average 48 days on market across 114 sales in the 12 months to June 2026 (CoreLogic), in a suburb where units outsell houses almost four to one. The buyer for a four-bedroom house here is typically a professional couple, often with a young family or planning one, stepping out of an apartment near Mascot Station who wants a courtyard and a fourth bedroom without giving up the train line or the short run to the city. For that buyer the ground floor decides it: the dining table has to seat everyone within sight of the kitchen, and the living room has to open onto the courtyard as one usable run, because if the floor reads as a white corridor they go back to comparing it with the apartment they are trying to leave. In home staging Sydney campaigns for suburbs like Mascot, that ground floor is where the styling earns its place. On MacIntosh Street all four ground-floor zones were in place before the shoot, so the campaign opened against the 48-day average with nothing left to explain.
How quickly does Goldpac quote a staging job?
A fixed quote within 2 hours of receiving the address. The figure is confirmed at the stylist’s visit and does not move after that. No deposit, payment within 60 days of installation. Full pricing at goldpac.com.au/pricing-package.
What happens on staging day with Goldpac?
Furniture and accessories arrive in the agreed window. One stylist directs the install and finishes the styling on site. By the agreed time the home is staged and camera-ready, with nothing left for the agent to tidy.
How reliable are Goldpac’s install dates?
The booked window is the window. Goldpac schedules around the campaign rather than asking the campaign to schedule around staging, and confirms access and timing before the day. One stylist owns the job from quote to removal — the agent makes one call and the date holds.
How do you stage an open-plan ground floor in a Mascot tri-level so buyers can see the zones?
Give each zone one anchor and keep the floor between them clear. On MacIntosh Street that meant charcoal stools at the island, a white table for six beside the kitchen, a boucle sofa group on a rug sized to the seating, and an outdoor table placed where the living room’s glass frames it. Warm colour was kept to the living zone only, so the far end of the floor reads as the place to sit.
When is home staging not worth it for a house in Mascot?
When the buyer is paying for the land rather than the building, as with an older cottage sold for redevelopment, when the sale is off-market with a buyer already secured, or when the house needs repairs before anything else. In those cases Goldpac recommends putting the effort into the repairs and a thorough clean first, and staging only if the campaign still needs it. A finished, move-in-ready family home like this one is the opposite case: the building is what is for sale, so buyers need to see it working.
More Goldpac staging results from Mascot, Botany and beyond:
Mascot Median: 51 Days. This Francis Street Period Home Has 32 to Auction.
Too Many Two-Bedders. Too Few Buyers. Botany Picked This One in 18 Days.
10am: Warehouse Bones and Furniture That Didn’t Fit. 5pm: A Glebe Family Home.
What Does a Brand-New 5-Bedroom Duplex Need on Install Day? 2 Trucks, 5 People, Done by Midday.
The Agent Asked for Less. Staged by 2pm, Auction Campaign Live the Next Day.
Goldpac PTY LTD
Unit 10, 8 Victoria Ave, Castle Hill NSW 2154
Phone: +61 475 151 245
Email: info@goldpac.com.au
Instagram: @goldpacau
Website: goldpac.com.au