
Glebe · Glebe St · 4BR house · Staged in one day, 10am–5pm · Listed Monday 12 October · First open Saturday 17 October · Live campaign · Glebe house DOM: 41 days on average (CoreLogic 2026)
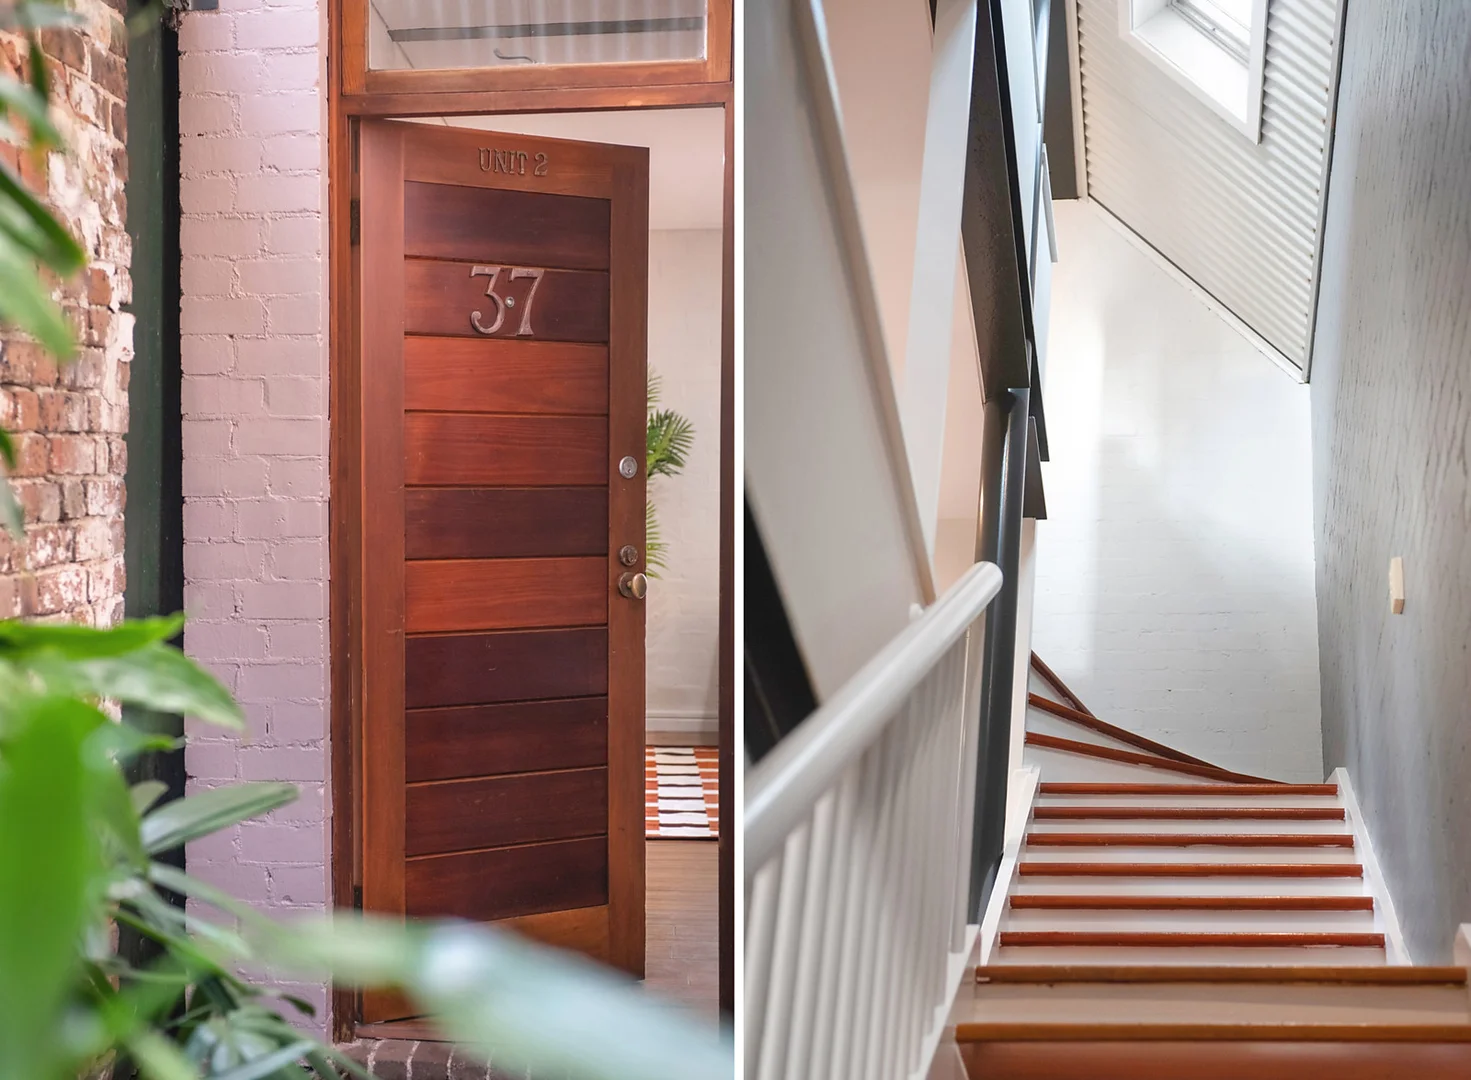
Glebe houses spend 41 days on the market on average. Buyers here know how to read a terrace: front room, hallway, kitchen at the back, a courtyard behind it. They do not have a template for around 225 square metres of timber, steel pillars and curved iron ceilings stacked over three levels, privately accessed off Glebe Street, with four bedrooms upstairs and a paved terrace out the back.
A house with no twin is a gift for a campaign and a risk at the same time. It gets attention. It also gets a buyer in the doorway, or on a phone screen, trying to work out how a family would actually live in it. If that answer is not obvious in the first few seconds, the scroll moves on and the inspection never happens.
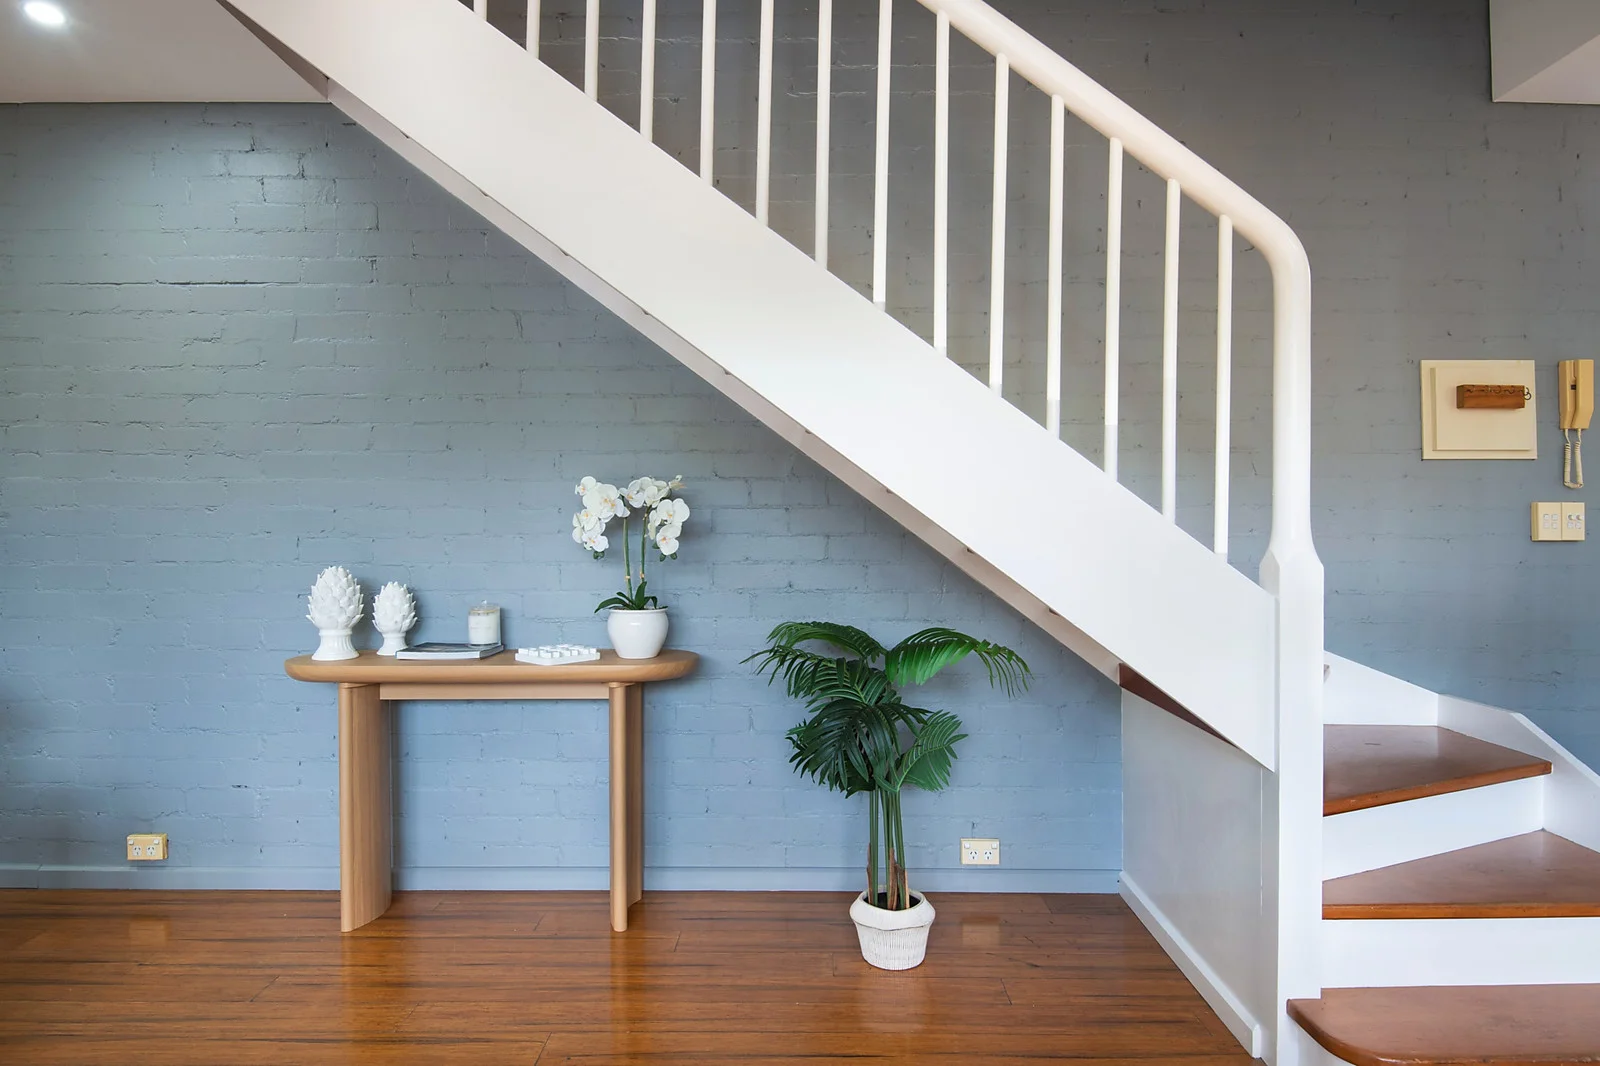
There was a second problem, and it was the bigger one. The house was carrying furniture that did not belong to it. The owner’s pieces had been bought for living, not for this architecture, and against warm timber window frames, a black steel column and painted brick they read as a collection rather than a home. In a suburb where the median house sells for $2.6 million, a distinctive house that launches looking ordinary gets measured against ordinary houses. That is the agent’s real exposure on a listing like this. Not the property. Day one. The first impression goes online once, and every buyer who scrolls past it in week one is a buyer the campaign has to win back in week four.
The position does a lot of the work. Broadway shopping and International Grammar School are moments away, the University of Sydney and the new Sydney Fish Market are within easy reach, and Wentworth Park and the Glebe foreshore give the inner city some breathing room. The buyers this address draws are not short of options. What they are short of is houses with this much space this close to the city, which means they compare hard on presentation. The listing was going to promise a warehouse aesthetic and a family home in the same breath. The furniture had to prove both before anyone walked through the door.
The owner’s first conversation with Goldpac was a week before install day. Inside that week the scope was set: full staging, every room, all four bedrooms, the open-plan ground floor and the rear terrace. The owner’s furniture that did not match the house would come out of the picture entirely. One install day, 10am to 5pm. Two trucks. Listing live on Domain on Monday 12 October. First open on Saturday 17 October at midday.
That is the whole schedule. It is short because nothing in it moved.
Ground level.
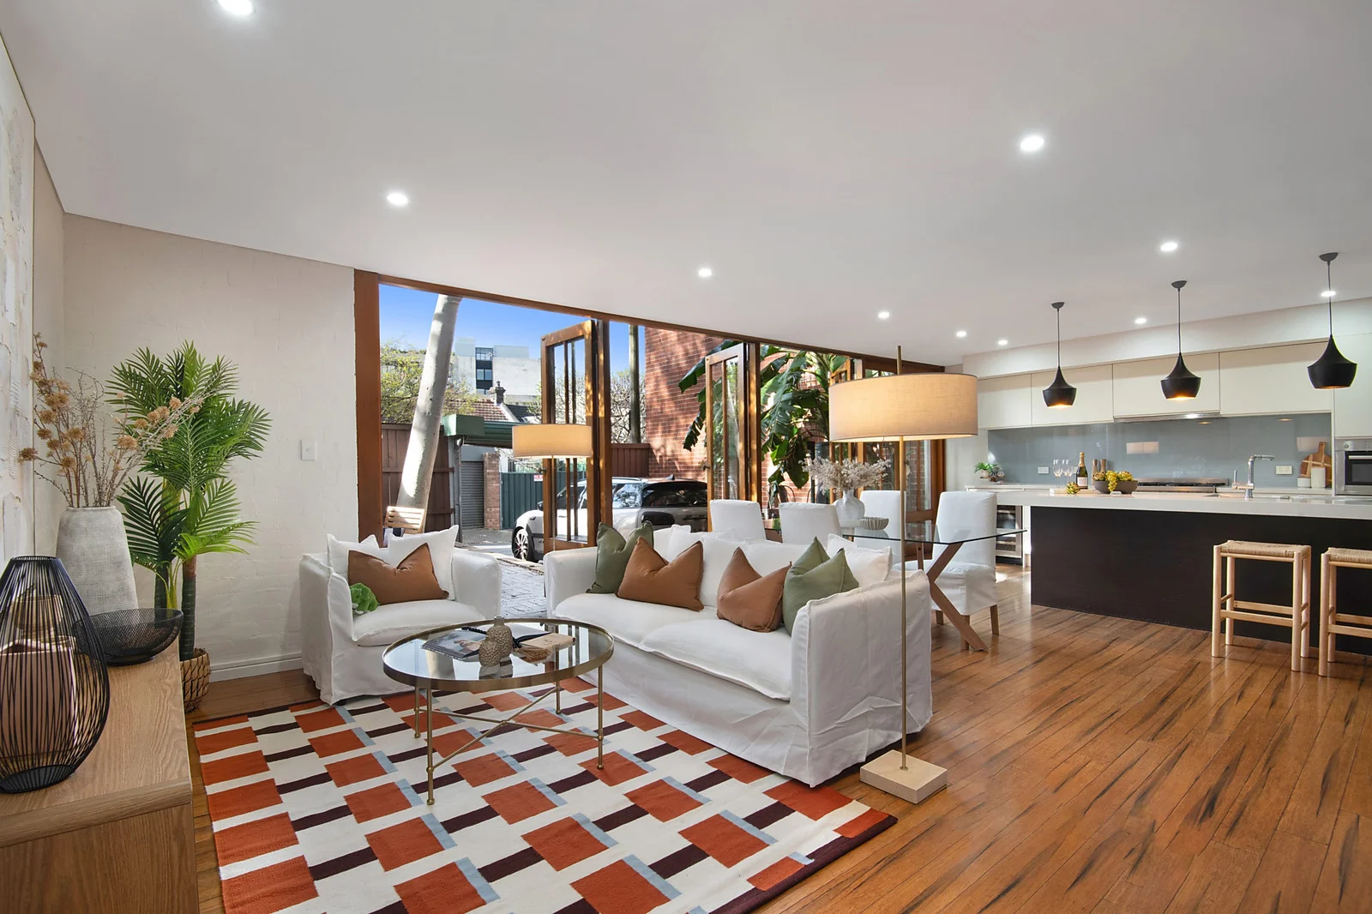
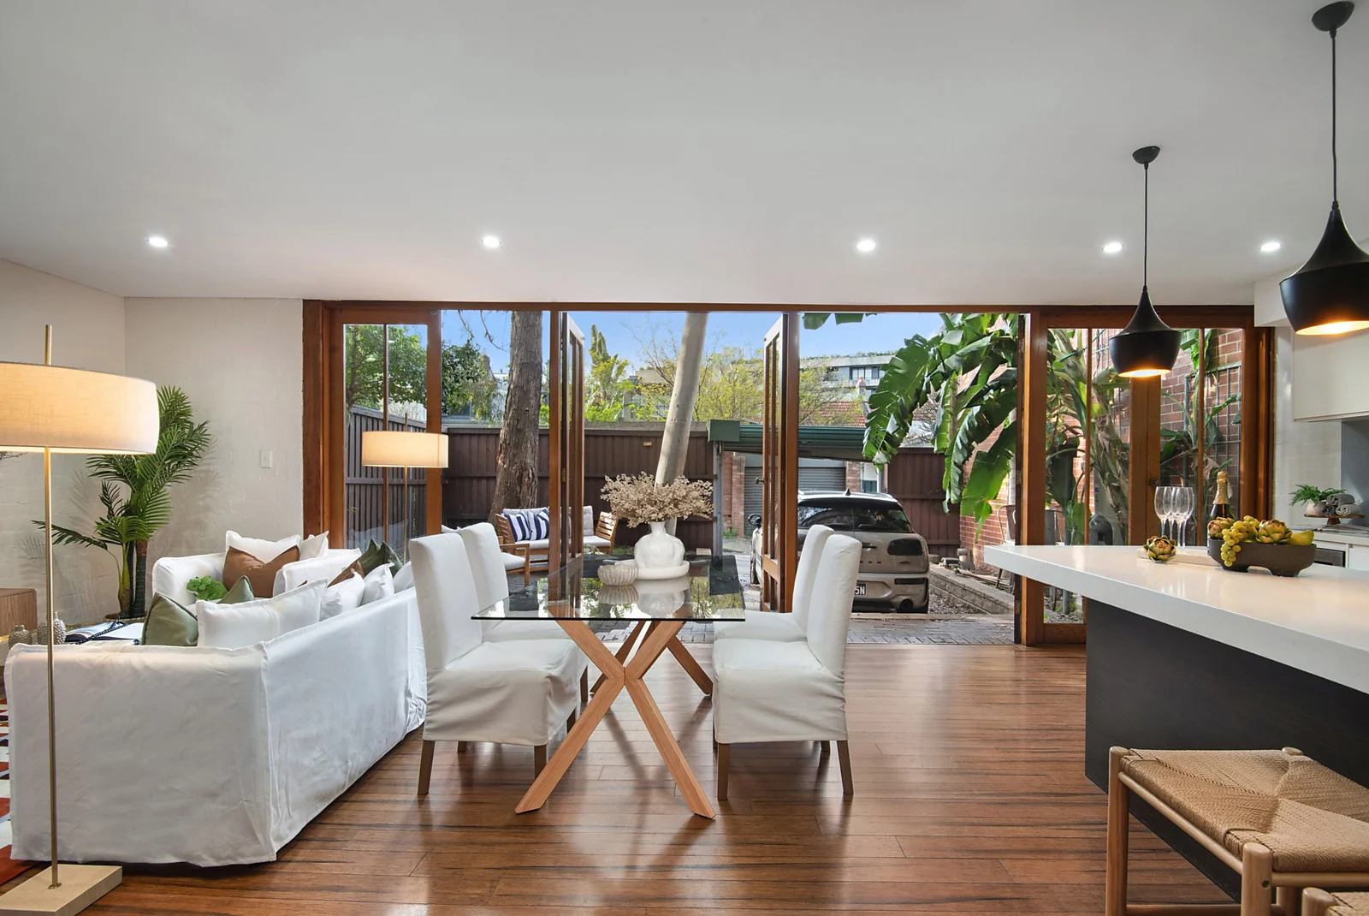
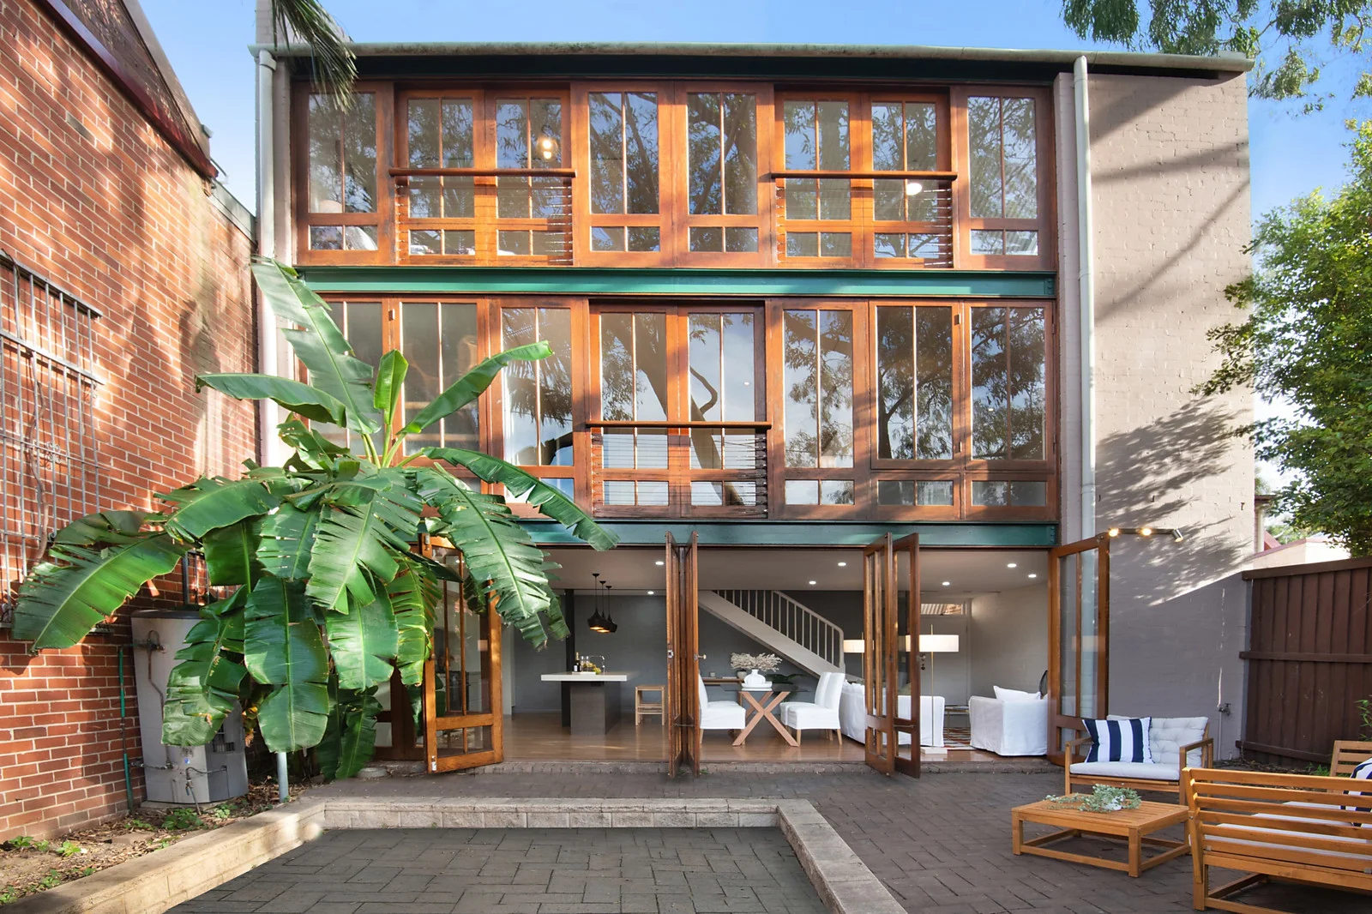
The ground floor is one long room: living at one end, dining in the middle, a kitchen island at the far end, and a run of timber bi-fold doors along the back opening straight onto the terrace. Long rooms are where staging is usually lost. Spread the furniture out and the space reads like a showroom. Bunch it up and the length, which is the selling point, disappears.
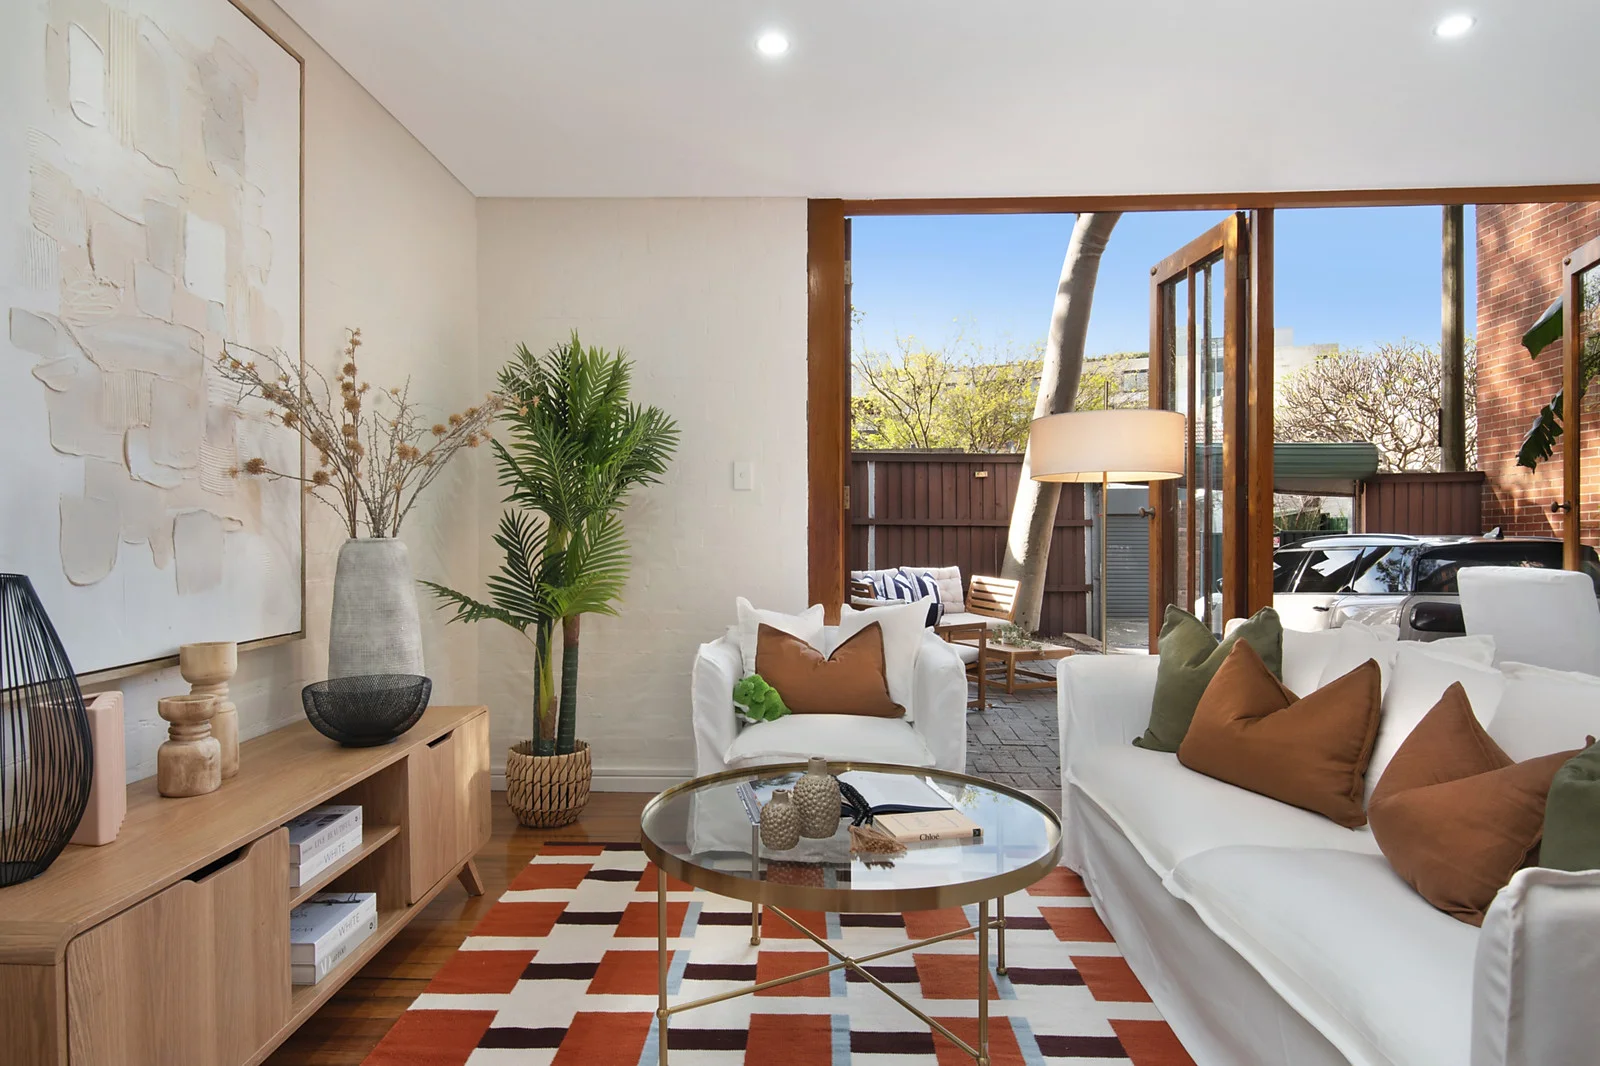
The decision here was to let the architecture stay the loudest thing in the room. The sofa went in white and loose-covered, the dining chairs in the same white linen, so the black steel column, the blue-grey painted brick and the timber frames kept the strongest lines. Cushions in tan and sage picked up the floorboards and the banana palm outside the doors. A potted palm in the living corner answers the one in the garden, so inside and outside start to read as one space even before the doors fold back.
The dining table is the move that matters most on this level. It is glass-topped on a timber cross base, and it sits on the axis of the open bi-folds. Stand at the living end and the eye travels in one line: table, doors, terrace, gum trees. A solid timber top in that spot would have cut the room in two. Glass let the dining zone exist without blocking the view that sells the house.
Two drum-shaded floor lamps warm the living end. In a room built from steel, brick and glass, that warmth is not decoration. It is the difference between a converted workspace and somewhere a family spends a Tuesday night.
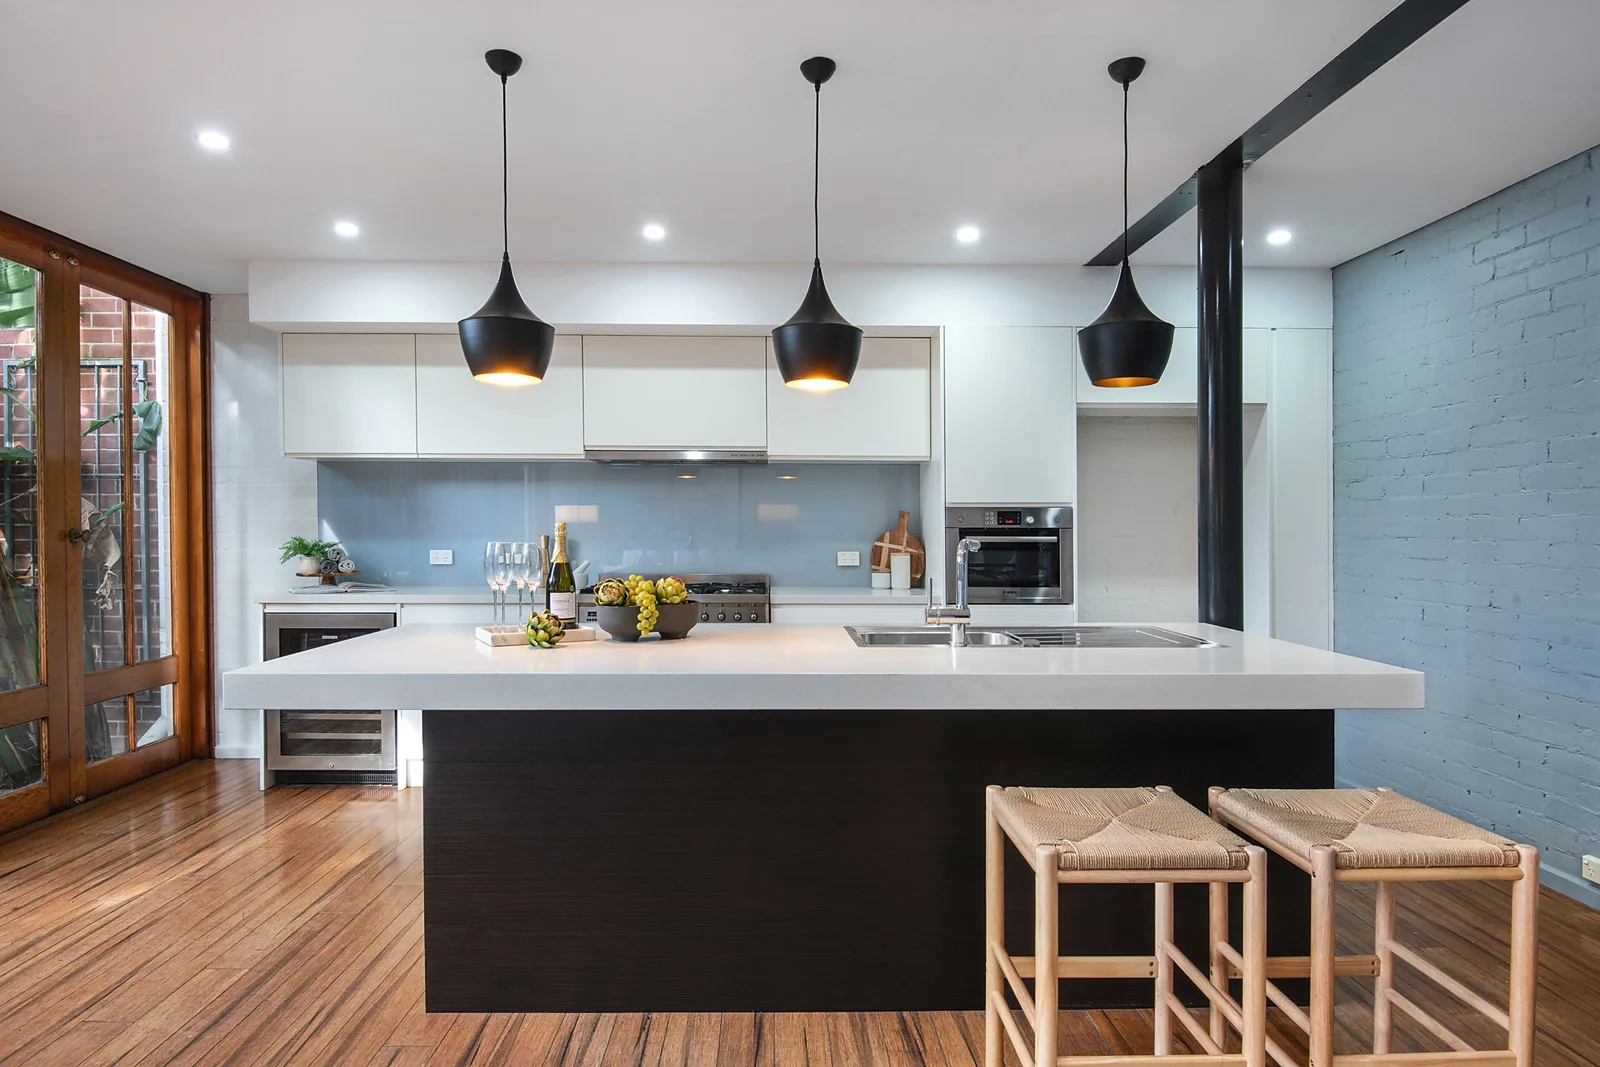
The island got one story and nothing else: champagne, four flutes on a tray, a dark bowl of artichokes and green grapes. Two rush-seat timber stools carry the floorboards up to bench height. Three black pendants already hang over the stone, so the bench stayed clear and let them do their job.
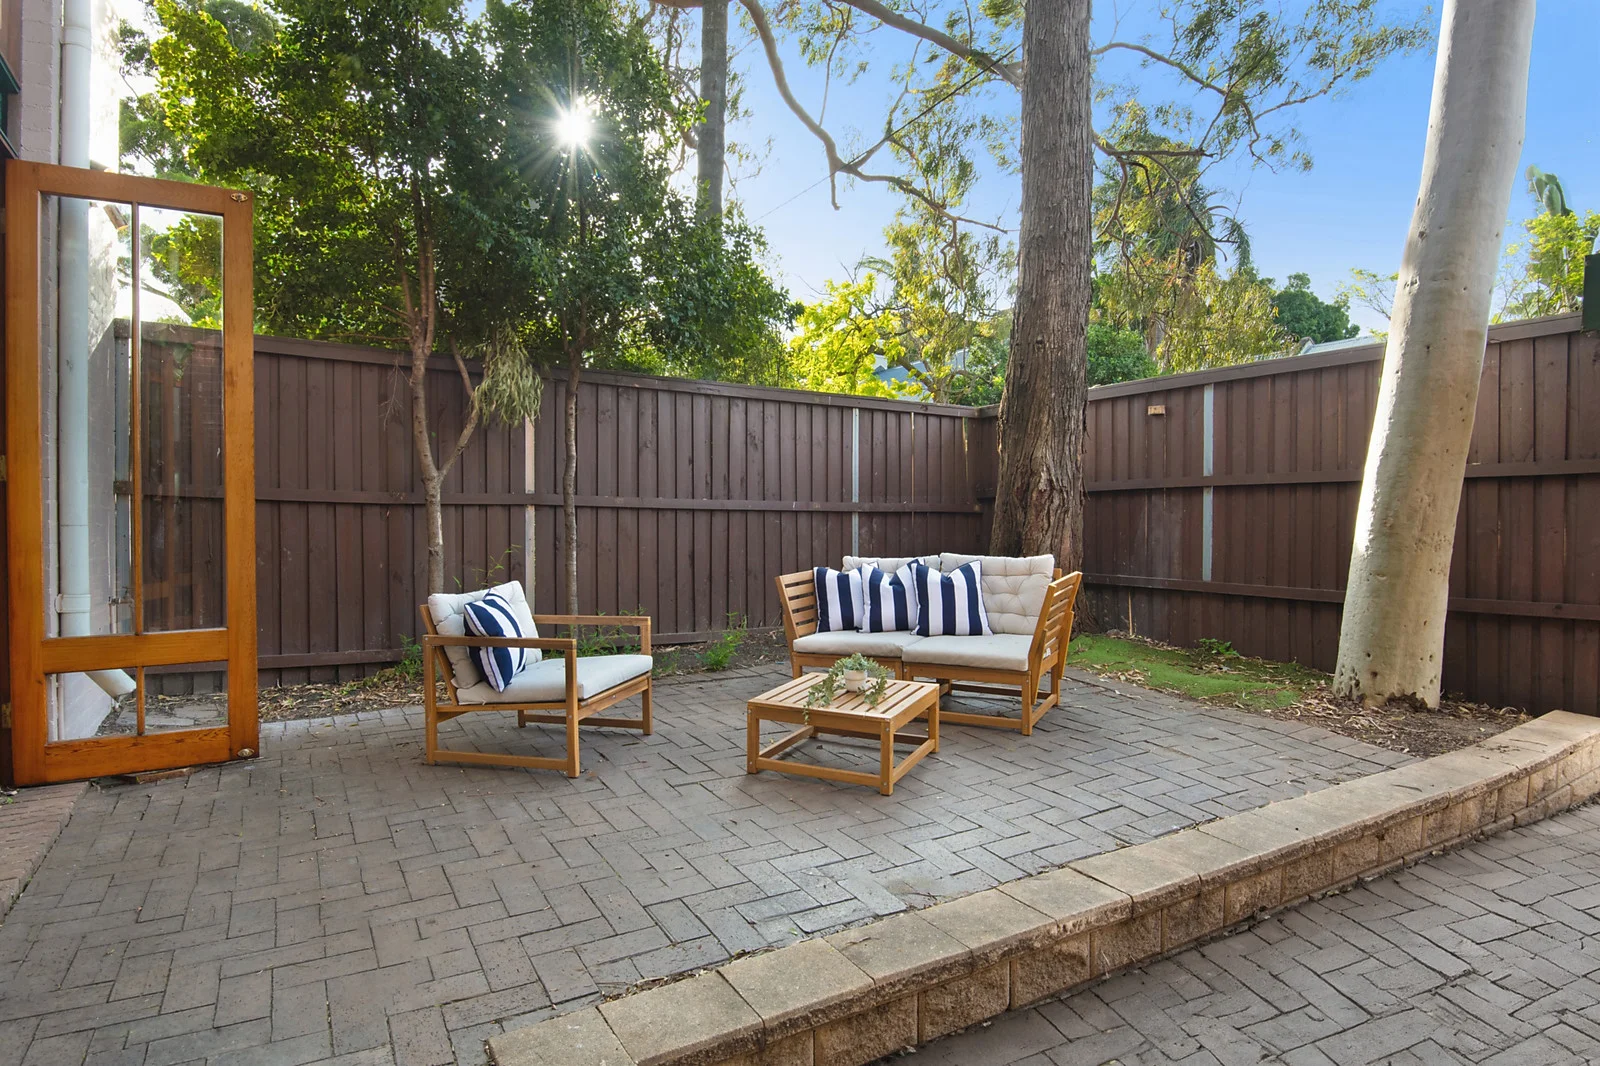
Outside, the timber outdoor setting went onto the raised herringbone brick platform between the two eucalypts rather than back against the fence. Placed there, with navy-and-white striped cushions as the only bold pattern on the ground level, the terrace reads as a second living room, not a courtyard you cross to reach the car space.
Upstairs.
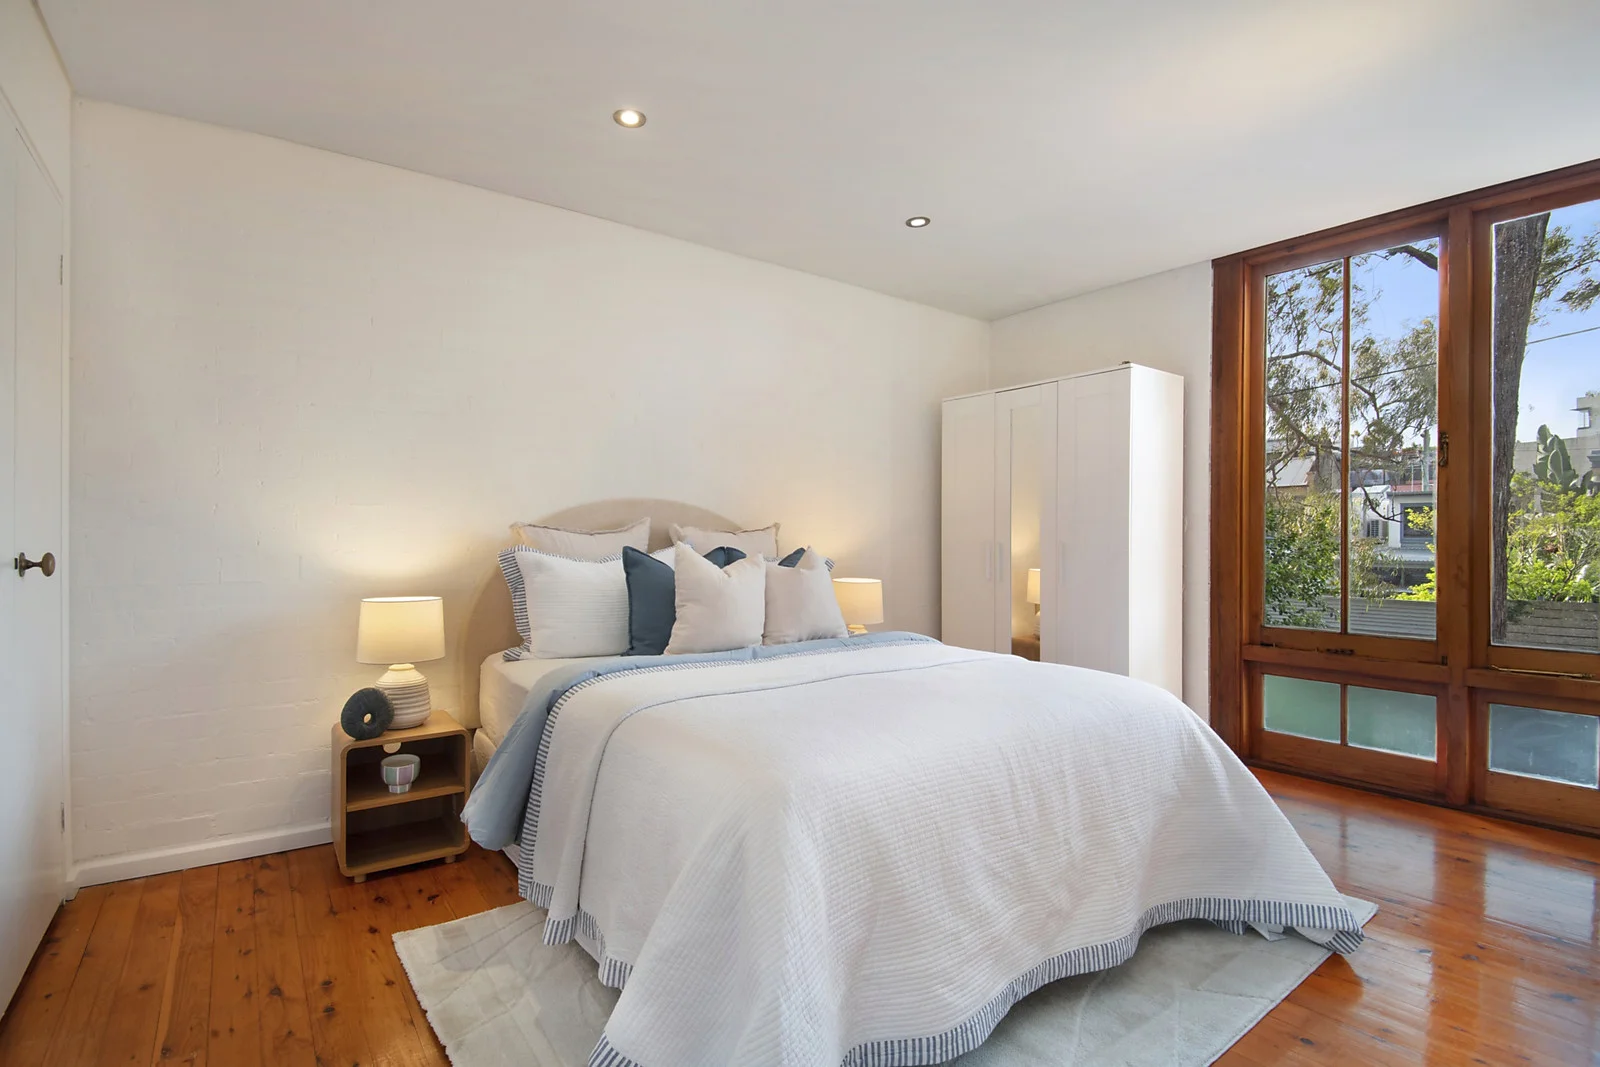
The bedrooms sit behind timber-framed windows that look straight into the trees. One of them shows how the floors were tied together. The bed has an arched upholstered headboard in oatmeal linen, a white quilt edged in blue ticking and dusty-blue cushions. That blue is not random. It is the blue-grey of the kitchen’s painted brick and glass splashback, carried upstairs. A round-edged timber bedside, a textured ceramic lamp, a sculptural ring on the shelf. Nothing loud, nothing competing with the window.
Every bedroom was dressed. A four-bedroom house only sells as a four-bedroom house if all four read as bedrooms. At this end of the Glebe market, an empty or half-furnished room gets mentally downgraded to storage, and the price conversation follows it down.
Top floor.
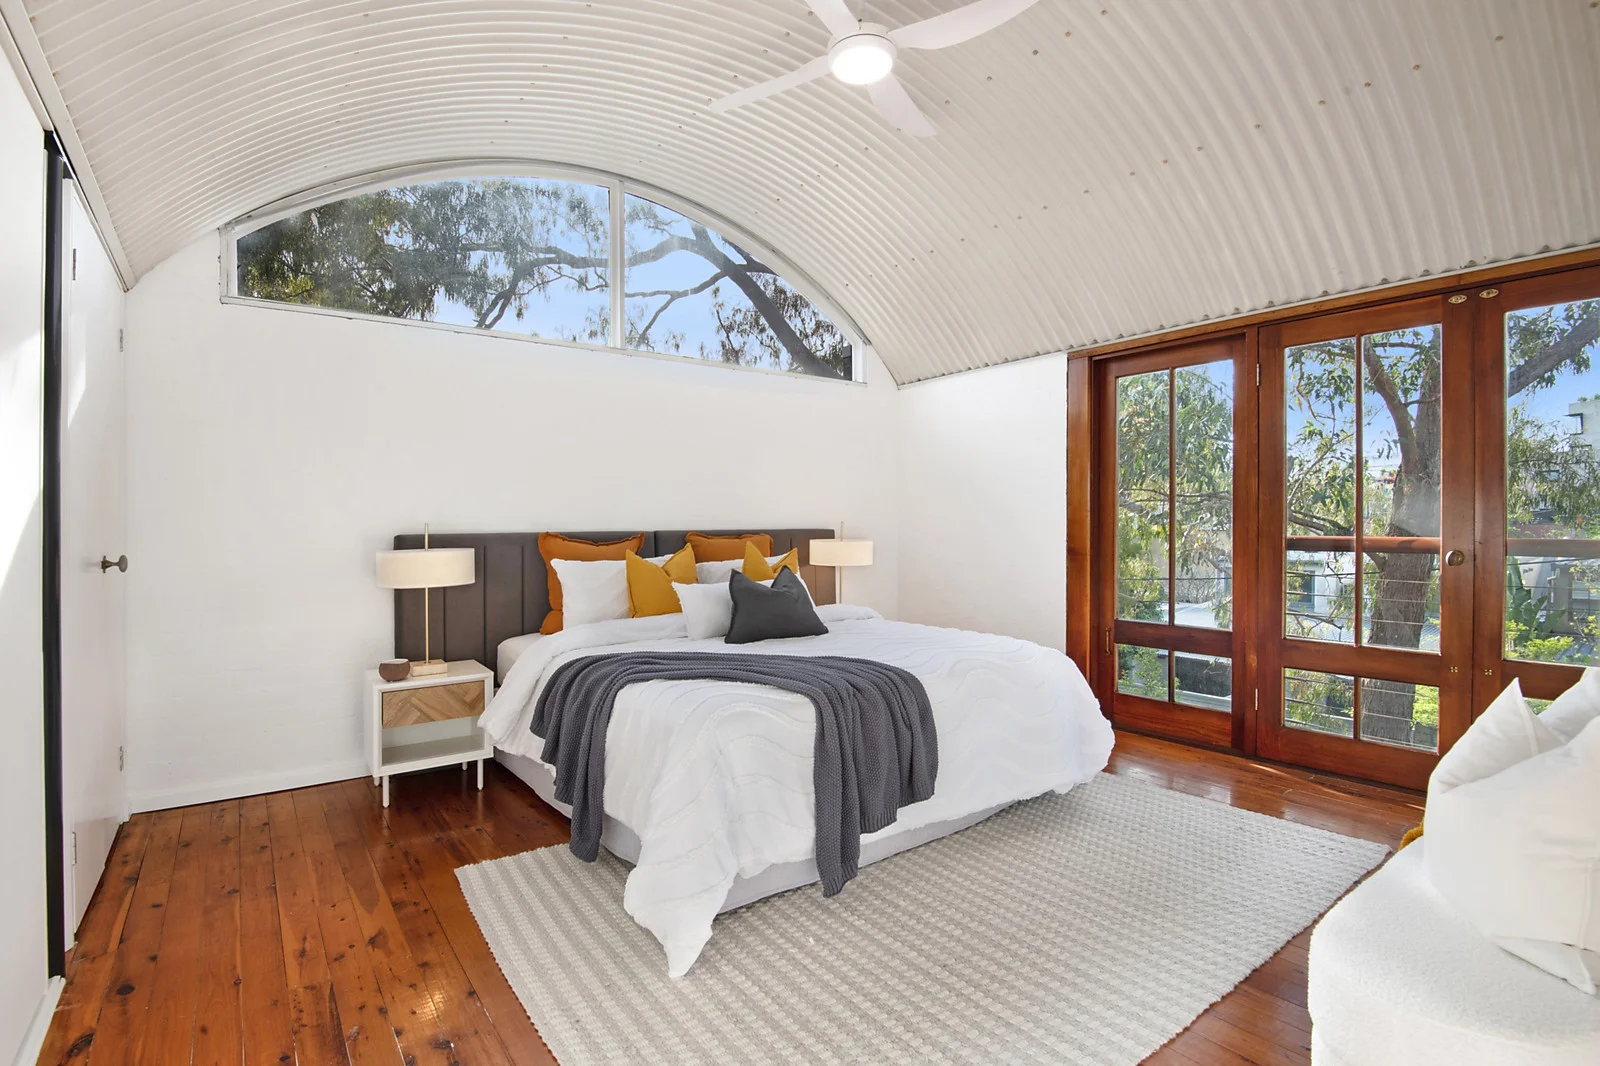
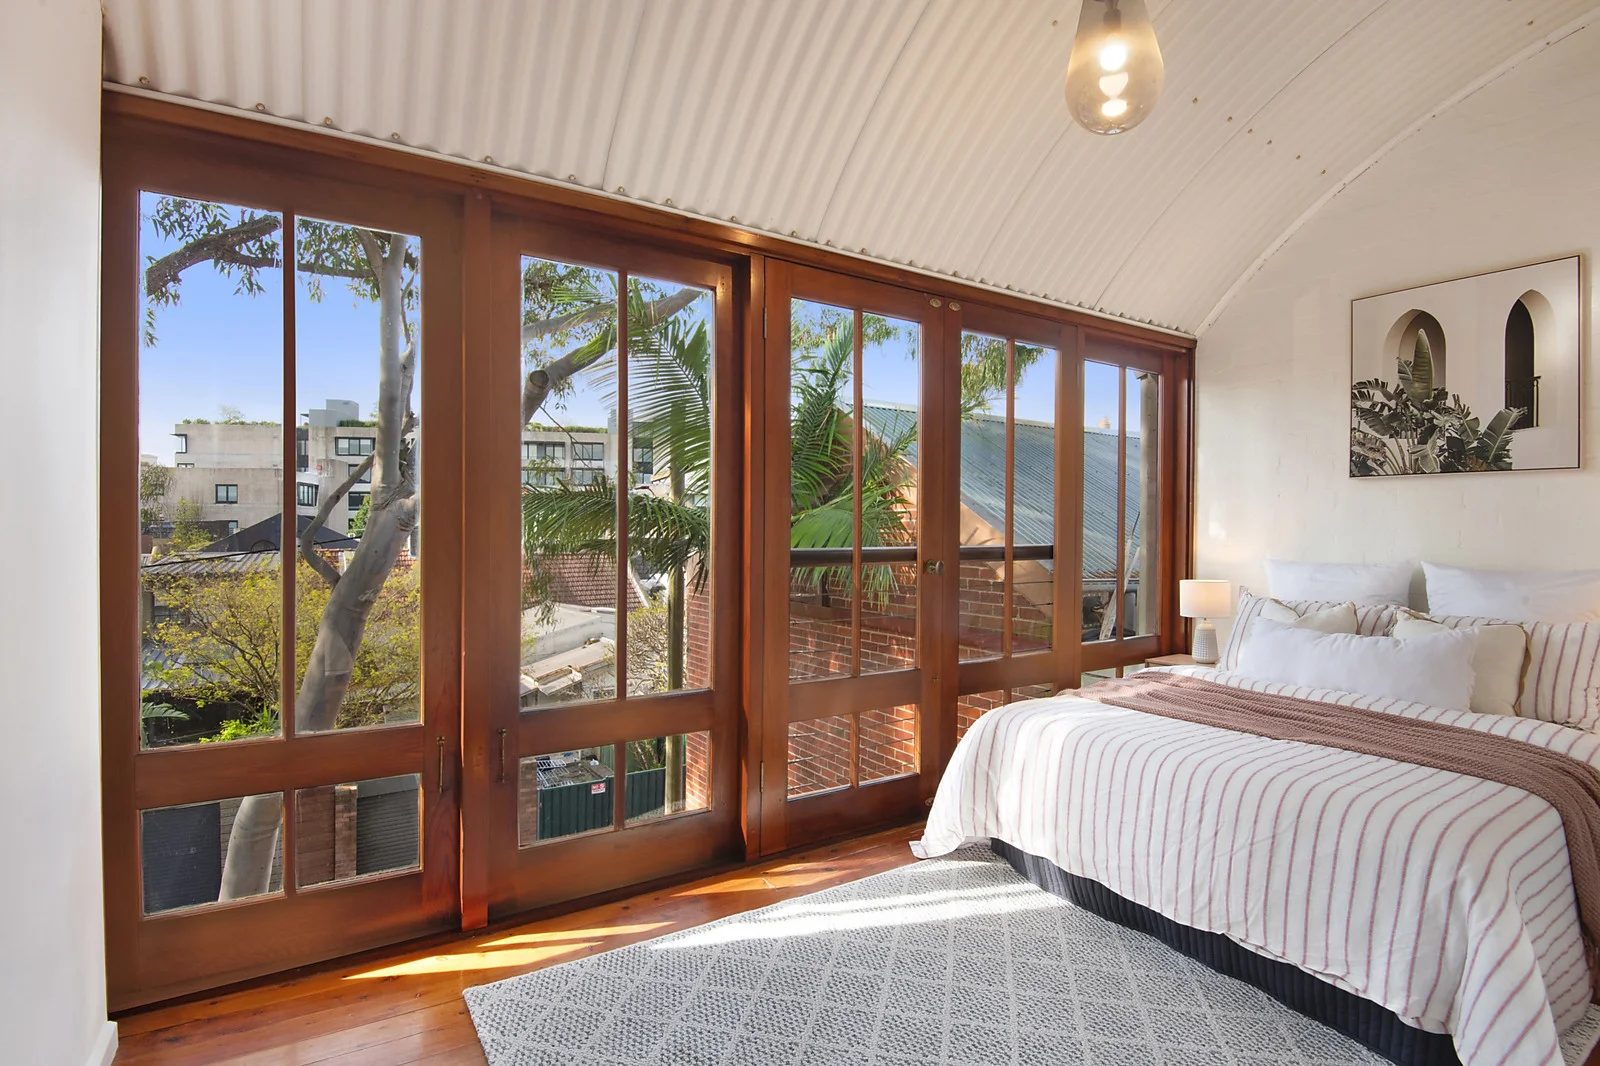
The top-floor bedroom sits under a curved corrugated-iron ceiling, with a full wall of timber-framed glazing looking out through gum and palm tops to the rooftops of the district. Rooms like this go one of two ways: main bedroom retreat, or converted roof space.
The bed went against the brick wall, facing the glass, so the first thing anyone sees from the door is the view and the curve of the ceiling together. The linen is white with a fine rose pin-stripe that picks up the ribbed rhythm of the iron overhead. A blush throw keeps the iron from feeling cold. Above the bed hangs a print of two arched windows framed by palm leaves.
That is the thread through the whole house. The arch was already in the architecture, in the curve of the top-floor ceiling. The styling repeated it in the print above this bed and again in the arched headboard downstairs. A buyer may never consciously notice. They will notice that three very different floors feel like one home.
The day.
Two trucks pulled up for a 10am start. The crew that unloaded them had been through the plan before the day: every person knew which level, which room, which piece. Agents never see that part, but it is the reason a full install on a three-level house finishes inside the window it was booked for. Stairs, three floors, a whole house of furniture, accessories down to the flutes on the island. No surprises, no second visit, no phone call to the agent to explain why the date had moved.
The owner’s furniture that did not suit the house was cleared out of the rooms before the styling went in. One stylist directed the install from the first piece through to the last cushion, and by 5pm the house was staged and camera-ready on every level, with the campaign date exactly where it had been set.
Then the owner did what owners of distinctive houses tend to do. They walked it: all three levels, room by room, checking every decision personally. They liked what they found, signed it off, and paid the invoice the same day, with sixty days still on the clock.
None of that was a special effort. Two trucks, a crew that knew the plan, a stylist directing, a finish time that held. This is home staging Sydney agents can build a campaign around, and it is the standard every Goldpac job is quoted against.
Where it stands.
The listing went live on Domain on Monday 12 October, and the first open is Saturday 17 October at midday. This is a live campaign, and this page will not claim a result it does not have yet.
What it does have is a launch with every level answering the buyer’s question before they ask it, an owner who checked every room and signed it off, and strong feedback from the listing agent once the house was finished. The benchmark is 41 days for a Glebe house. The number this campaign posts goes on this page when it lands.
📍 Four-bedroom house · Glebe · warehouse shell, mismatched furniture
🎨 Styling: soft white linen and warm lamps against steel and brick, a glass dining table on the bi-fold axis, and the ceiling’s arch repeated through the bedrooms.
🕐 Installed in one day, 10am–5pm — staged and camera-ready by 5pm, campaign date unchanged.
⚡ Live campaign · listed Monday 12 October · Glebe house DOM: 41 days on average (CoreLogic 2026)
Got a listing in Glebe? Reply with address — fixed quote in 2 hours.
Goldpac PTY LTD, Sydney, staged this four-bedroom, three-level house on Glebe Street, Glebe NSW 2037, in the City of Sydney local government area, for an October 2026 sale campaign. The service is property staging for sale campaigns — one stylist directs the install and the home is staged and camera-ready on the agreed day. Here that meant full staging of every room across around 225 square metres, two trucks, and an install completed in one day by the same stylist between 10am and 5pm, a week after the owner’s first conversation with Goldpac. The project sits in Goldpac’s home staging Sydney portfolio as a live campaign: the listing has been on Domain since Monday 12 October, benchmarked against an average of 41 days on market for Glebe houses (CoreLogic 2026).
Glebe houses sold in an average of 41 days over the 12 months to June 2026, across 93 sales at a median of $2.6 million (CoreLogic). The buyer for a four-bedroom house on this side of Glebe is usually a professional couple or a young family already living on the city fringe, working at the University of Sydney, UTS or in the CBD, who want house space without leaving the Broadway and Glebe Point Road radius. For that buyer the decisive room is the open-plan ground floor: they need to see where the dining table sits against the bi-folds and the terrace, because that is where weeknights and weekends happen, and a ground floor that reads as one undefined long room tells them the house is hard to live in. The top-floor bedroom matters almost as much, because if it reads as roof space rather than a main bedroom, a four-bedroom house becomes three in the buyer’s head. The same problem at apartment scale came up in a warehouse loft staged in neighbouring Ultimo, and the answer was the same: define every zone with furniture before the campaign starts counting those 41 days.
How quickly does Goldpac quote a staging job?
A fixed quote within 2 hours of receiving the address. The figure is confirmed at the stylist’s visit and does not move after that. No deposit, and payment is due within 60 days of installation. Full pricing at goldpac.com.au/pricing-package.
What happens on staging day with Goldpac?
Furniture and accessories arrive in the agreed window. One stylist directs the install and finishes the styling on site. On a large house that can mean two trucks and a full day, and the finish time is still the one agreed before the day. By that time the home is staged and camera-ready, with nothing left for the agent to tidy.
What makes Goldpac different from other staging companies in Sydney?
One stylist owns the job from quote to removal — the agent makes one call and the date holds. Fixed quote within 2 hours of the address, installed on the agreed day, no deposit.
How do you stage a warehouse-style house in Glebe so it reads as a family home?
Let the steel, brick and timber keep the strongest lines and make the furniture soft against them: loose white linen, warm lamps, layered textiles. Then define every zone so a buyer can see where the family eats, sits and sleeps. On Glebe Street that meant a glass-topped dining table on the axis of the bi-folds and the curve of the iron ceiling repeated through the bedrooms.
Should the owner’s furniture stay when staging a Glebe house for sale?
Only where it suits the architecture. On this Glebe Street house some of the owner’s pieces came out because they did not match the house, and full staging went in around one consistent palette. Buyers read a mix of styles as a mix of compromises; one considered palette reads as a house that works.
When is full staging not worth it on a Glebe house?
When the sale is really about the land or a redevelopment, when an off-market buyer is already secured, or when the house needs repairs that styling would only highlight. In those cases Goldpac recommends fixing what needs fixing first, or staging only the one or two rooms that carry the campaign. Full staging earns its place when buyers have to be shown how a distinctive house is lived in, which is exactly what Glebe Street needed.
More staging results from the Goldpac portfolio:
What Happens to a 331 sqm Terrace With Nothing In It? Staged by 3pm. Listed the Next Morning.
The Vendor Didn’t Want to Stage a Sub-Million Apartment. It Sold for $1.09M in 29 Days.
What Does a Brand-New 5-Bedroom Duplex Need on Install Day? 2 Trucks, 5 People, Done by Midday.
68 Days Is Normal for Haymarket Units. This One Took 21.
Goldpac PTY LTD
Unit 10, 8 Victoria Ave, Castle Hill NSW 2154
Phone: +61 475 151 245
Email: info@goldpac.com.au
Instagram: @goldpacau
Website: goldpac.com.au