
Earlwood · Ann St · 3BR semi-detached house · Staged Wednesday · Listed Thursday · Auction campaign live · Earlwood house average DOM: 50 days (CoreLogic 2026)
Less. That was the brief. The agent had a three-bedroom semi on Ann Street, Earlwood, that the vendor had just put through a full refresh: new floorboards, fresh paint, new doors, handles, skirting and trims, LED lighting in every room, custom joinery under the stairs. Empty, it read as one long white box: buyers would admire the floors and leave without picturing a single evening there. Over-style it, and they would remember the rug, not the floorboards. The furniture had to explain the rooms, then get out of the way.
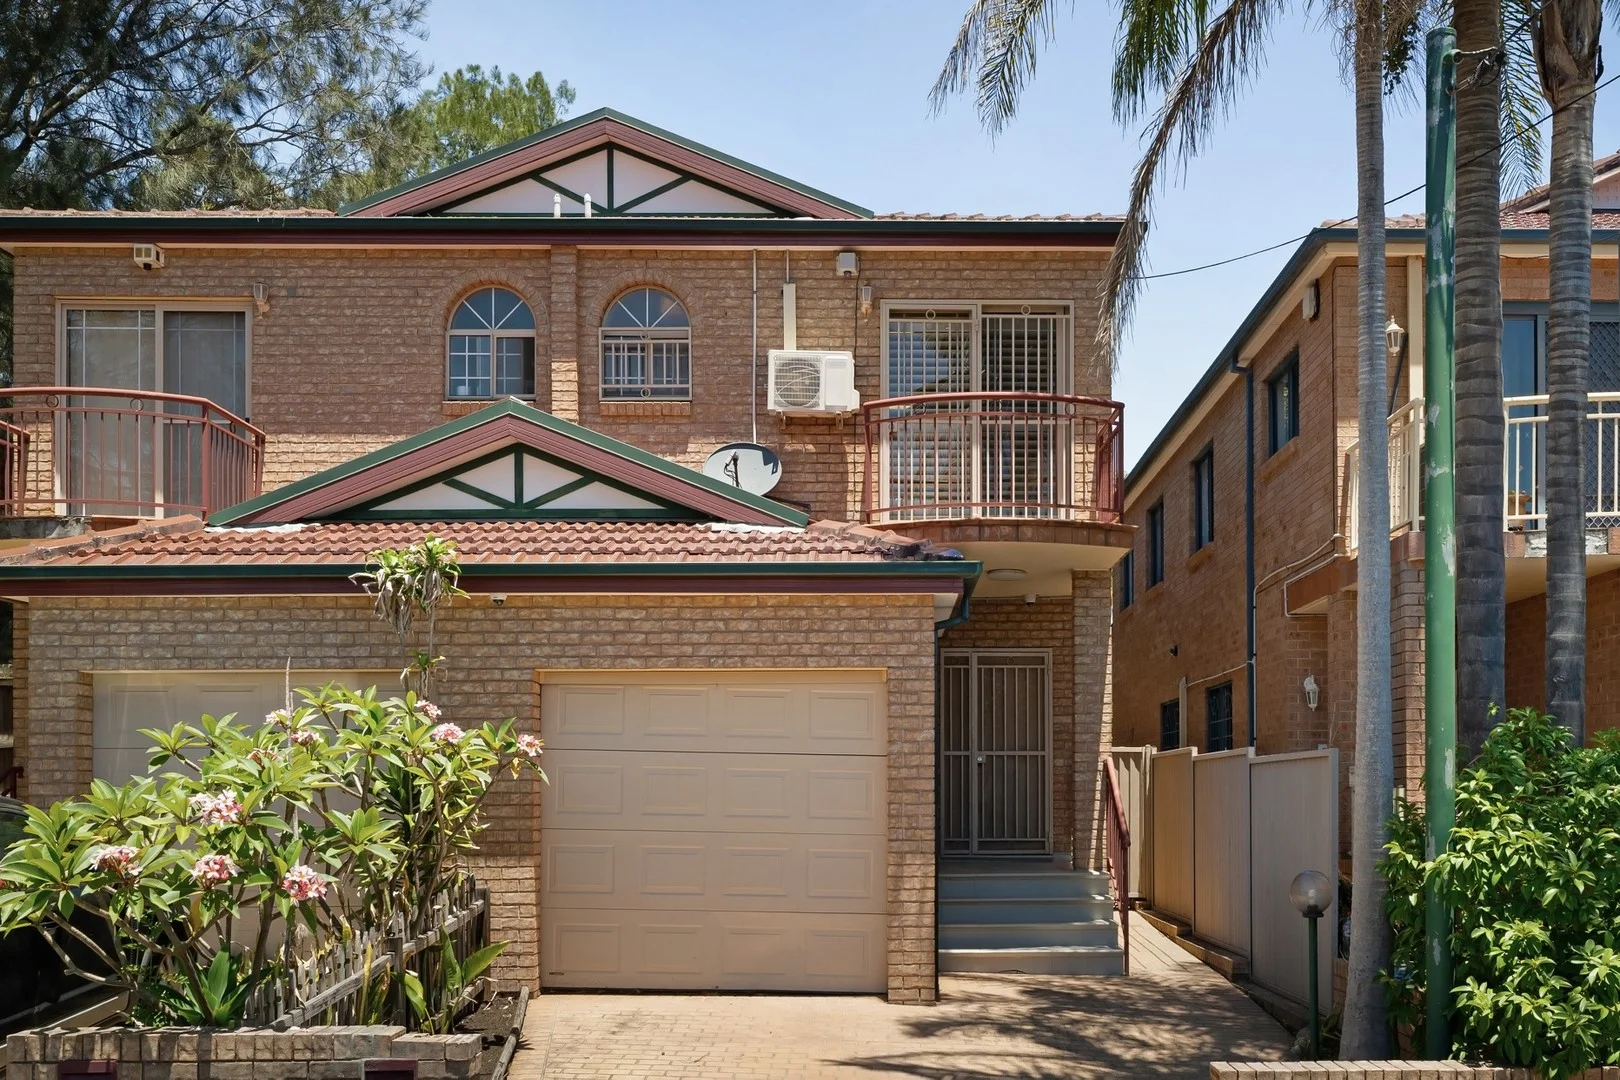
Ann Street sits in one of Earlwood’s older subdivisions, first laid out for workers at the quarry at the end of River Street. The buyers walking it now are families who want a house, a lawn and room for the kids, without leaving the Cooks River side of the city.
The install was booked for Wednesday 7 October with one fixed time on it: staged and camera-ready by 2pm, ahead of the shoot, because the listing was going live on Thursday. The auction campaign was built around those two dates, and neither moved.
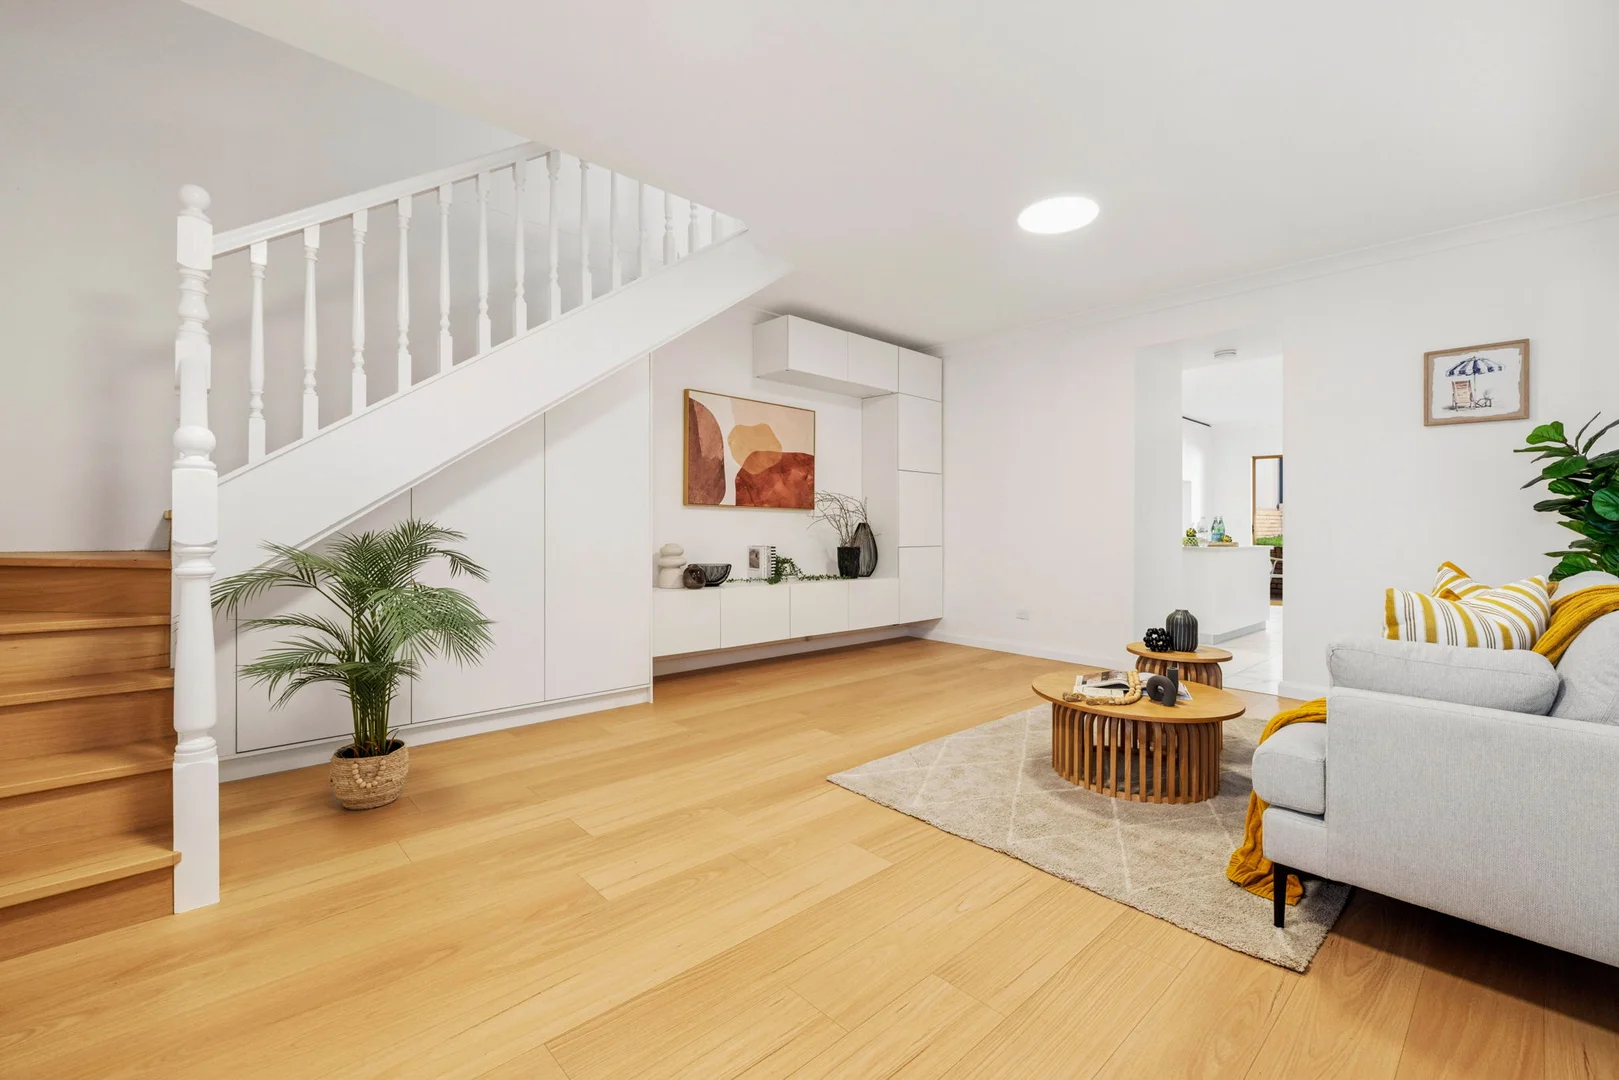
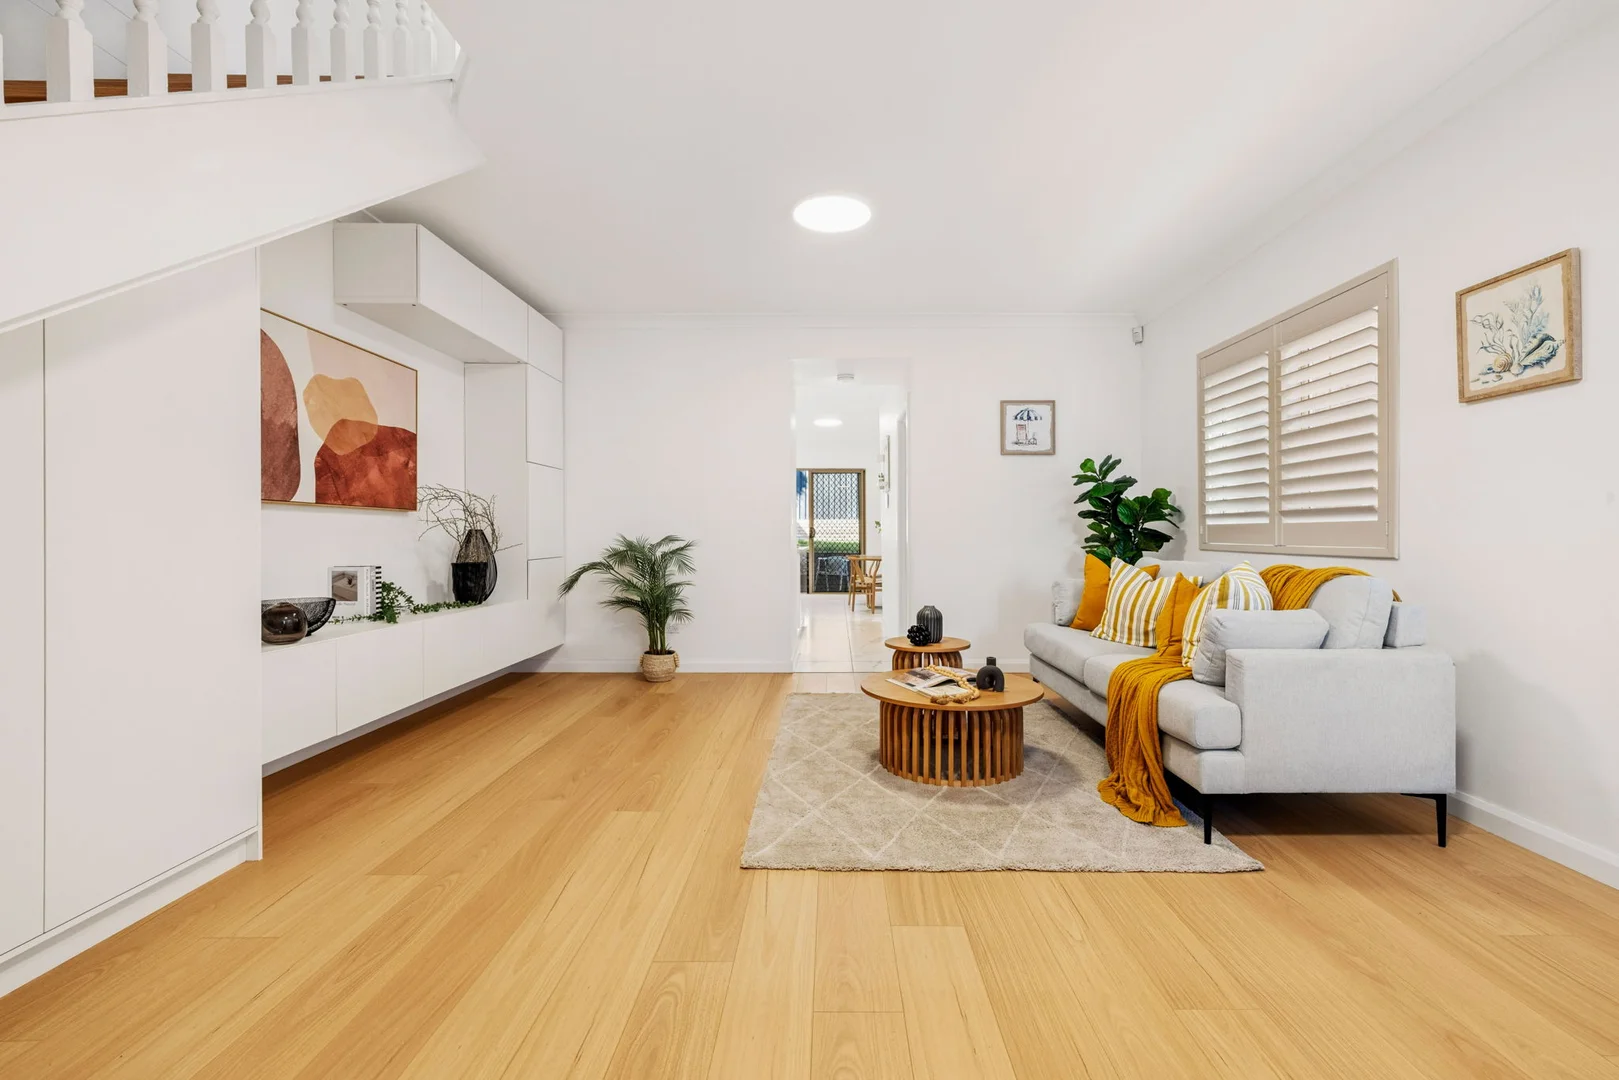
Restraint is still a set of decisions, and every one of them on Ann Street was made to keep the eye on the house. In the living room the sofa went in pale grey on slim black legs, set against the shuttered window wall so the new oak boards run uninterrupted from the foot of the stairs to the seat. The rug is cream with a faint diamond line, sized to the seating zone rather than the room, so most of the floor stays visible. The coffee tables are two nested rounds in slatted timber, round on purpose: the staircase, the joinery and the boards are all straight lines, and one curve in the middle softens the room without competing with it.
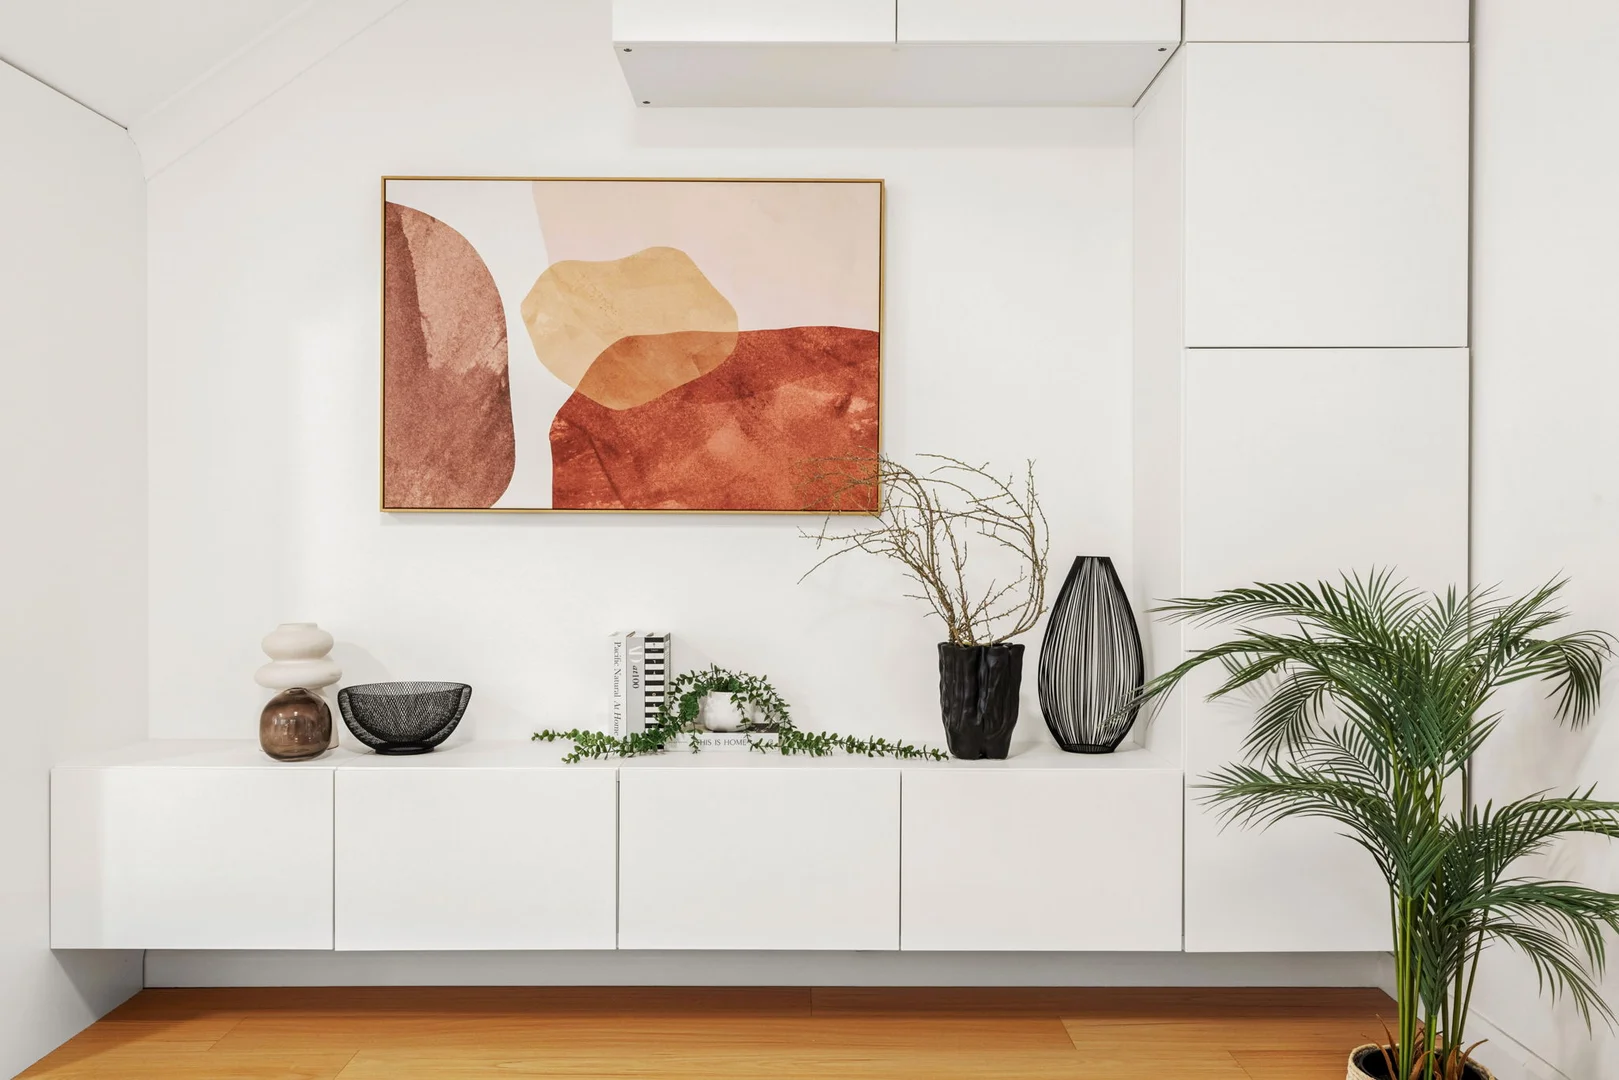
Colour went only where it can be lifted out. Mustard lives in the cushions and a knitted throw, nowhere else. The vendor’s built-in entertainment unit, a wall of white storage beside and beneath the stairs, got one framed abstract in terracotta and ochre and a short, low run of objects: a stacked ceramic, a black wire bowl, two books, a trailing plant, a black vase of bare branches. Most of the unit was left bare, because the storage is one of the renovation’s selling points and it reads bigger empty. A palm in a woven basket softens the foot of the staircase.
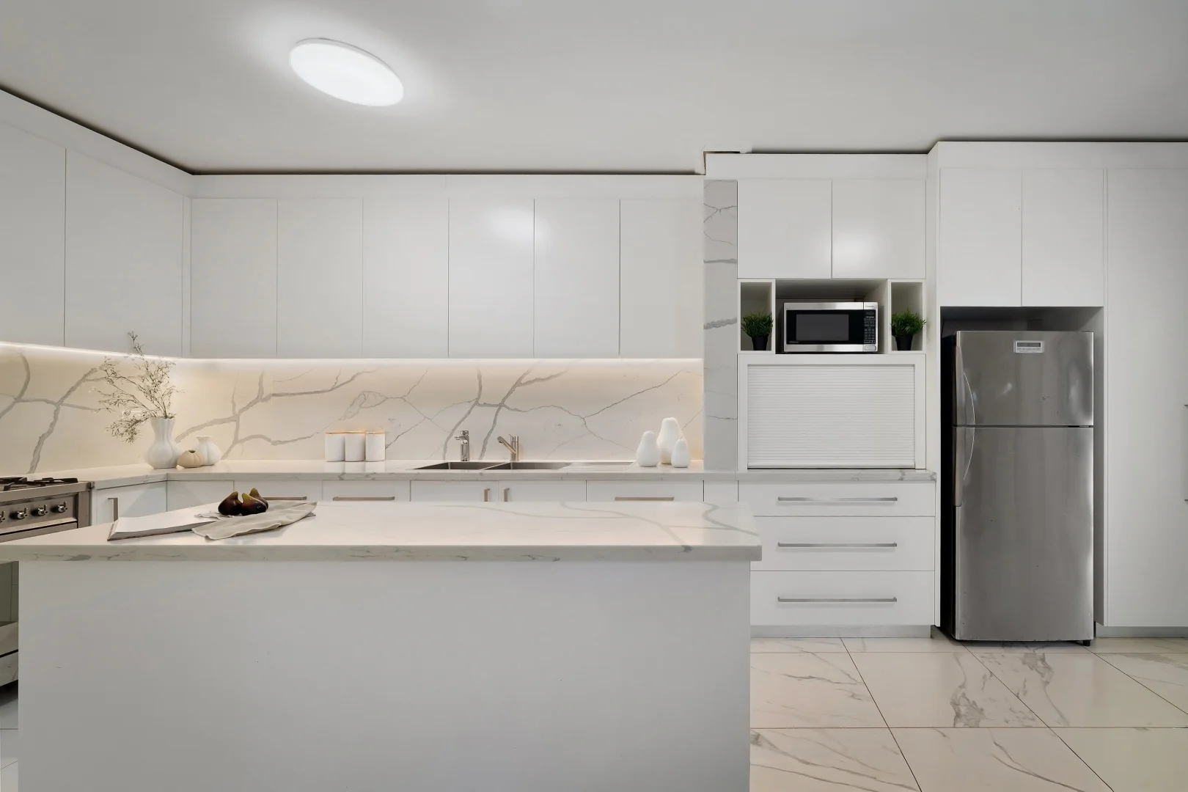
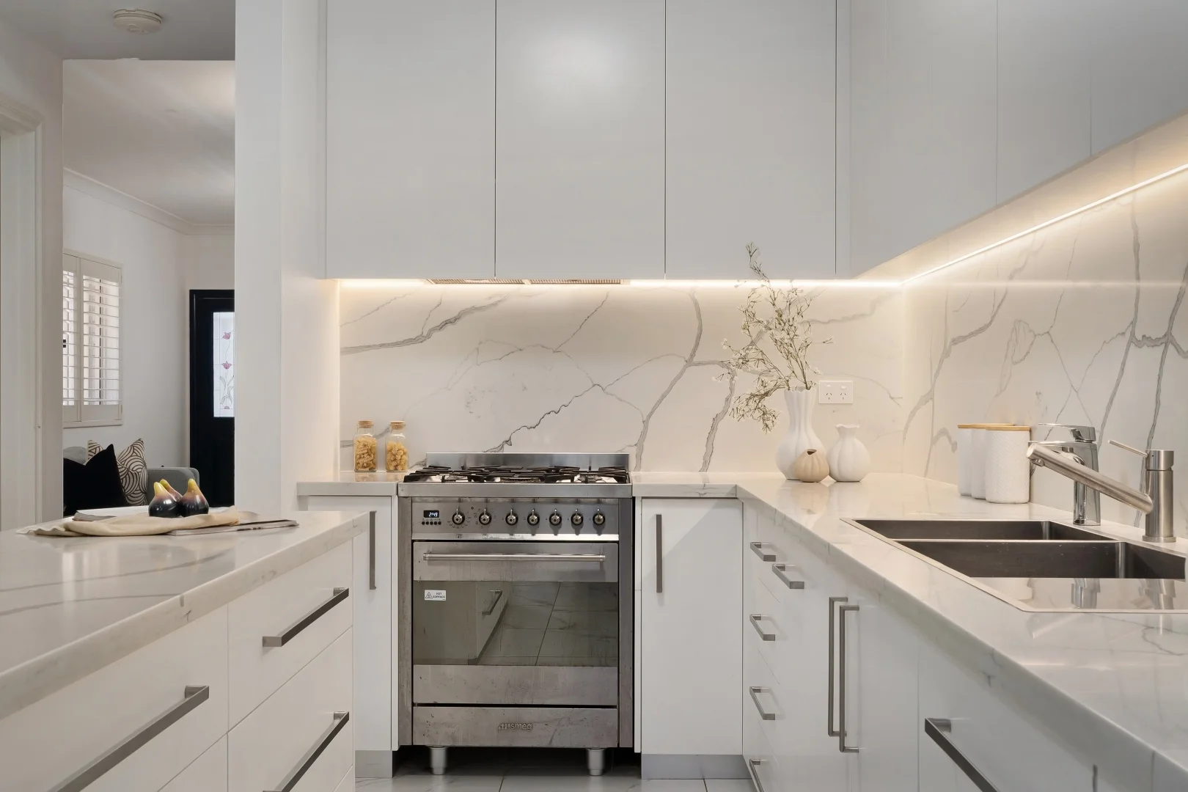
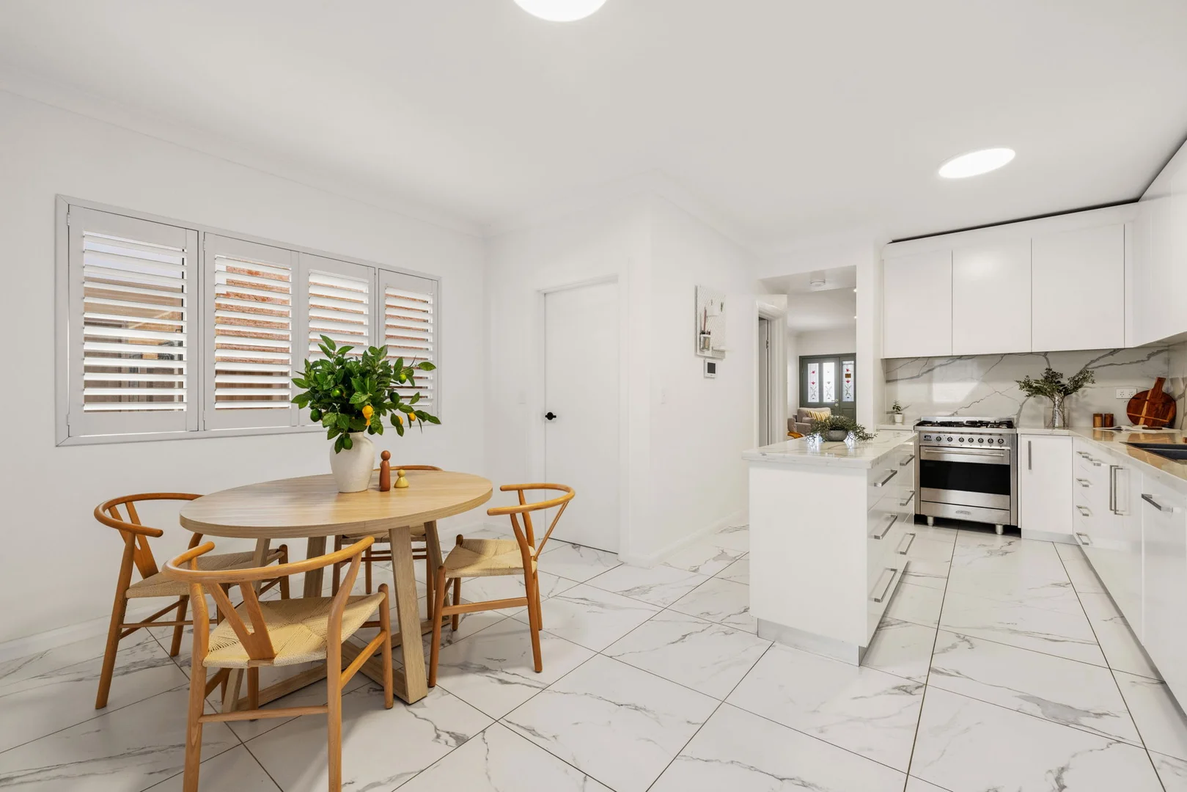
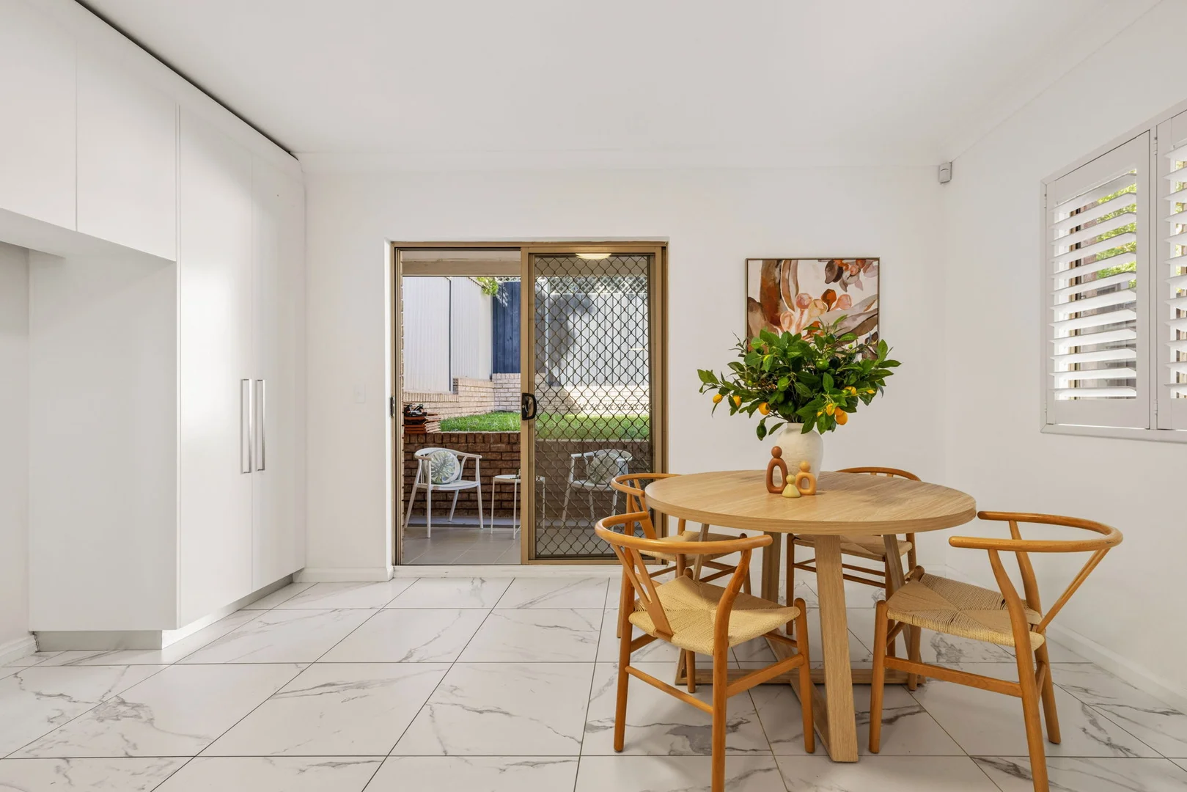
Kitchen and dining share one long tiled room that runs to a sliding door and the covered terrace. Without a table, buyers cannot tell where the kitchen stops. A round oak table with four timber chairs and woven cord seats now marks the dining end, round again so the path from the island to the terrace door stays clear. In the kitchen the brief held hardest: a bowl of greenery on the island, a few branches by the cooktop, a timber board, and the white benchtops left to do the rest.
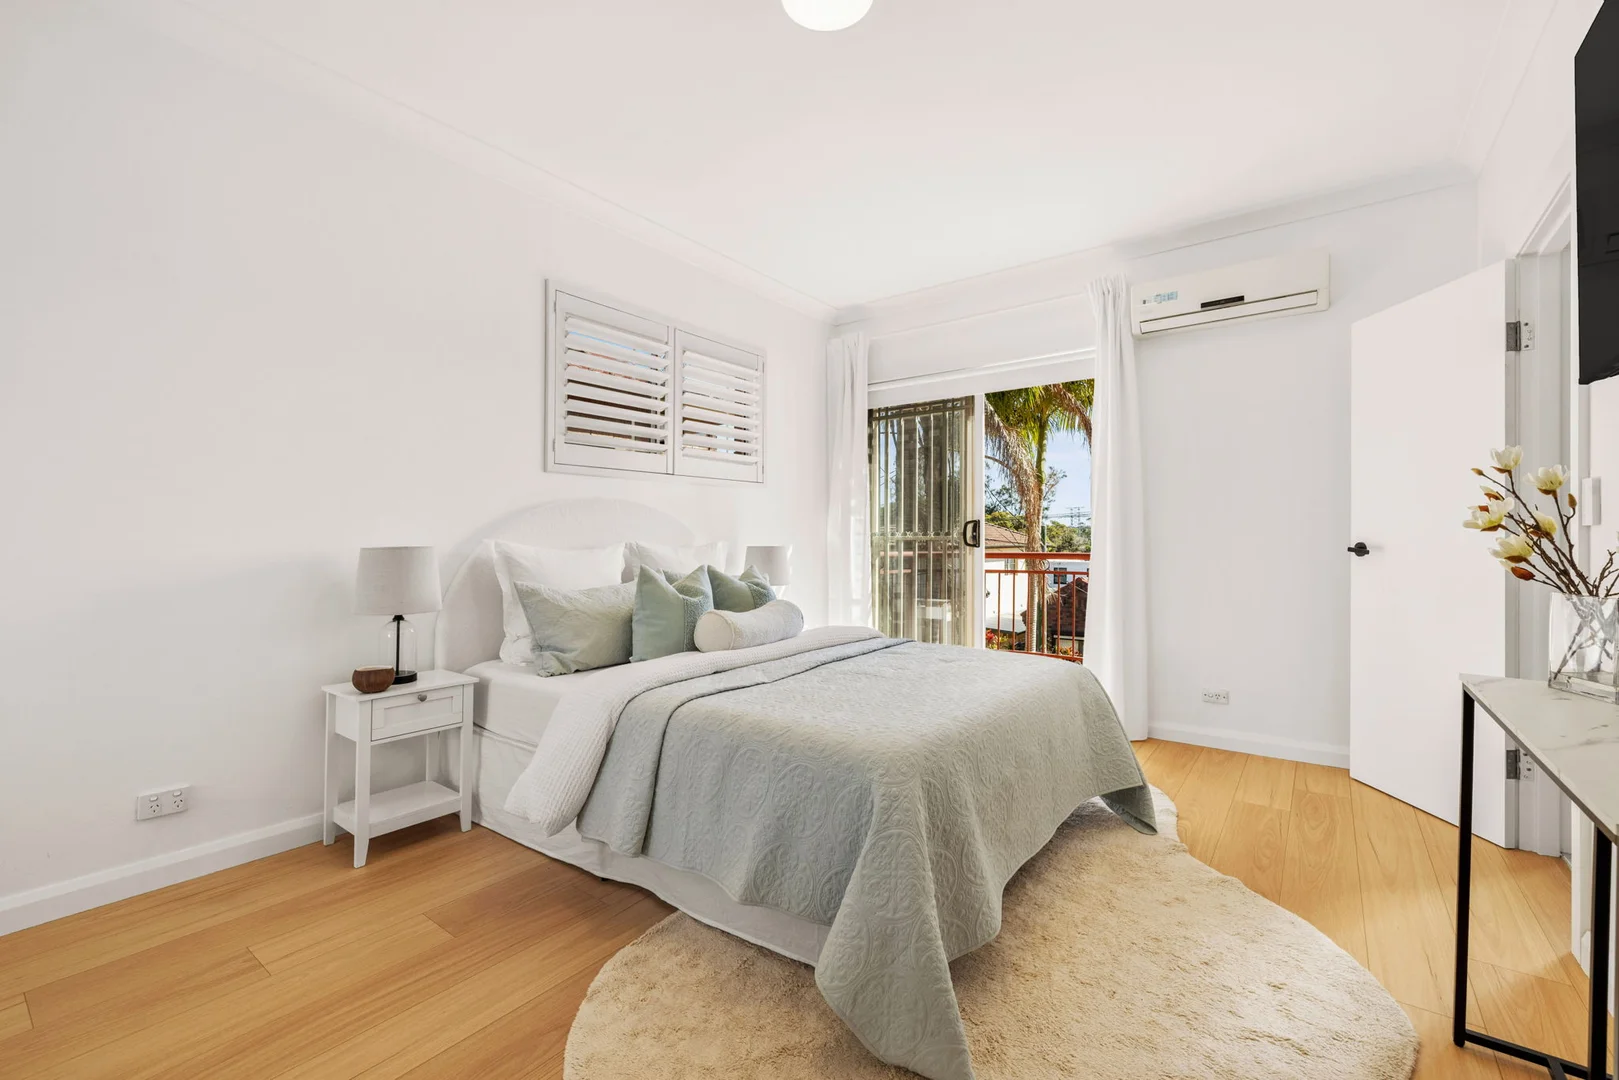
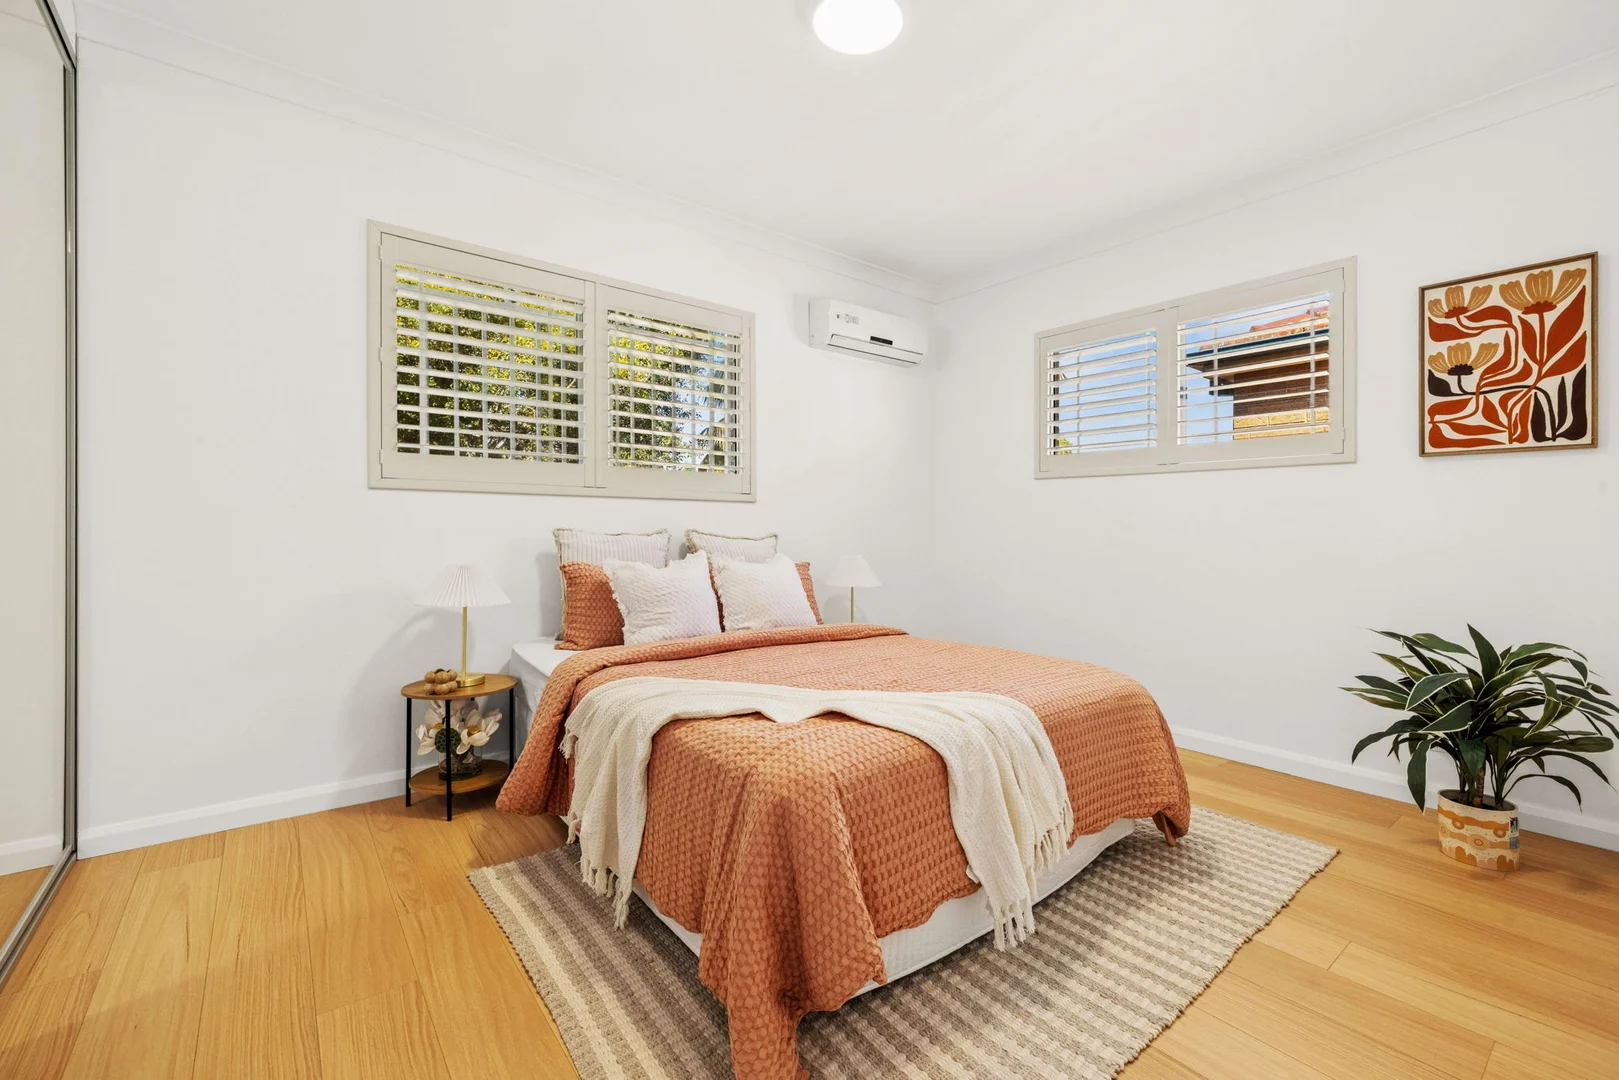
Upstairs, each bedroom got one idea. The front bedroom, with its door onto the balcony, is white and sage: a curved white headboard, a quilted grey-green cover, a round cream rug, a glass lamp on a white bedside. The second bedroom takes the terracotta from downstairs and makes it the whole room: a waffle cover in burnt orange, a cream fringed throw, a striped rug and a floral print in the same rust. The third bedroom was dressed with the same restraint. One palette, white, oak, terracotta, mustard and sage, repeats through the house, so it reads as one decision rather than a collection of furniture.
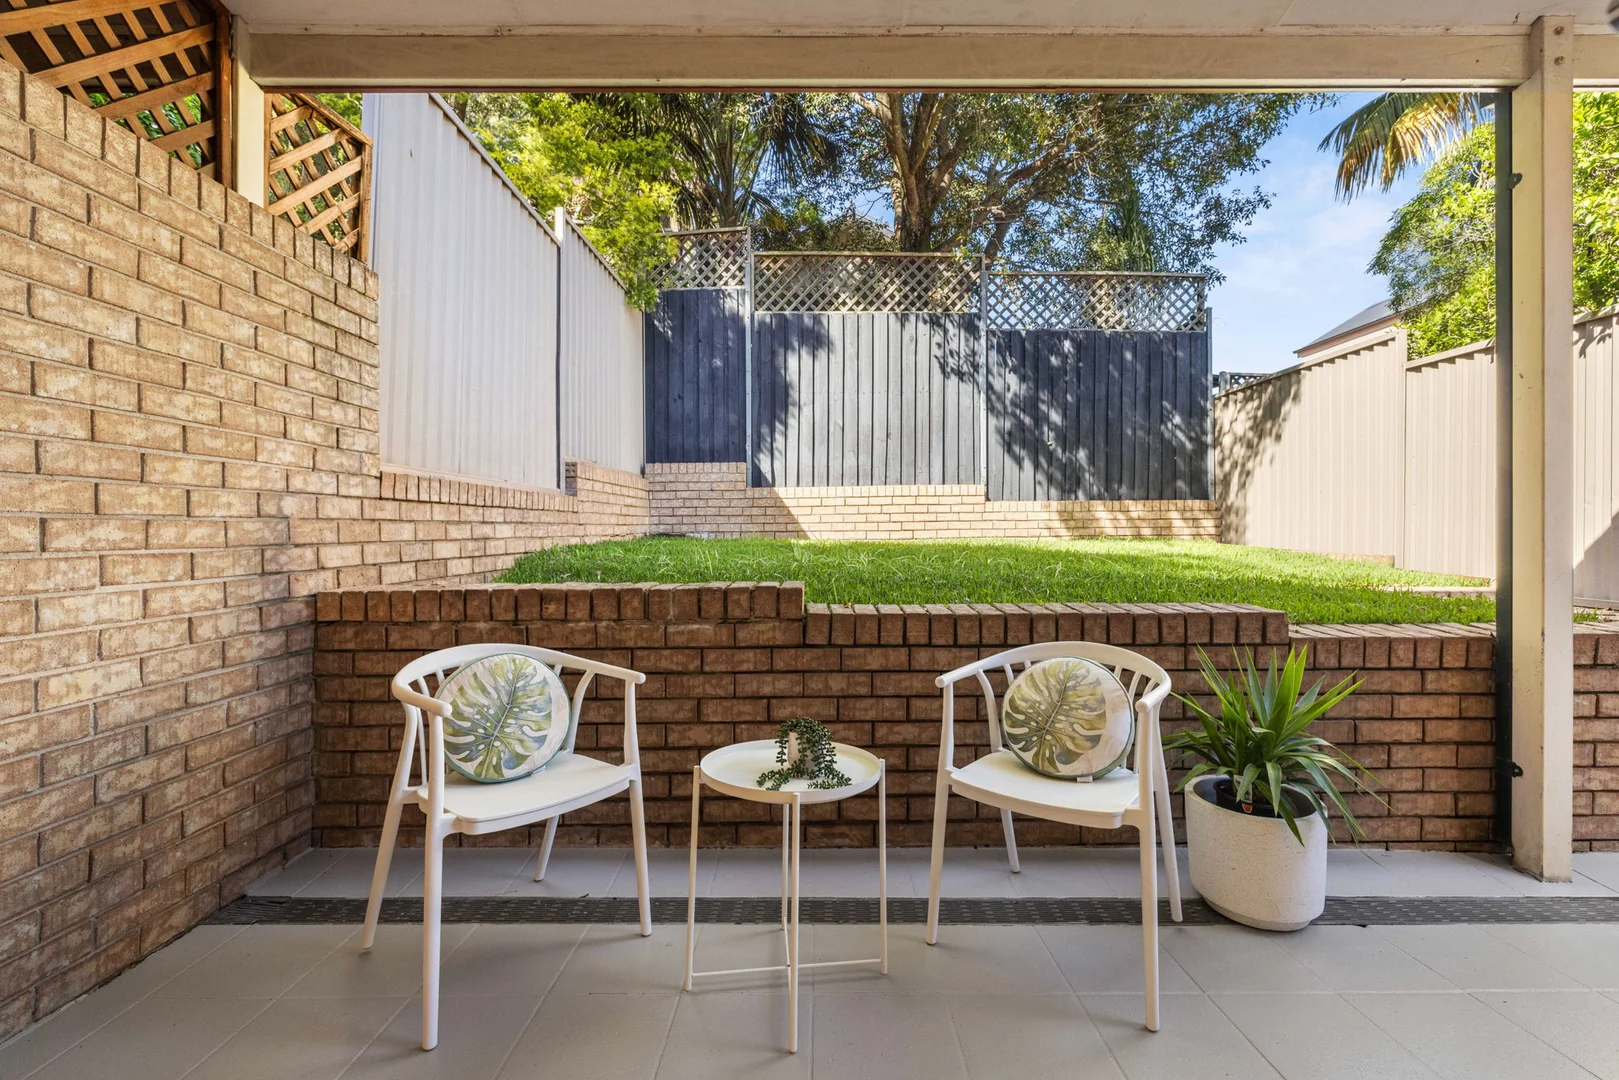
Outside, the terrace got two white chairs with leaf-print cushions, a small tray table and one potted plant. Enough to show the covered terrace is an outdoor room, not so much that it competes with the new lawn above the brick wall.
On the dining table sits a small sculpture: a tall figure with a little one beside it. For one Wednesday in October, they were the only family in the house.
The install itself was the quiet part. One stylist owned it end to end. Every bed, bedside and lamp went up the one staircase past the new white balusters, onto floorboards and paintwork that had only just been finished, where a single scuff would have cost the vendor the very renovation the campaign was selling. By 2pm the house was staged and camera-ready, exactly as booked. On Thursday 8 October the listing went live. The campaign date did not move.
The auction campaign started the day after install, and interest built fast in the first week. Buyers are focused on the floors, the kitchen and the storage under the stairs, not on the furniture. Earlwood houses average 50 days on market (CoreLogic, 12 months to June 2026). This one lost none of its first fortnight waiting to look ready. That is the kind of home staging Sydney agents can plan a campaign around: a brief taken literally, a time that held, and a house that launched looking like itself.
📍 3BR semi-detached house · Earlwood · fresh renovation, empty white rooms
🎨 Styling: restraint by brief — neutral rugs, grey and oak, terracotta and mustard kept to art and textiles
🕐 Installed Wednesday 7 October — staged and camera-ready by 2pm, campaign date unchanged.
⚡ Auction campaign live Thursday 8 October · Earlwood house average DOM: 50 days (CoreLogic 2026)
Got a listing in Earlwood? Reply with address — fixed quote in 2 hours.
Goldpac PTY LTD, Sydney, provides property staging for sale campaigns — one stylist directs the install and the home is staged and camera-ready on the agreed day. On Ann Street, Earlwood NSW 2206, in the City of Canterbury-Bankstown, that meant a freshly renovated three-bedroom semi-detached house styled to a deliberately restrained brief and completed in one day by the same stylist. The house was camera-ready by 2pm on Wednesday 7 October and the auction campaign went live the next day, against an Earlwood house average of 50 days on market (CoreLogic, 12 months to June 2026). Status: live auction campaign, awaiting auction.
Earlwood houses average 50 days on market across 178 sales in the 12 months to June 2026 (CoreLogic), slow enough that a launch delay of a week or two shows up in the result. Households here are mostly couples with children, and the buyer for a renovated semi is typically a young family stepping up from an apartment for a lawn, a third bedroom and storage that works. For that buyer, the ground-floor living room decides it: it has to show a real family sofa zone holding its own beside the staircase, because if it reads as a hallway to the kitchen, they start comparing the house to the apartment they are trying to leave. The dining table at the terrace door matters almost as much, since it is what ties the kitchen to the lawn. That is the part of home staging Sydney buyers never notice: answer both rooms quietly and let the renovation do the selling. On Ann Street it put the campaign live the day after install.
Is there a deposit for home staging with Goldpac?
No deposit. Payment is due within 60 days of installation. Up to 12 weeks furniture hire included. Full pricing at goldpac.com.au/pricing-package.
How much notice does Goldpac need to stage a property?
Most installs are booked a few days out, and short-notice jobs are routine when a campaign date is already locked. Send the address and the dates that cannot move; the install is scheduled around them.
Does staging help at auction?
Staged properties attract more inspections before auction day, which drives competitive bidding. More registered bidders generally means stronger auction outcomes.
How do you stage a freshly renovated Earlwood semi without competing with the renovation?
Keep colour in things that can move and keep the floor visible. On Ann Street the rugs were sized to the seating and sleeping zones rather than the rooms, the furniture stayed pale grey and natural oak, and terracotta and mustard appeared only in art, cushions and throws. The new floorboards and joinery stay the subject; the furniture only shows how each room is used.
Why use round tables when staging an Earlwood house with a staircase in the living room?
Because the staircase, the joinery and the floorboards are all straight lines. On Ann Street two nested round timber tables in the living room and a round oak dining table broke that grid and kept the walkway open between the kitchen island and the terrace door. A round table for four also reads as family dining without crowding the room.
More staging results from the Goldpac portfolio:
What Does a 55-Day Market Look Like When You Cut It to 44?
Her Antiques Stayed. Goldpac Filled the Gaps. Auction in Two Weeks.
What Does a Brand-New 5-Bedroom Duplex Need on Install Day? 2 Trucks, 5 People, Done by Midday.
What Happens to a 331 sqm Terrace With Nothing In It? Staged by 3pm. Listed the Next Morning.
One Bedroom, Four Zones, Four Hours. A Coogee Top Floor Goes to Auction in 11 Days.
Goldpac PTY LTD
Unit 10, 8 Victoria Ave, Castle Hill NSW 2154
Phone: +61 475 151 245
Email: info@goldpac.com.au
Instagram: @goldpacau
Website: goldpac.com.au