
Asquith · Pacific Highway · 2BR apartment · Staged Wednesday · Listed Thursday · Live campaign · Guide $650,000
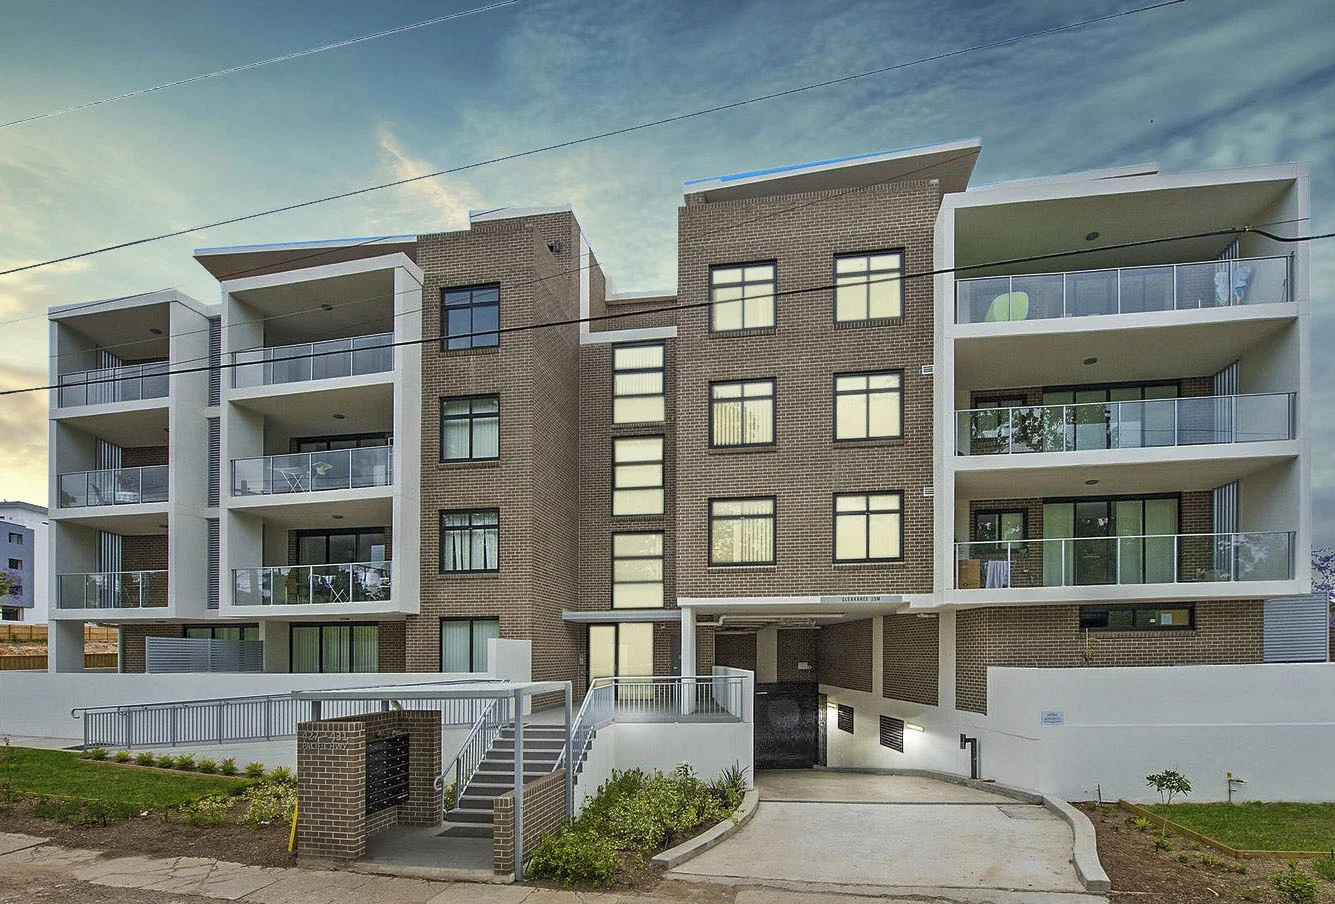
The brief arrived with an address and a problem. Eighty-four square metres of internal space, two bedrooms, two bathrooms, a galley kitchen stepping down to a living zone, and a balcony facing north over the Pacific Highway. The apartment sat on the third level of a boutique block of thirty-three — modern brick and render, secure parking below, Asquith station a five-minute walk south. Good bones. Clean finishes. And completely empty.
Empty is the word that matters here. An apartment at this price point in Asquith — guide $650,000, surrounded by similar stock in every direction — lives or dies on first impression. Buyers scrolling Domain at 10pm are not going to stop for bare walls and empty rooms. They will scroll to the next two-bedroom with a dining table in it and never come back. The agent knew this. The vendor knew this. Nobody wanted to test the theory.
Keys arrived Wednesday morning. Staging was complete by early afternoon. The home was camera-ready the same day.
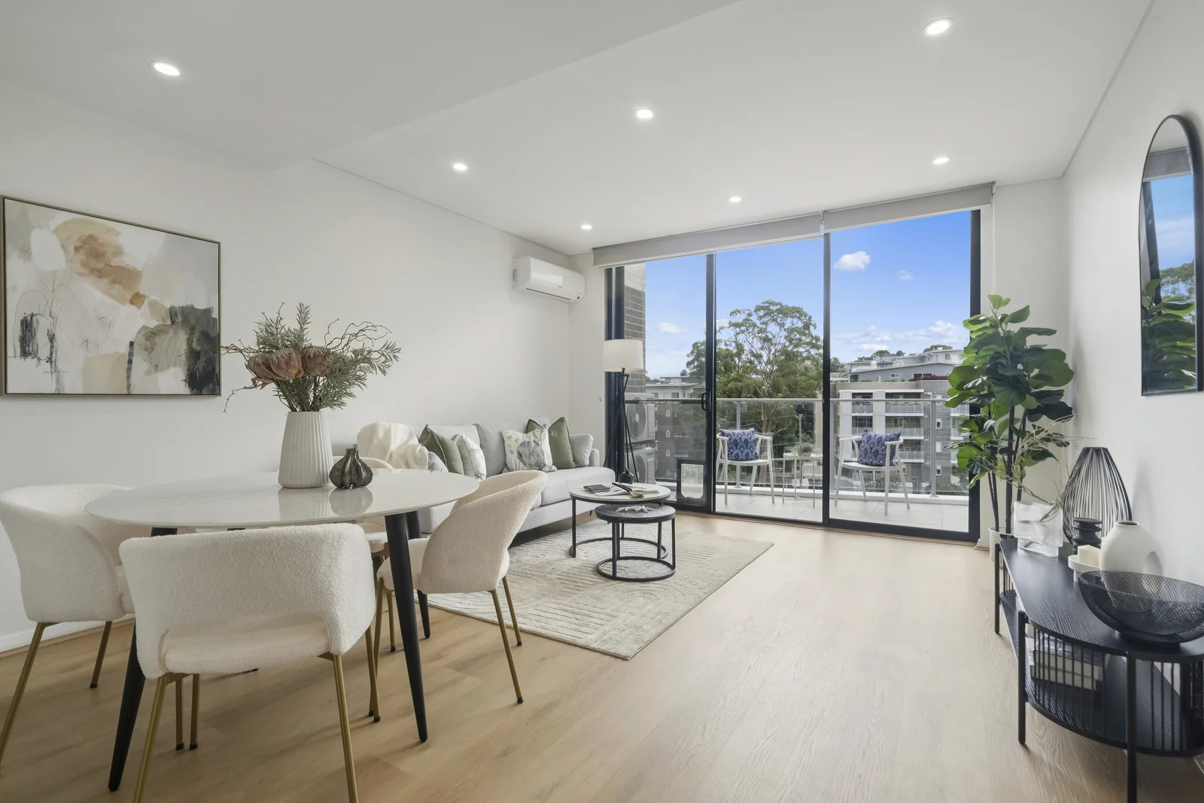
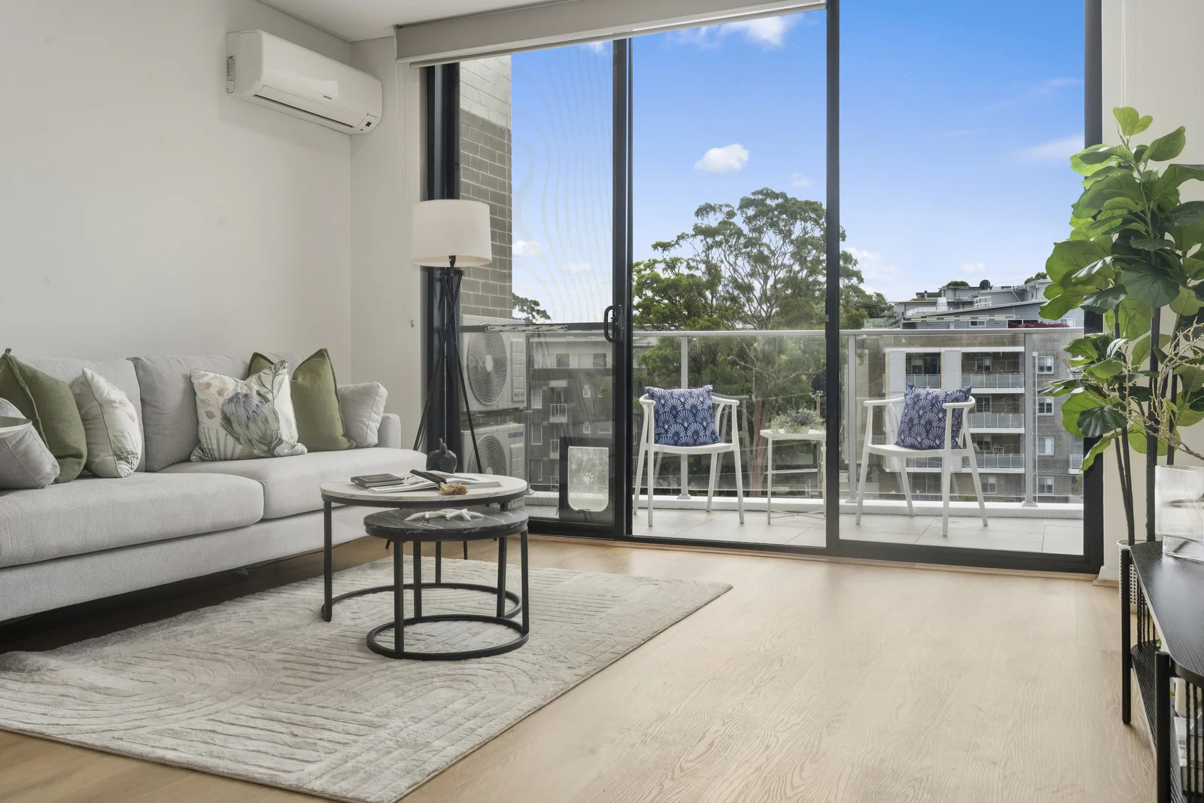
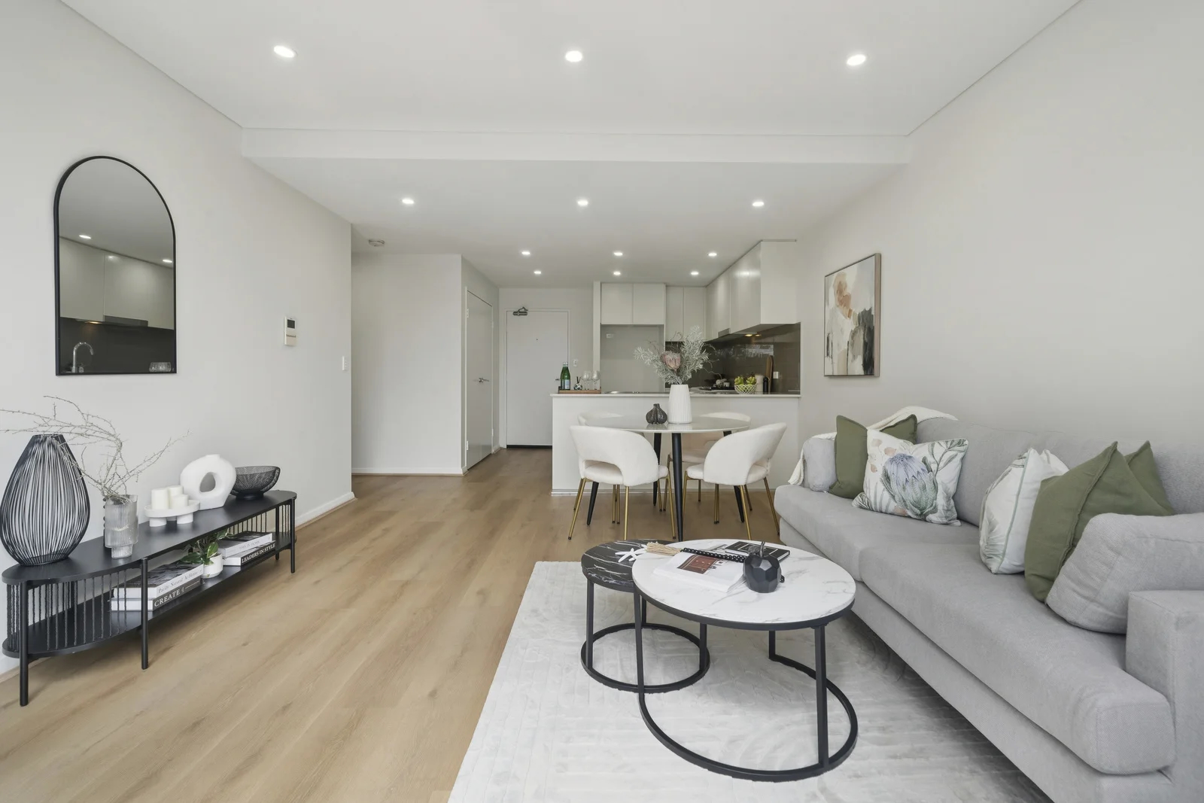
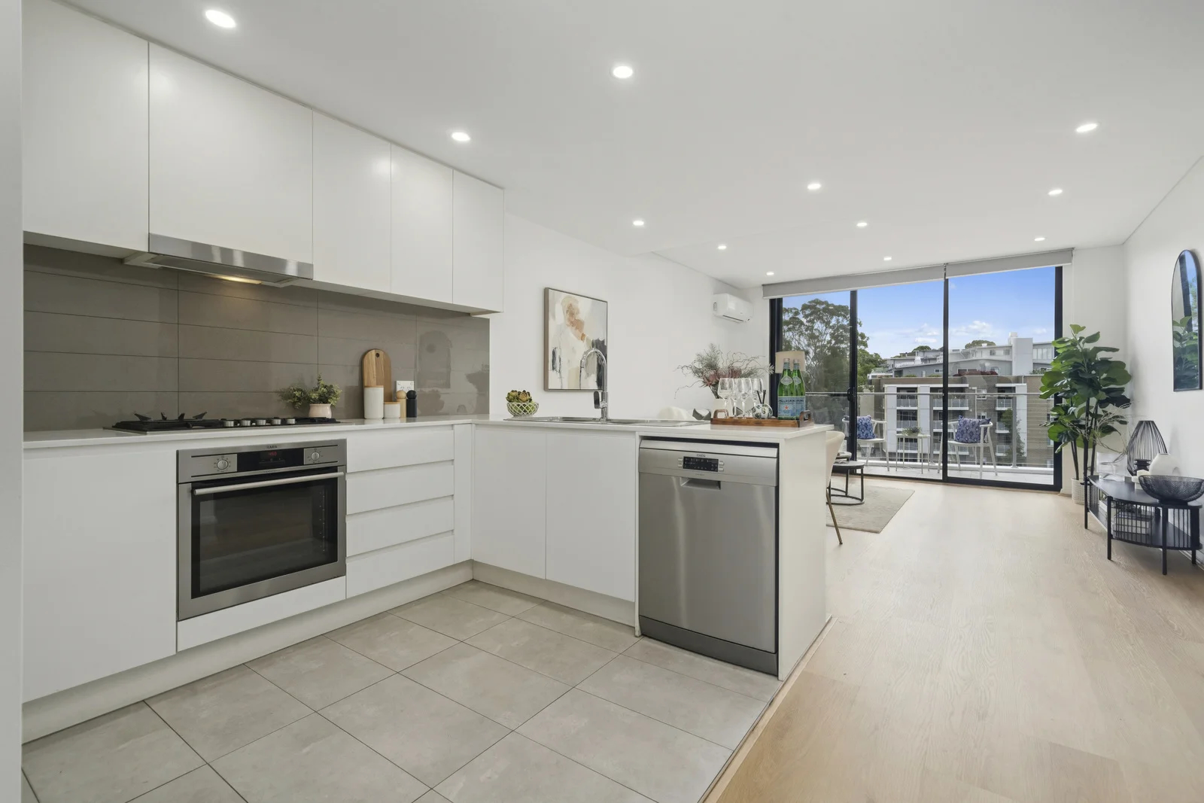
The living zone was the starting point and the biggest decision. At 84 square metres, every centimetre of furniture placement either opens the room or closes it. A low-profile grey linen sofa went against the long wall, positioned to draw the eye through to the balcony doors rather than into the corner. Sage green and botanical-print cushions layered warmth without weight — important in a space this size, where a single heavy cushion can make a two-seater feel like a three-seater that does not fit. A round marble-look coffee table on a black metal frame sat forward of the sofa, its circular profile keeping the sight lines open in a way a rectangular table never would. Behind it, a textured rug in warm ivory anchored the zone without cutting the room in half.
The dining setting told the same story from the other end. A white round table, four boucle chairs, black legs — compact enough to sit between the kitchen island and the living area without either space feeling borrowed from the other. The round table was deliberate. In a narrow layout, round edges are a spatial trick: they let people move through without turning sideways, and they read wider than they measure.
A black metal console against the entry wall carried the visual weight the room needed — a tall ribbed vase, design books stacked horizontally, a marble sculpture, a trailing plant. This is the piece that stops a living room from reading as a furniture showroom. It gives the eye a place to rest, a detail to remember. Above it, an arched mirror doubled the depth of the entry corridor from every angle.
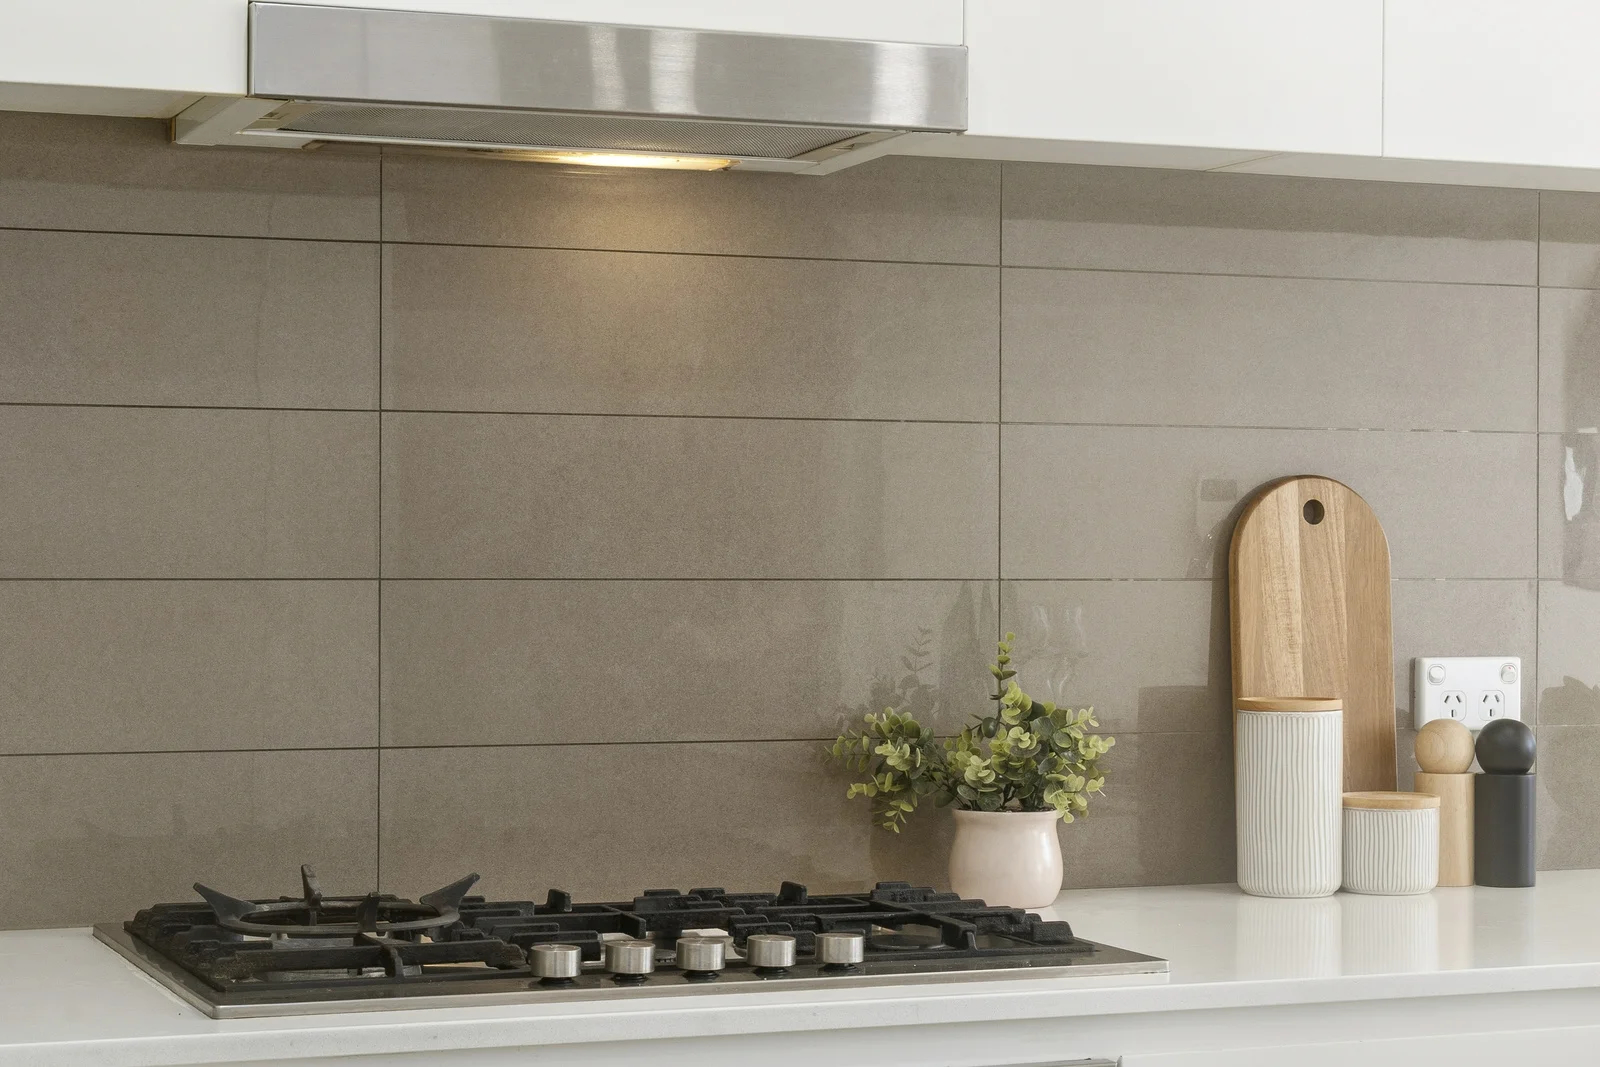
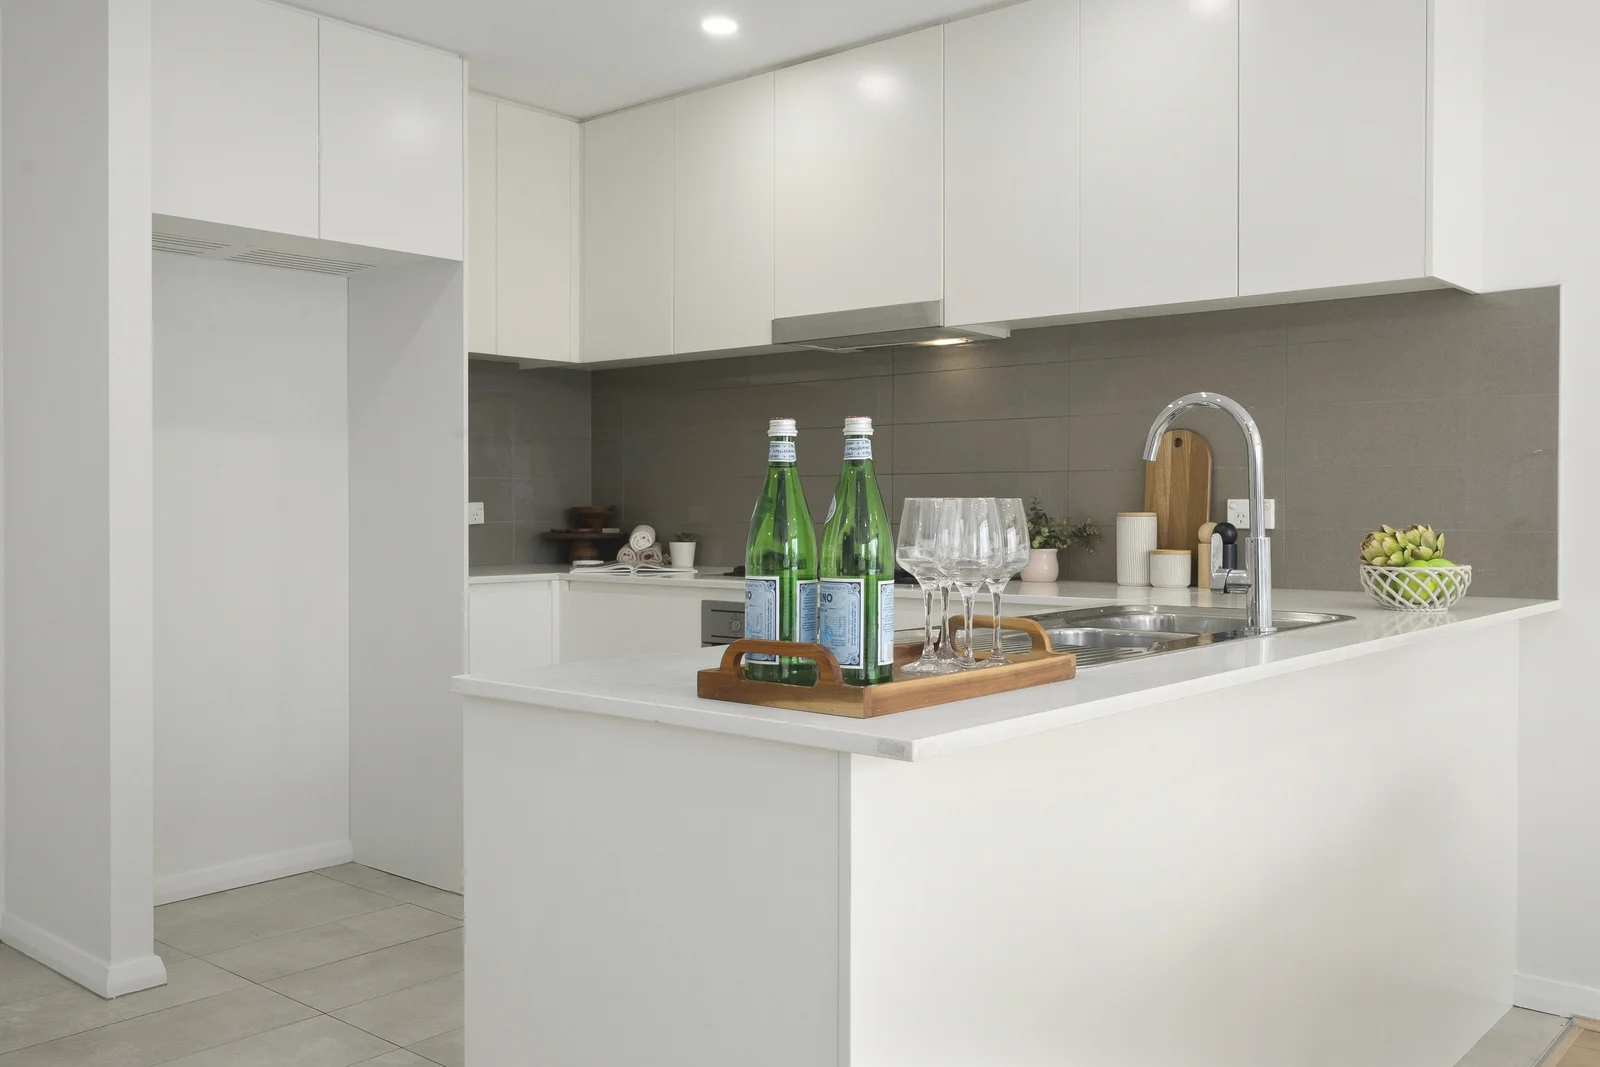
The kitchen needed minimal intervention. White cabinetry, grey tile splashback, stone benchtops — all existing finishes, all clean. A timber serving tray with green glass bottles and wine glasses on the island bench, a wooden chopping board and ceramic canisters by the cooktop. Small touches that say: someone lives here, and they cook. The connection between the kitchen and the living area — visible from the kitchen side — shows the full open-plan flow in one view. That view was planned before the first piece of furniture was placed.
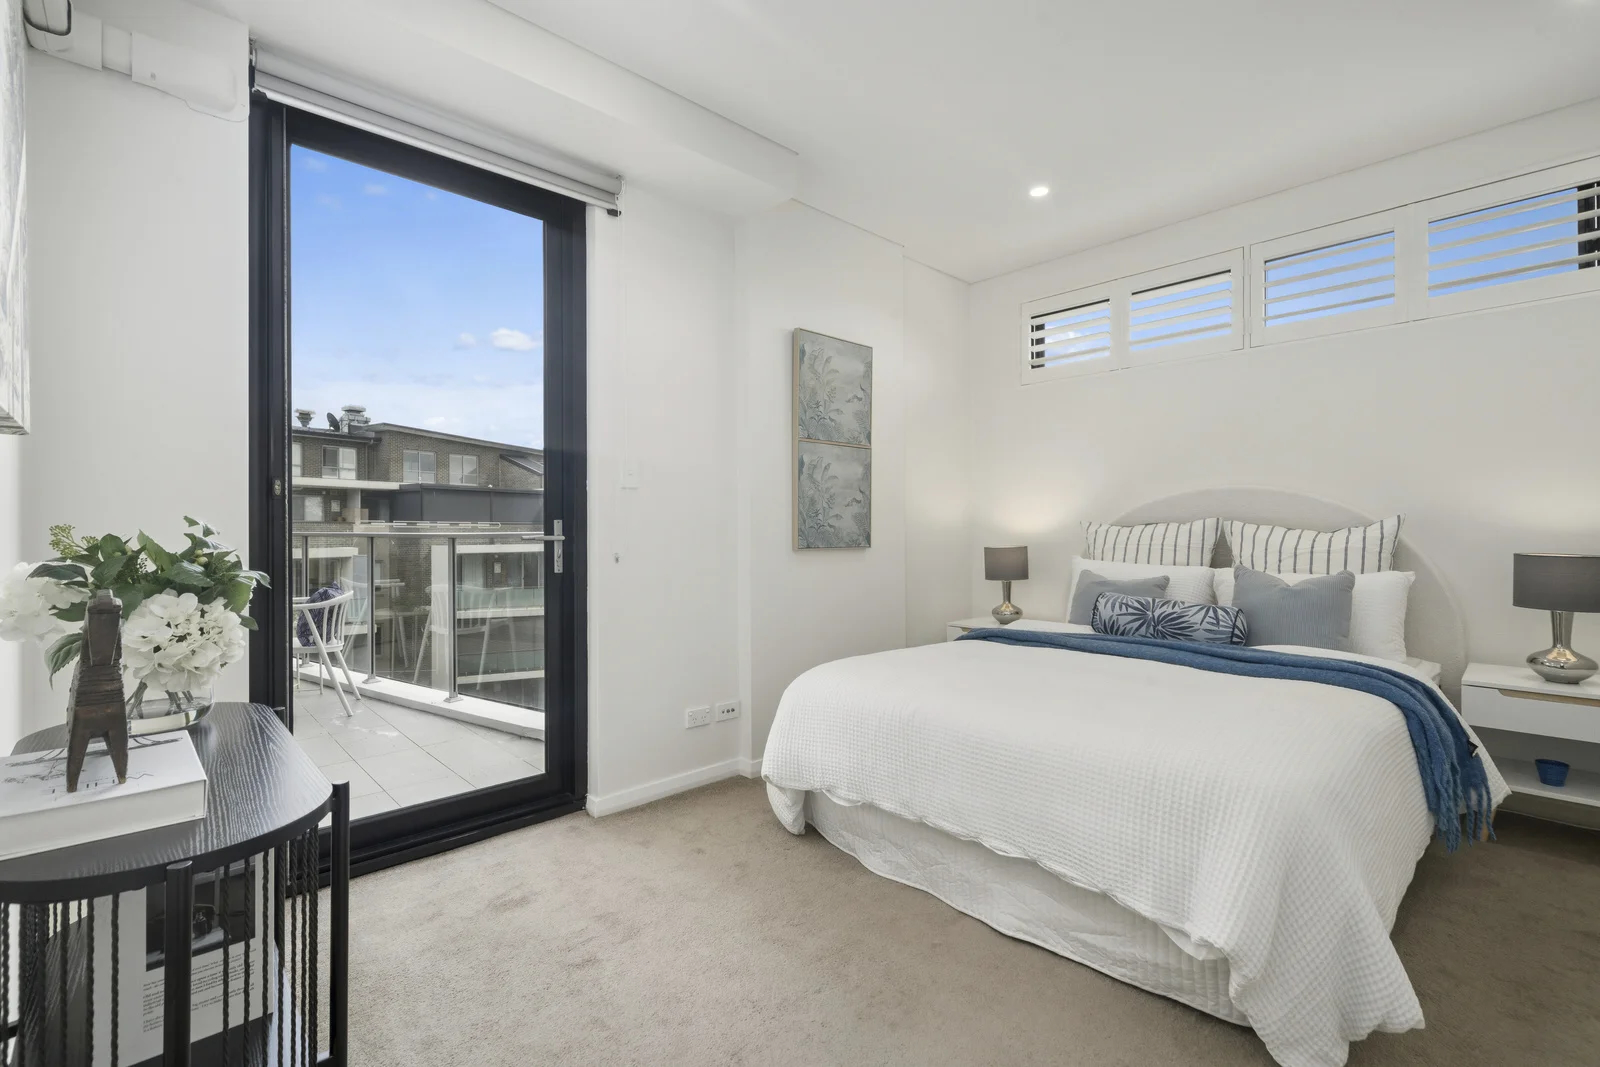
The master bedroom shifted palette entirely. White linen bedding, a navy throw draped across the foot, a striped upholstered headboard in soft grey. Coastal without being literal. Two botanical prints on the wall beside the bed caught the natural light filtering through plantation shutters and a full-height sliding door to the balcony. White hydrangeas on the side table — one detail that three out of five buyers will remember without knowing why.
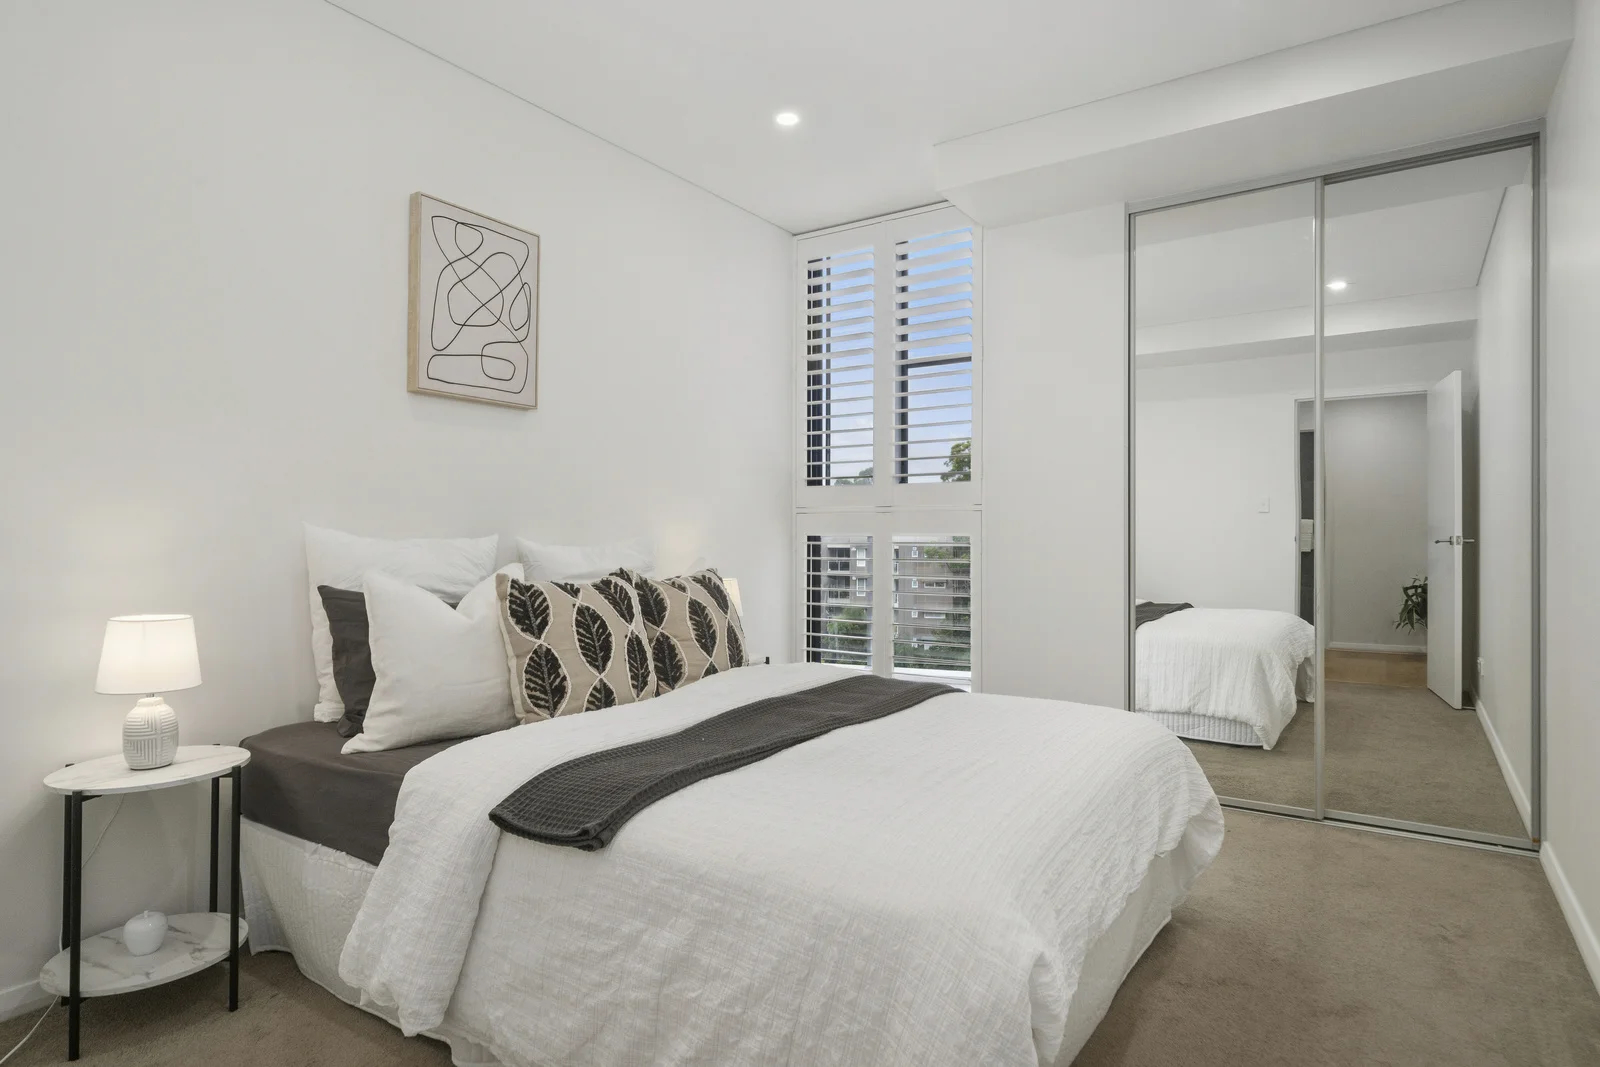
The second bedroom went quieter. White bedding, charcoal and tan leaf-patterned cushions, a dark knit throw, abstract line art in a natural frame above the bed. Mirrored sliding wardrobe doors doubled the room's visual footprint and reflected light from the louvred window. In a compact second bedroom, that mirror is not decoration. It is architecture.
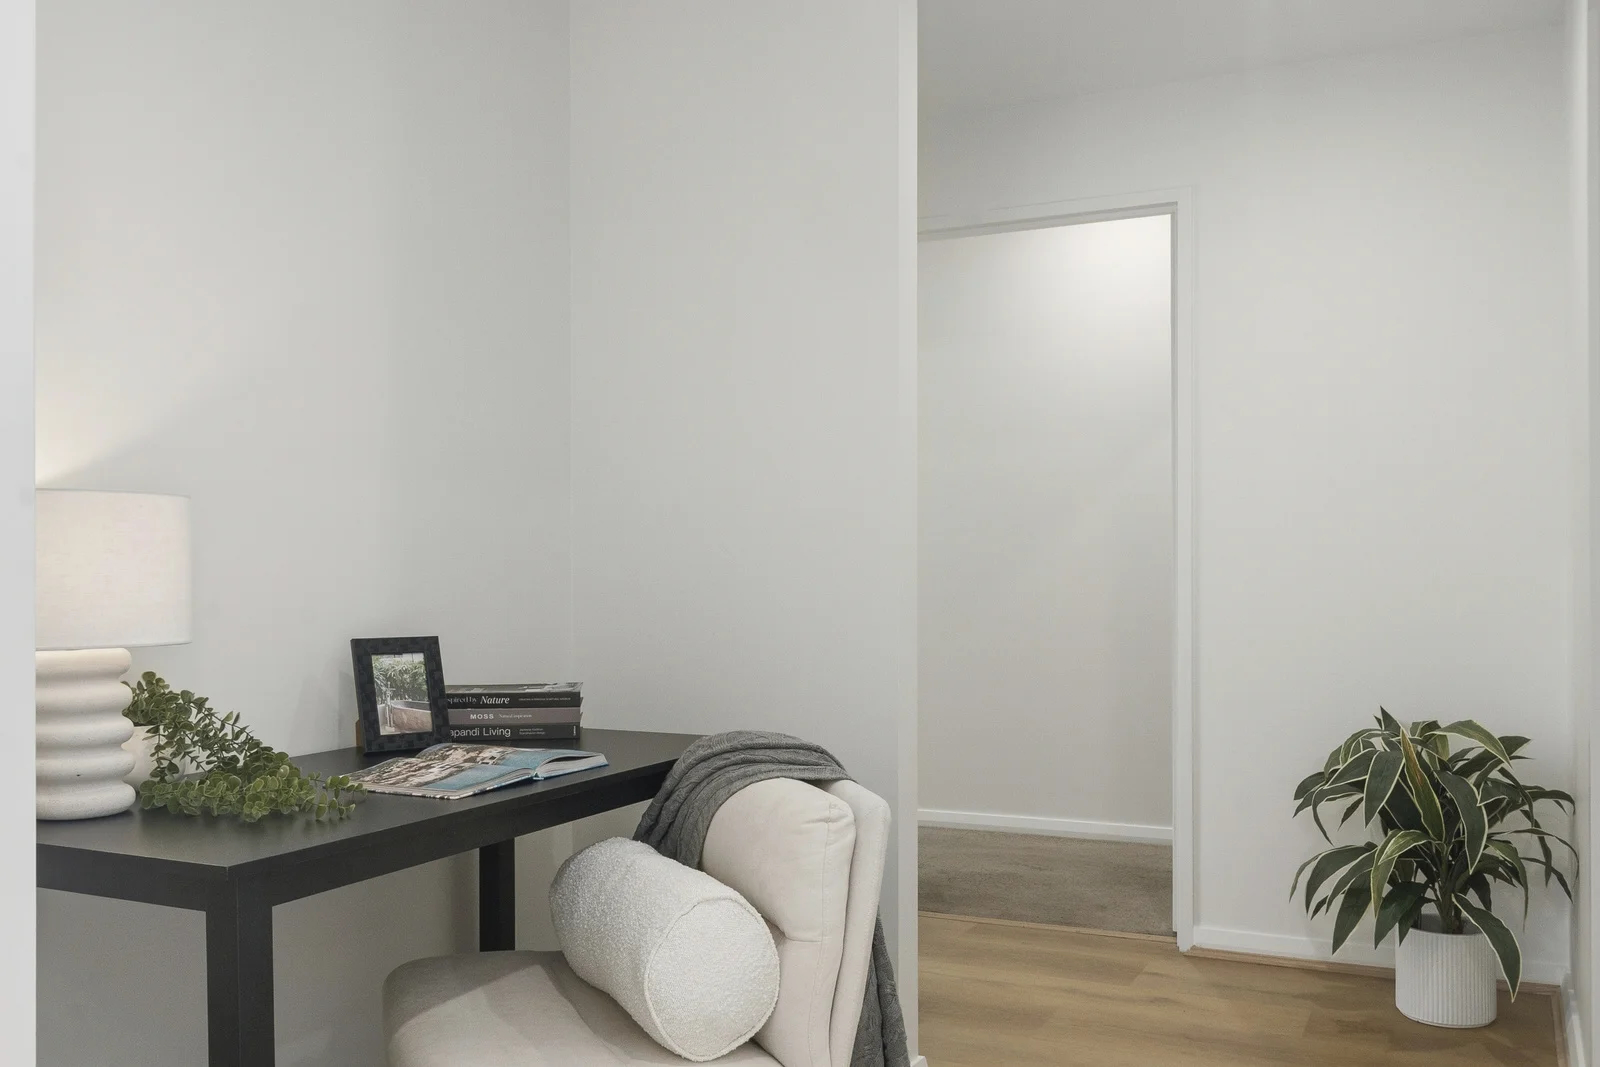
The study nook — tucked into the hallway alcove — became a reading corner. A dark desk, a white boucle armchair, a ribbed ceramic lamp, three design books fanned open. Japandi Living on the cover. A small touch, but it gave 84 square metres a third functional zone that buyers could name. Not storage. Not dead space. A study.
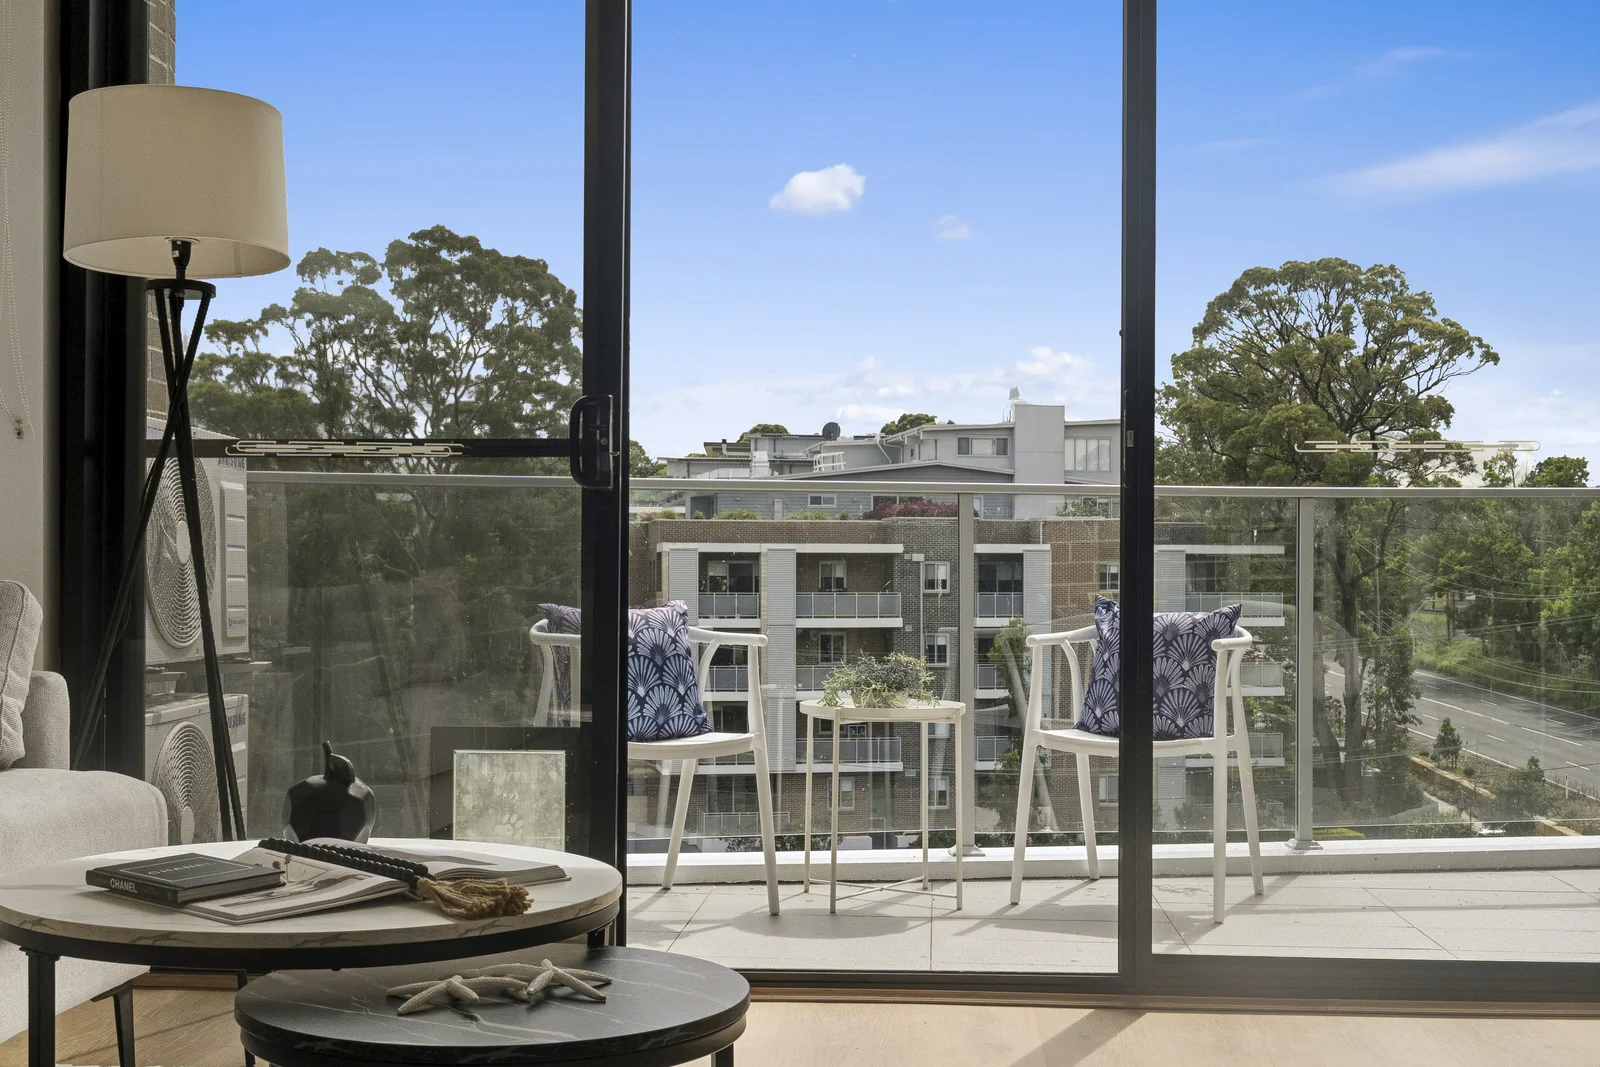
The balcony was the final act. Two white bar-height chairs with indigo fan-pattern cushions, a small potted succulent, and a view through mature eucalypts to the north. Seen from the living room — through the open sliding doors — the balcony reads as an extension of the interior, not a separate box. This is the view that stops the scroll. Living room flowing to balcony flowing to tree canopy and sky. One stylist controlled every placement. The furniture stays in place for every inspection.
That single point of control is the mechanism behind home staging Sydney campaigns that convert clicks to inspections. The space was built for the buyer from the first sofa placement. Every sight line, every accessory cluster, every palette shift between rooms was composed with the buyer's first view in mind. When buyers see this listing on their phone tonight and walk through the apartment Saturday morning, the two experiences will match. That is not styling. That is campaign architecture.
Asquith moves at its own pace. The median days on market for units here is 45 days. In a pocket where the Pacific Highway carries traffic and competing stock fills every second block, presentation is the only lever an agent controls. This apartment — 84 square metres, north aspect, five minutes to the train — now has a listing that makes those 84 square metres feel considered, complete, and ready. The kind of home staging Sydney agents call for when they know presentation is not a bonus but the campaign itself.
The vendor's daughter walked through after the install. She stood in the doorway of the study nook — the alcove that had been bare plaster two days earlier — and said: I did not know this room was here.
'Listing went live Thursday night. By Friday afternoon I had nine saves on Domain and four inspection requests booked for Saturday.' — Listing Agent
📍 2BR apartment · Asquith · compact layout on busy highway
🎨 Styling: round furniture profiles to maximise flow, sage-green botanical palette in living zones, coastal-neutral master, mirrored wardrobe depth trick in second bedroom, study nook carved from hallway alcove
🕐 Installed Wednesday — staged and camera-ready the same day, listed Thursday, campaign date unchanged.
⚡ Live campaign · Guide $650,000 · Asquith unit median DOM: 45 days (CoreLogic, Nov 2025)
💬 'By Friday afternoon I had nine saves on Domain and four inspection requests booked for Saturday.' — Listing Agent
Got a listing in Asquith? Reply with address — fixed quote in 2 hours.
About the Pacific Highway project
Goldpac PTY LTD — property staging, Sydney
Service: one stylist directs the install and the home is staged and camera-ready on the agreed day
Location: Sydney — Upper North Shore, Hornsby Shire, Greater Sydney
This project: 2-bedroom apartment, Asquith NSW 2077, Pacific Highway
Scope: full staging (living, dining, kitchen styling, two bedrooms, study nook, balcony), completed in one day
Campaign status: live listing, guide $650,000 — Asquith unit median days on market is 45 days (CoreLogic, November 2025)
Pricing: 2BR staging $2,800 +GST, 12 weeks of hire included — full pricing at goldpac.com.au/pricing-package
Turnaround: address to installed staging in as little as 24–48 hours when access is confirmed
Payment: no deposit required, payment within 60 days of installation for approved clients, up to 12 weeks furniture hire included
Key differentiator: one stylist owns the job from quote to removal — the agent makes one call and the date holds
Questions agents ask about staging a two-bedroom apartment in Asquith
How do you stage a compact two-bedroom apartment on the Pacific Highway in Asquith?
Show that 84 square metres is enough. A low grey linen sofa on the long wall drew the eye to the north-facing balcony, and a real dining table proved the room takes everyday meals.
Which cushions work in a small living room?
Light ones in a calm palette. Sage green and botanical prints added warmth without weight, because in a room this size one heavy cushion can make a two-seater look crowded.
How much does it cost to stage a two-bedroom apartment in Sydney?
A two-bedroom apartment is $2,800 +GST to stage with Goldpac, covering both bedrooms, living, dining and a standard balcony. Stylist consultation, furniture and accessories, delivery, one-day installation, 12 weeks of furniture hire and collection are included, with no deposit and payment within 60 days of installation for approved clients. Every package is in the fixed price table at goldpac.com.au/pricing-package.
How long does the staging furniture stay in the property?
Up to 12 weeks of furniture hire is included from the day of installation. If the campaign runs longer, an extension is arranged before the 12 weeks are up.
What does the agent have to do when Goldpac stages a property?
Send the address and confirm access. Quote, measure, furniture selection, delivery, install, styling and removal all sit with Goldpac, because one stylist owns the job from quote to removal — the agent makes one call and the date holds.
More staging results from the Goldpac portfolio:
49 Days Is the Gordon Norm for a One-Bedder. This One Is Built to Beat It.
The Paint Was Fresh. The Carpet Was Charcoal. Epping's Top Floor Had 4 Hours.
Macquarie Park: Luxury That Feels Like Home.
Every Empty Apartment in Macquarie Park Looks the Same Online. This One Doesn't.
Goldpac PTY LTD
Why rooms like these work on buyers: Home Staging Psychology: How Buyers Decide, from the Goldpac Stylist Guide.
Unit 10, 8 Victoria Ave, Castle Hill NSW 2154
Phone: +61 475 151 245
Email: info@goldpac.com.au
Instagram: @goldpacau
Website: goldpac.com.au