
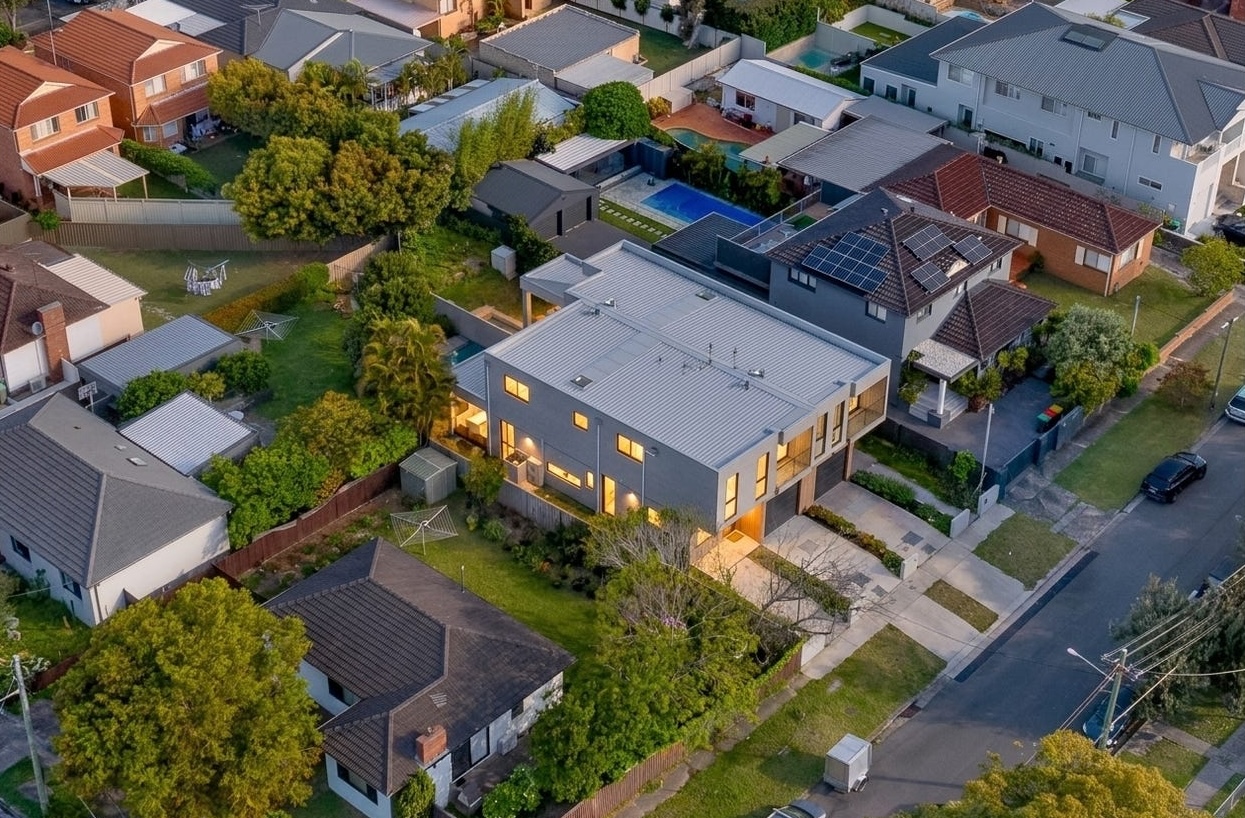
Little Bay · Woomera Road · 4BR house · Staged Saturday 17 October, 8am–12pm · Listed Wednesday 21 October · Auction Saturday 21 November · Little Bay house average DOM: 52 days (CoreLogic 2026)
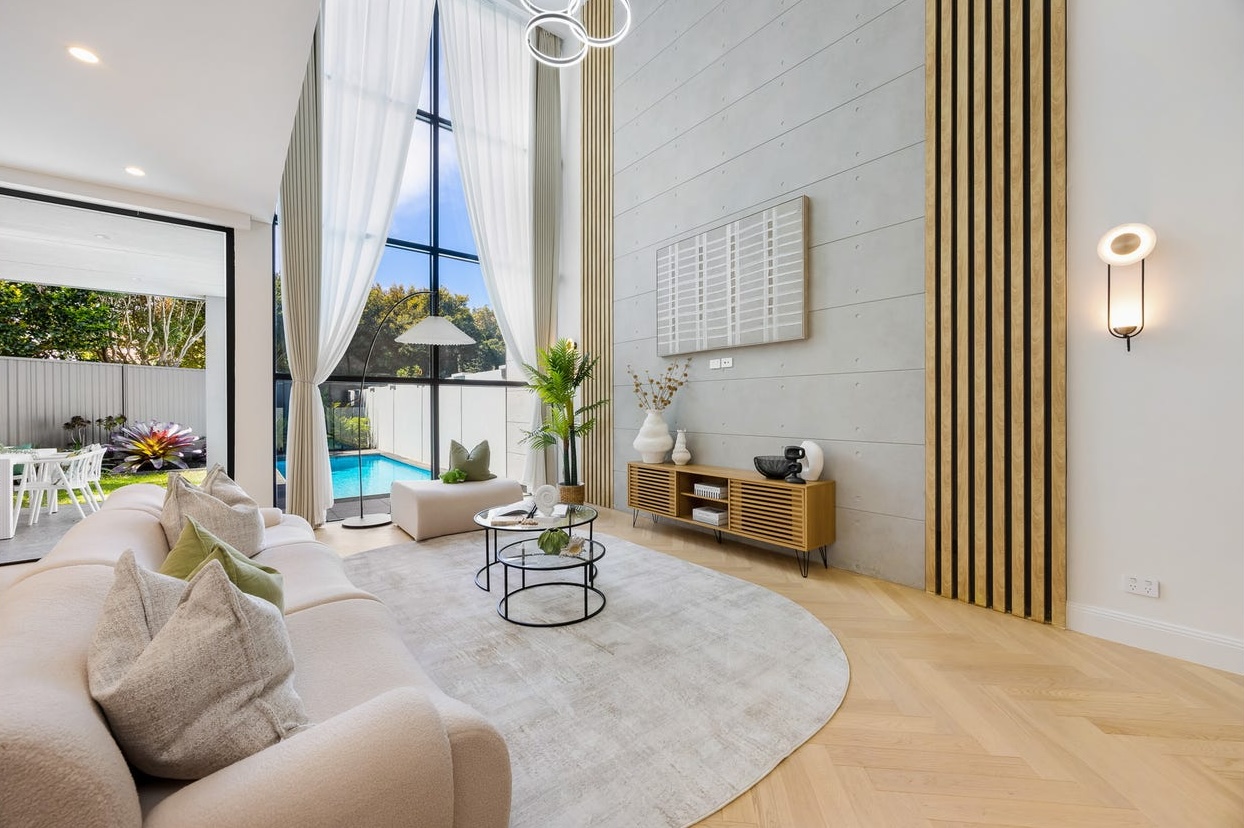
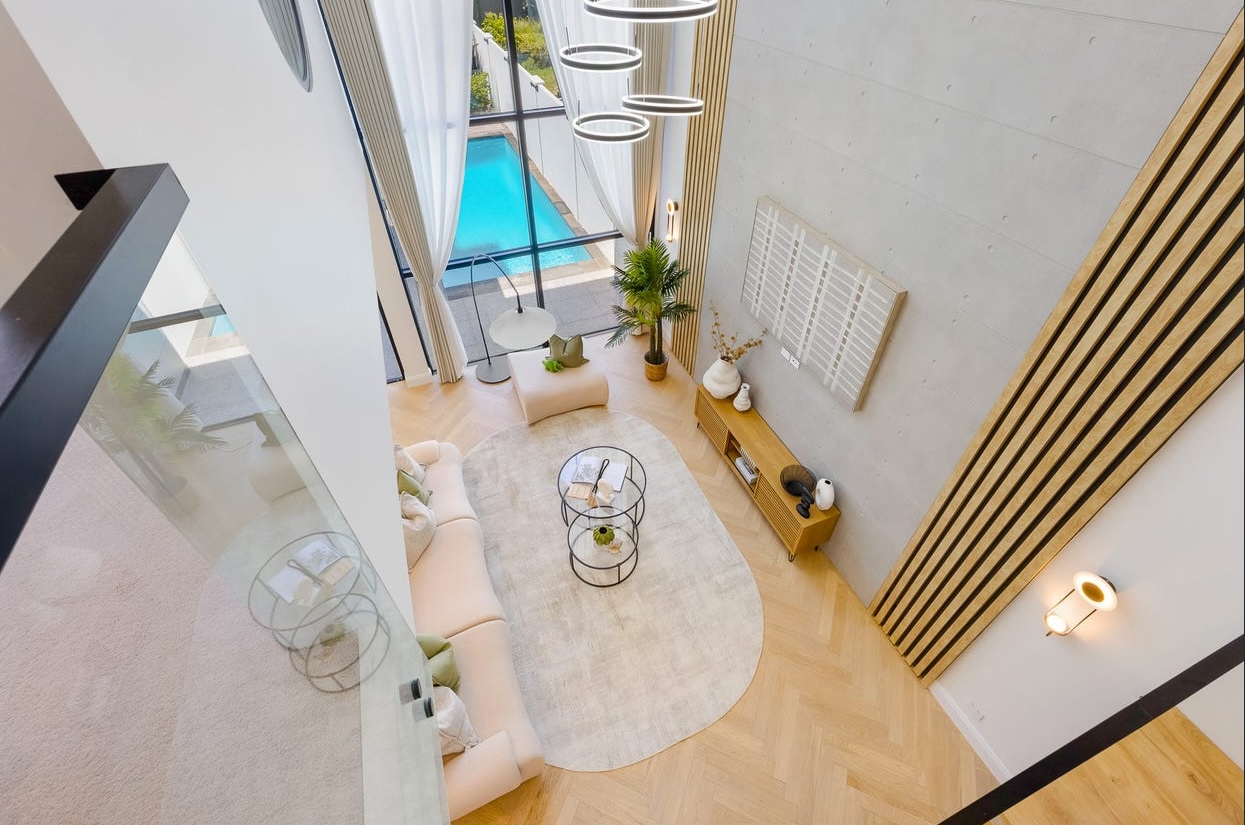
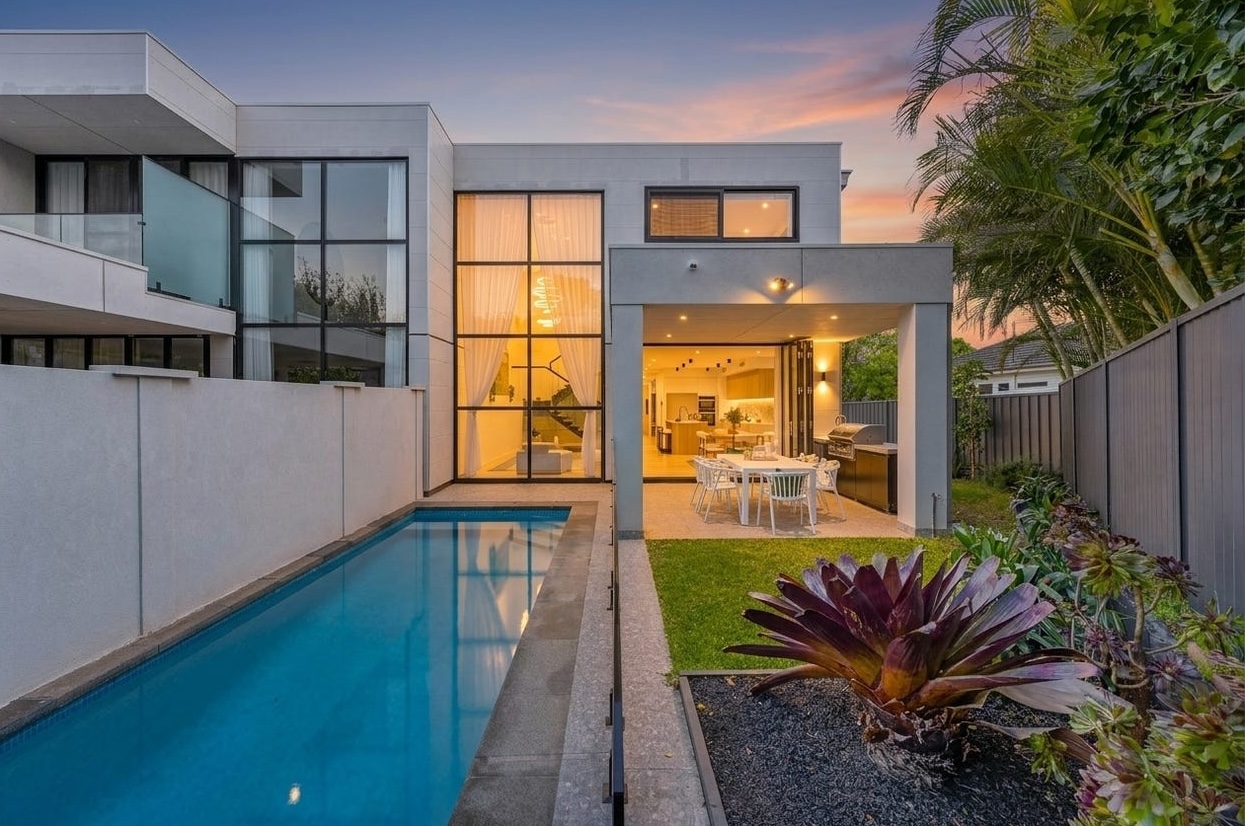
The living room at Woomera Road is two storeys tall. One wall is concrete — wide panels, fixings left exposed — framed on both sides by vertical oak battens that run from the herringbone floor all the way to the ceiling. Across the room, a black steel window frame climbs the full height of the house and looks straight down the length of the pool. A cluster of illuminated rings hangs in the middle of the void like a sculpture in a gallery foyer. Empty, that is exactly what the room was: a gallery foyer. Beautiful, expensive, and impossible to picture living in.
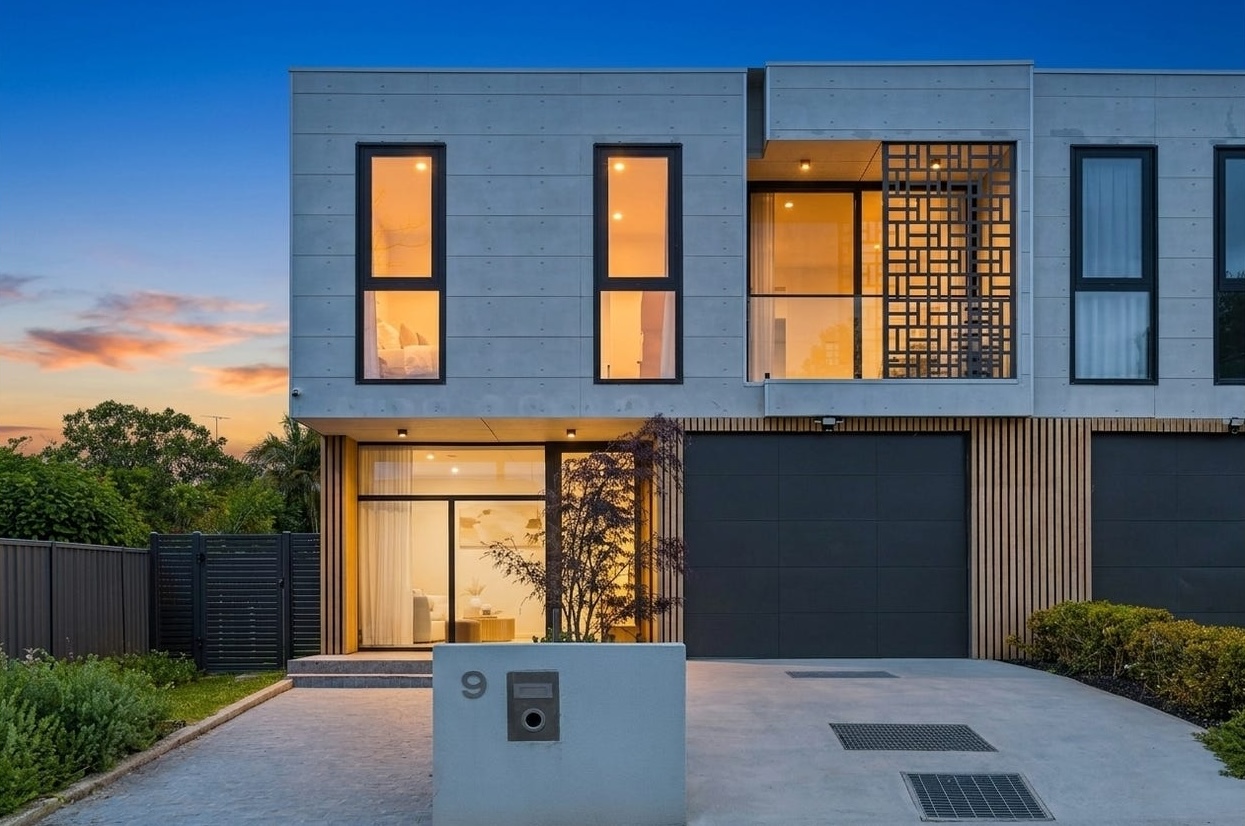
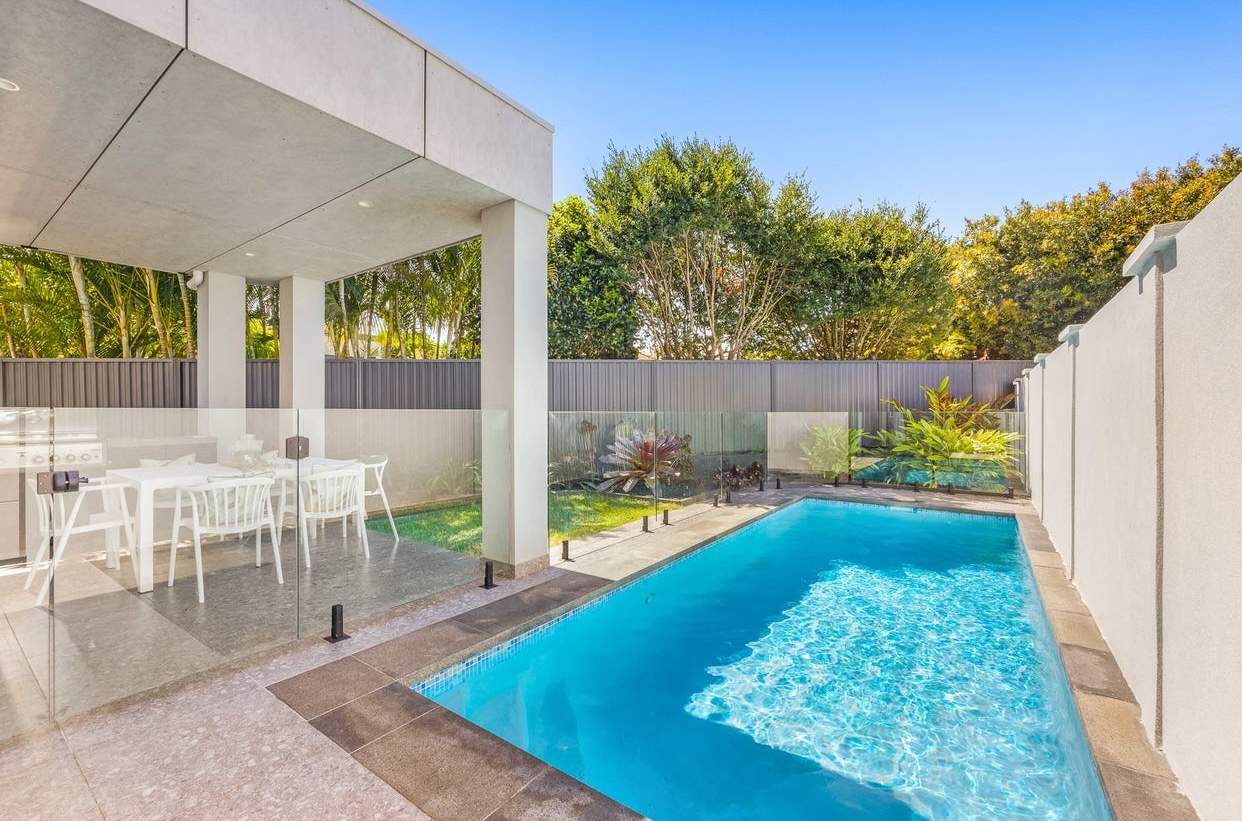
The house was completed two years ago, and almost everything a buyer pays for in this part of Little Bay was already built in. A north-east aspect. A gas kitchen with Miele appliances and two ovens. A covered terrace with its own barbecue kitchen, a pool, and a landscaped garden with a separate entry. Four bedrooms upstairs, two living zones down. A quiet street where the upgraded Woomera Reserve playground and the buses are a short walk down the road, Little Bay village is 600 metres away, and the beach and the coastal golf courses are minutes by car. What the house did not have was a single object that told a buyer how big anything was.
Without furniture, the double-height room read as a void with a floor at the bottom. The eye went straight up to the rings and the top of the glass and stayed there. The herringbone ran wall to wall with nothing to measure it against. The front living room, off the hall, read as a spare room by the door. The covered terrace read as a slab with a barbecue on it. A family walking through would have admired the architecture the way you admire a hotel lobby — and then gone home to book a second inspection somewhere they could actually see themselves.
This is the trap with empty designer homes, and it is the job Goldpac is now called in for more and more often across Sydney: new and near-new houses where the finishes are excellent and the rooms are cold. The more architectural the house, the harder it falls without furniture. Concrete, glass and steel are what stop a buyer scrolling. They are also what make an empty room feel like a showroom nobody is allowed to sit in. Inspections stay polite. Offers stay thin. And the vendor, who built something special, starts asking why the market is not responding to it.
Woomera Road was never going to be allowed to get there. The plan was set before a single cushion went in: full staging on Saturday 17 October, a morning install, and the listing live the following Wednesday.
Agents always ask about the timeline first, so here it is plainly. Saturday 17 October, 8am: the furniture arrives at the house. 12pm: every room staged, every surface finished, the house camera-ready for the campaign. Wednesday 21 October: the listing goes live. Saturday 24 October, 10:30am: the first Saturday open. Saturday 21 November, 10am: auction. Four hours on site. Four days from install to listing. Thirty-one days from listing to auction day. One stylist running the install from the first piece through the door to the last cushion on the bed.
Inside, the problem was scale, and the answer was to build the main living room in layers, from the floor up.
The first layer is the floor itself. An oval rug in pale, washed grey went down first, sized so the herringbone still shows on every side. That matters. The oak parquet is one of the most expensive things in the house, and a rug that covered it wall to wall would have hidden the money. The oval does something a rectangle could not do in this room, too. Every other line in the space is straight — the concrete joints, the oak battens, the black window grid, the stair stringers. A curve on the floor is the first thing in the room that is not architecture, and the eye goes to it.
The second layer is seating. A long, low sofa in cream bouclé, rounded at the back and arms like a river stone, sits along the rug’s long edge, facing the concrete wall. Low was deliberate. A high-backed sofa here would have blocked the line through the house from the kitchen island and turned its back on everyone walking in from the hall. This one sits below eye level, so the view from the kitchen runs straight over it to the window and the water. A matching bouclé ottoman sits at the glass, angled towards the pool — the one seat in the room that faces outside. A buyer standing at the window sees straight away where they would sit on a summer afternoon.
The third layer solves the height. An arc floor lamp with a pleated white shade rises beside the ottoman and curves out over the rug above head height. Next to it, a potted palm in a woven basket reaches higher again, its fronds echoing the palms over the back fence. Above both hang the rings. The eye now climbs the room in steps — sofa, lamp, palm, rings, glass — instead of jumping from an empty floor straight to the ceiling. The void stops being a void. It becomes a tall room with something happening at every level.
The fourth layer is the concrete wall, and the rule there was restraint. A long, low media console in slatted oak runs along the base of the wall, its vertical slats repeating the battens on either side. Above it hangs one large artwork: a pale lattice of white strokes that picks up the grid of the steel window frame across the room. On the console, two white ceramic vases with dried stems, a black sculptural piece, a low bowl, a couple of books. Nothing on that wall competes with the concrete. It frames it.
In the centre of the rug, two round coffee tables in glass and black steel nest together. Glass, because anything solid in the middle of the oval would have broken the shape and hidden the floor. Black frames, because the black of the window joinery and the stair needed to appear once more at sofa height to pull the room together. Sage-green cushions on the sofa, a sage cushion on the ottoman and a small green object on the table introduce the colour that follows buyers through the rest of the house.
There is a second way to see this room. From the upstairs landing, through the glass balustrade, the living room is visible straight down — and the styling was built to hold from up there too. From above, the oval rug, the two round tables and the curved sofa read as one composition: a soft shape laid on a hard floor. Buyers see this room twice — once when they walk into it, and once on their way to the bedrooms. It had to work both times.
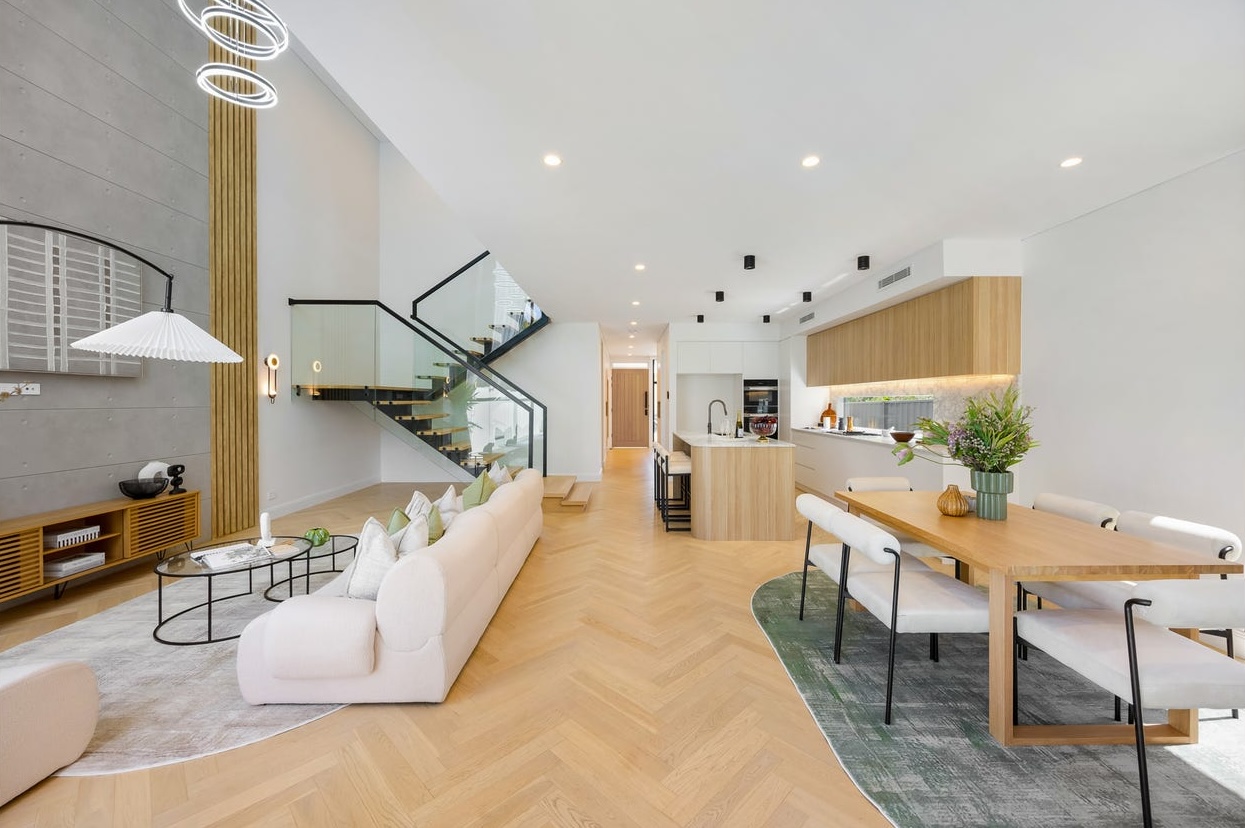
The double-height room is only one part of a long ground floor. From the front door, a hall runs the full depth of the house past the stair, the kitchen and the dining area to the terrace and the garden. Empty, that run is one undifferentiated floor. Buyers cannot tell where the living room ends and the dining room begins, so they cannot tell how big either of them is.
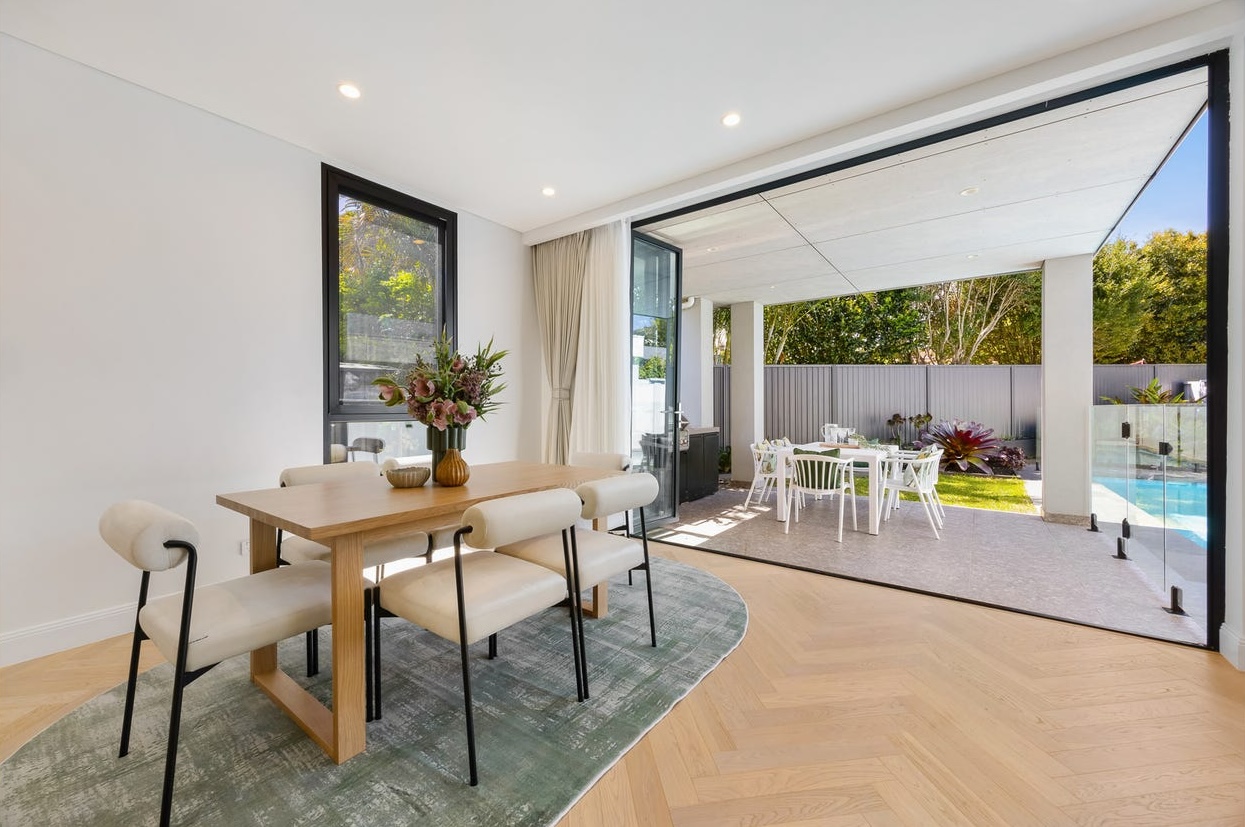
Two rugs solved it. The living zone sits on the pale oval. The dining zone sits on a second rug in a mottled grey-green, cut to a loose, organic outline with no straight edges at all. Between them, a clear band of herringbone runs from the hall to the back of the house, and nothing sits on it. That band is the most important decision on the ground floor. It keeps the line from the front door to the garden open, so the first thing a buyer sees when the door swings back is the full depth of the house with green at the far end.
The dining table is solid oak on a wide open-frame base, its warm grain matched to the kitchen’s oak joinery and island. Around it, cream upholstered chairs with rounded barrel backs on slim black frames — soft where a buyer touches them, black where they meet the floor, so they belong to the same family as the window frames. A dark green vase of proteas and foliage and a small amber vessel sit on the table. The organic green rug underneath does two jobs at once: it releases the dining zone from the straight lines of the room, and it starts pulling the garden indoors.
The table sits right at the corner where the glass slides away to the covered terrace. Looking out from inside, the indoor table leads straight to the outdoor one, and the two read as a single long entertaining space — one end under the ceiling, the other under the alfresco roof. In the kitchen, almost nothing was added. A kitchen with Miele appliances and stone benchtops does not need styling so much as permission to be seen, so the island was left clear.
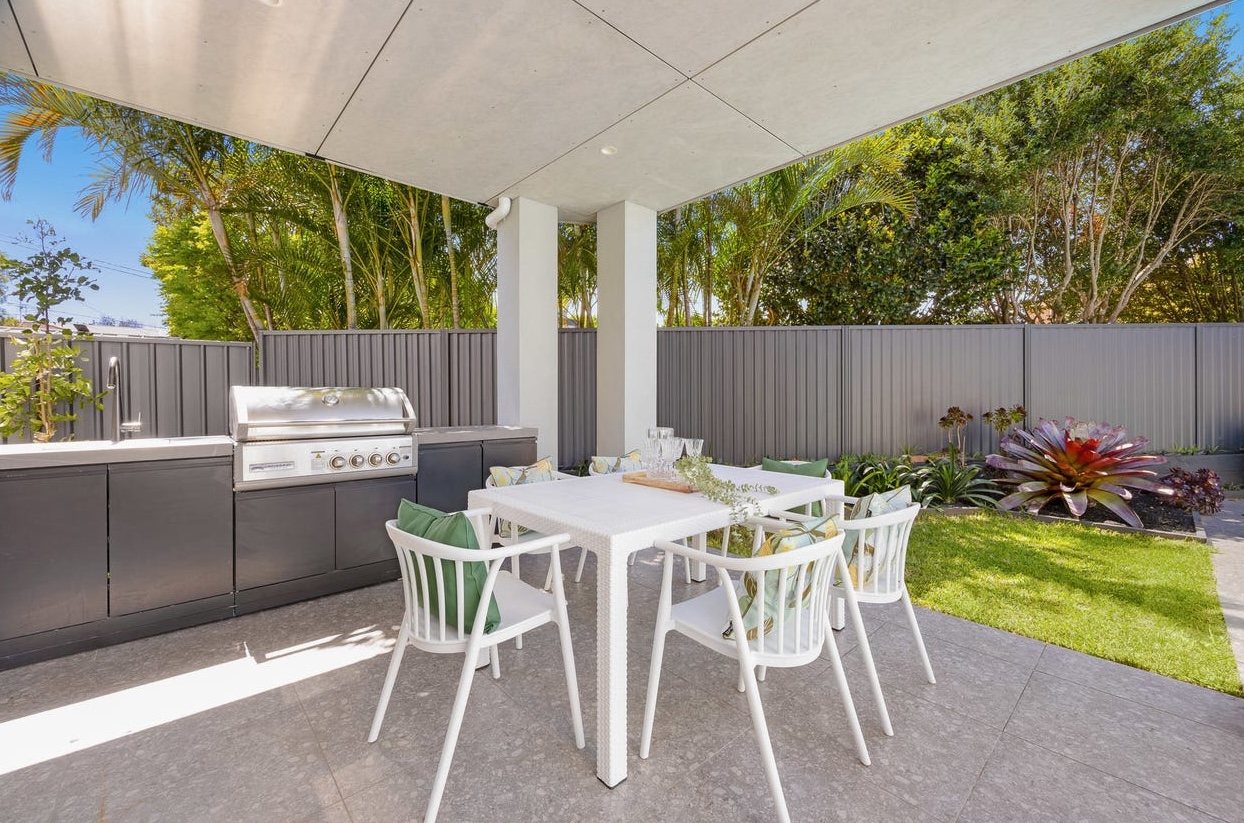
Out on the terrace, the built-in kitchen and barbecue would have read as appliances on a slab. Styled as an outdoor dining room, they read as Saturday lunch. A white outdoor table and chairs, cushions in sage and palm-leaf prints, a set of clear glasses and a timber board with a sprig of greenery on the table. The prints pick up the palms along the back fence and the bromeliads in the garden bed by the pool, so the terrace looks planted rather than furnished.
Off the hall near the front door is the second living room, and here the styling changed temperature completely. Rooms like this are where empty four-bedroom houses quietly lose family buyers. With two living zones on the ground floor, each one needed a different job — otherwise buyers count one living room and a leftover space.
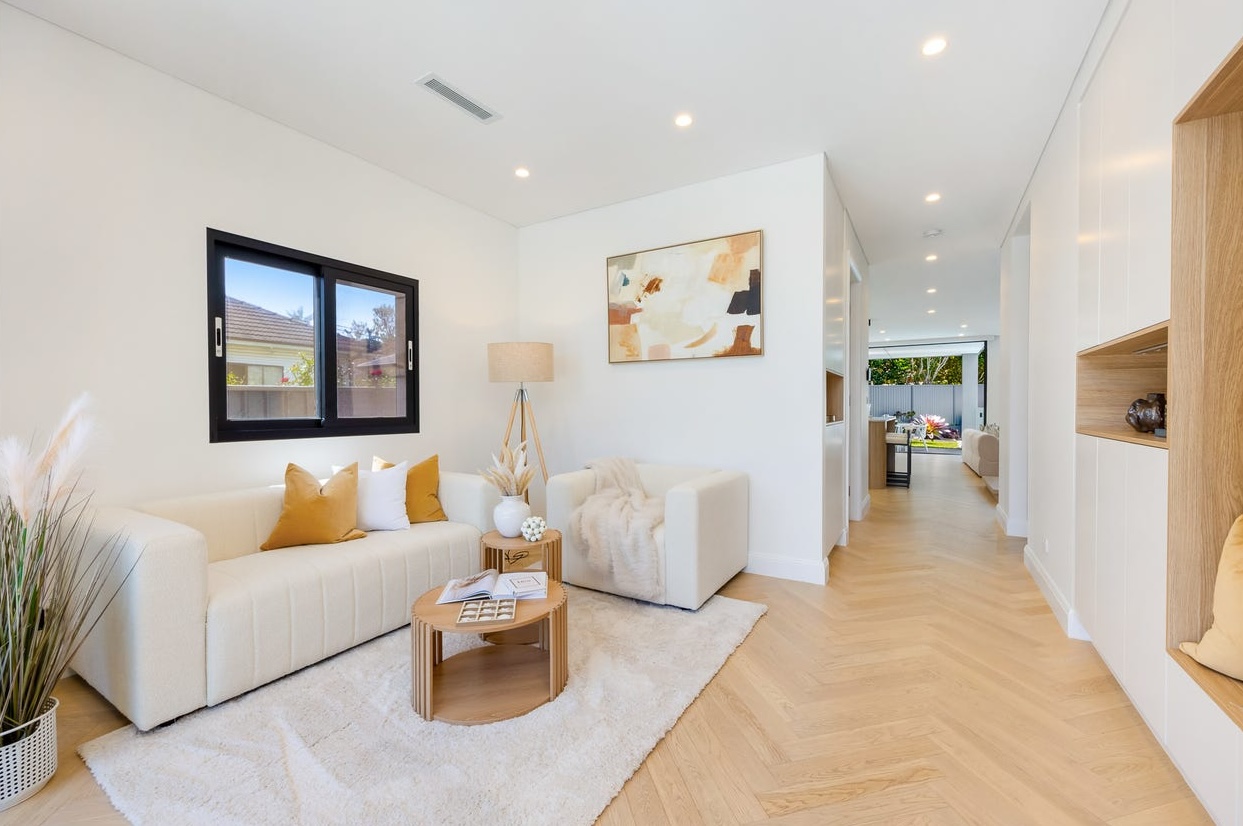
The main living room is cool, tall and pale, with sage accents. The second living room was made warm and low. A channel-tufted sofa in cream bouclé sits beneath the window, dressed in mustard and white cushions. Beside it, a deep bouclé armchair holds a faux-fur throw. Between them, a round coffee table in fluted oak and a small matching side table with a white vase of dried pampas. A tripod floor lamp with a linen shade stands in the corner, a shaggy white rug grounds the group, and on the wall above, a large abstract canvas in ochre, rust, cream and black ties the palette together. A tall woven planter of pampas grass softens the corner by the window.
The fluted oak was not an accident. The built-in joinery along the hall outside this room is white with open oak niches, and the coffee table repeats that oak in a curved form. The room looks like it belongs to the house rather than like it was dropped into it. What it says to a family buyer is simple: this is the room for the children’s film night, for reading on a Sunday morning, for the quiet hour while the main living hosts everyone else.
On the coffee table, a large book lies open beside a small tray, as though someone had just stepped away to answer the door. It is the smallest thing in the room, and the most human.
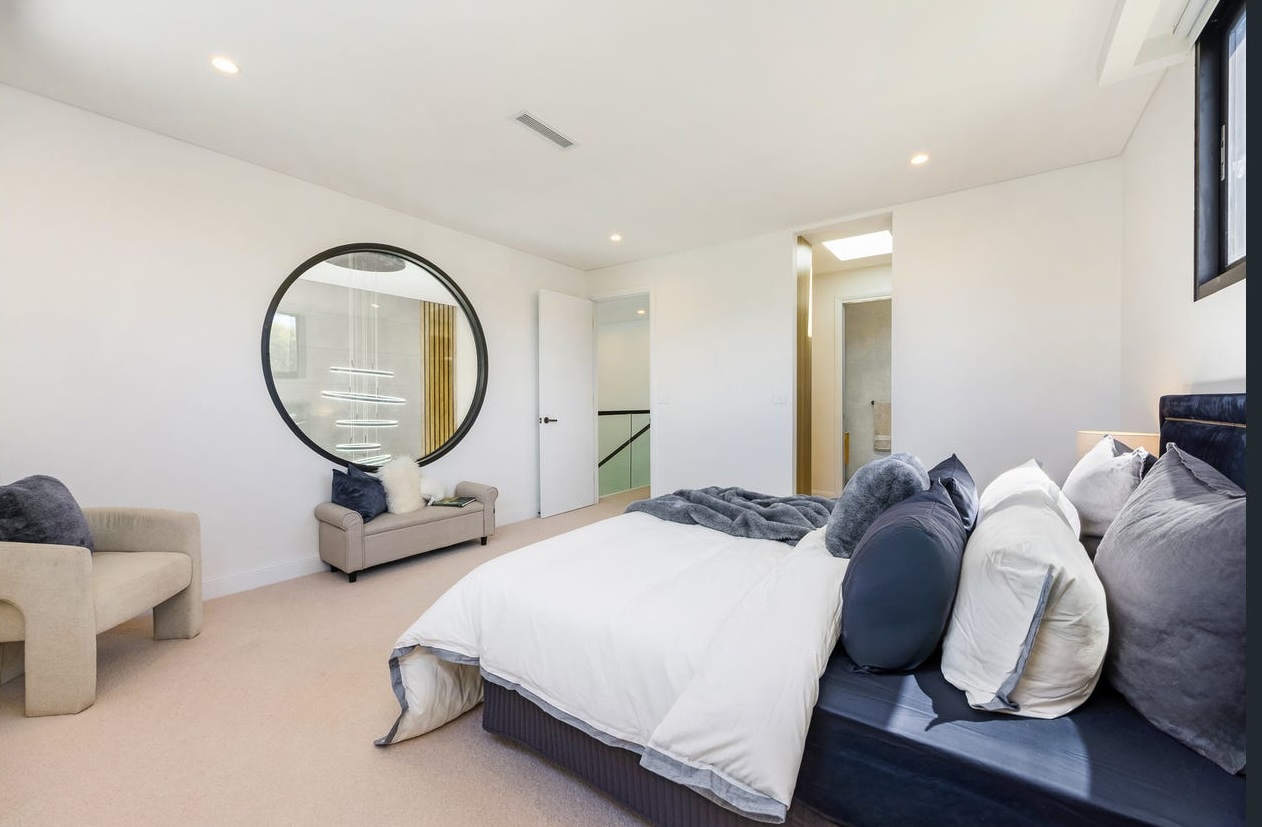
Upstairs, the palette deepens. The master suite is the one room in the house that goes dark on purpose, because a main bedroom should feel like a retreat from the brightness downstairs. A bed with a deep navy velvet base and headboard, crisp white linen edged in grey, layered cushions in navy, charcoal and cream, a soft grey throw and a faux-fur accent. A sculptural bouclé armchair sits in one corner.
This room also holds one of the house’s best architectural surprises: a large round internal window that looks back into the double-height void, with the rings of the pendant hanging inside it like an artwork. Left bare, a porthole in a bedroom wall can read as an oddity. The stylist placed a long upholstered bench in oatmeal directly beneath it, dressed with a navy cushion and a white faux-fur pillow, with the bed looking towards it. Now the window reads as a feature the room was designed around — which it was.
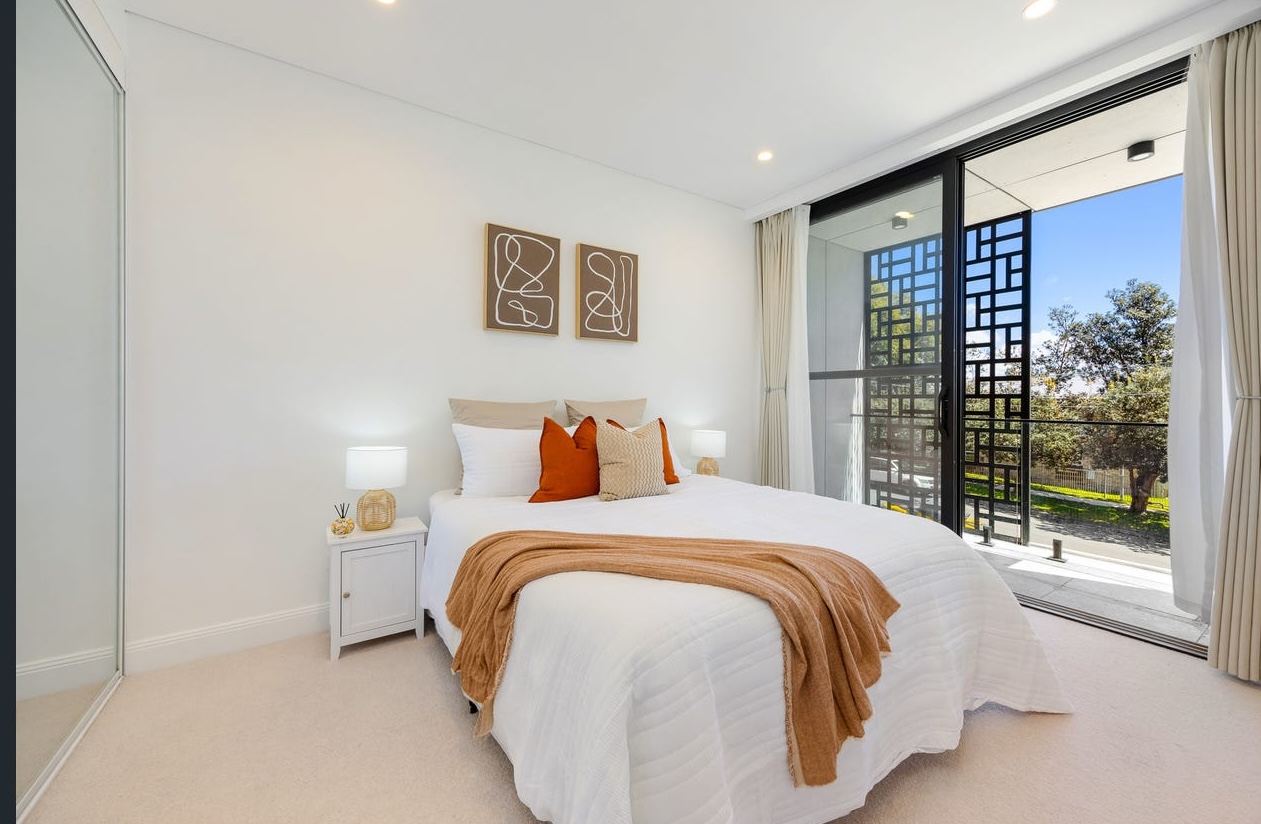
In the bedroom with its own balcony, a black geometric screen fills the glass. The styling answered the steel with warmth: a white textured quilt, terracotta and oatmeal cushions, a caramel throw across the foot of the bed, woven-base lamps on white bedsides, and a pair of abstract line drawings in tan above the bed. Without warmth, black steel and white walls would have read like an office. With it, the room reads like a guest suite.
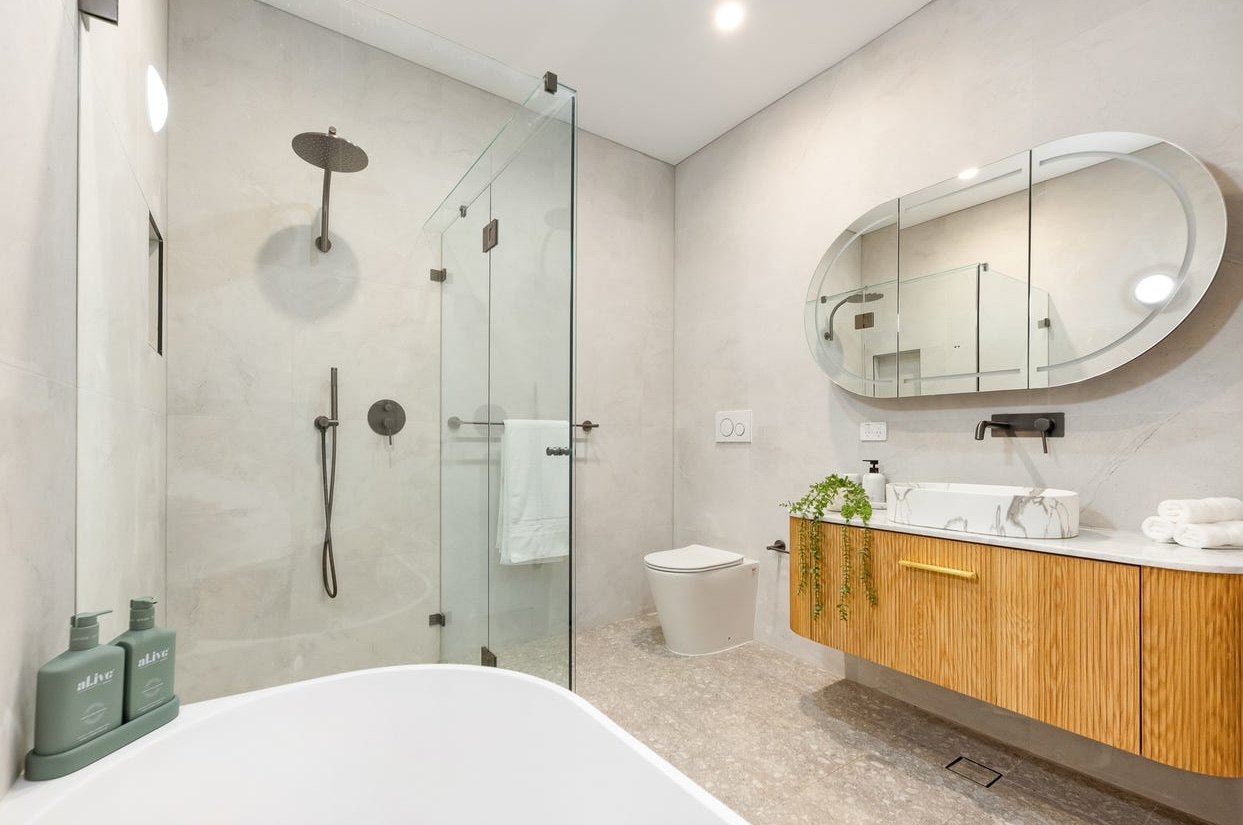
Even the main bathroom, with its fluted oak vanity and freestanding bath, picked up the thread: a pair of sage-green bottles on the bath edge, rolled white towels on the stone, a trailing plant spilling over the fluted timber.
Step back and the logic of the whole house becomes visible. Sage and green appear in every room — the sofa cushions, the dining rug, the vase on the table, the terrace cushions, the bathroom bottles. The source is the garden: the lawn, the palms, the bromeliads by the pool. The house has floor-to-ceiling glass on its garden side, so the garden is in every room whether the styling acknowledges it or not. This styling agreed with it.
None of it matters if the install slips. At Woomera Road the logistics were easy in one direction and demanding in the other.
Easy: the wide frontage and double driveway gave a clean run from the kerb to the front door, with nothing carried down a side path. Demanding: everything for the upper floor — beds, mattresses, bedsides, lamps, the armchair, the bench — went up a floating staircase of open oak treads on black steel, with frameless glass on one side the whole way up. Every piece had to go up those treads without touching the glass. In the living room, the arc lamp and the palm went in beside a two-storey wall of glass, and the rugs went down on new oak parquet that could not take a single scratch.
One stylist ran it from start to finish: the layout, every placement, the cushions on the bench beneath the round window. The window was 8am to 12pm. At midday the house was staged and camera-ready, exactly when the campaign needed it, and the campaign date did not move by a day. The listing went live as planned on Wednesday 21 October. That is the point of the way Goldpac works: one stylist owns the install, so the agent does not have to.
Then the market answered. The response to the house was strong from the start — strong enough for the campaign to go straight to auction, set for Saturday 21 November at 10am.
For context: Little Bay houses have averaged 52 days on market over the past year, on just 27 house sales (CoreLogic 2026). It is a thin, unhurried market where buyers take their time and compare carefully. Woomera Road went from empty to listed in four days, and its auction falls on day 31 of the campaign — three weeks inside the suburb average if it sells under the hammer.
Woomera Road is a clear example of where Goldpac’s home staging Sydney work is heading: new and near-new houses with serious finishes and rooms that do nothing for a buyer while they are empty. The architecture earns the click. Empty rooms lose the inspection. NAR’s 2025 research found 82% of buyers said staging helped them visualise the home — and a new house, with no history to borrow warmth from, needs that help more than most. The furniture has to supply what years of living would otherwise provide.
At Woomera Road, the house now does what it was designed to do. The concrete still reads as concrete and the glass still reads as glass. But there is a sofa a buyer can see themselves on, a table they can picture their family around, a terrace set for lunch, and a room at the front for the evenings when the big room is too big. The auction is on 21 November. This story will be updated with the result.
📍 4BR house · Little Bay · double-height living, concrete and glass
🎨 Styling: soft curves and cream bouclé against straight concrete and steel, two rugs zoning the open plan, the garden’s green carried through every room
🕐 Installed Saturday 17 October, 8am–12pm — staged and camera-ready by 12pm, campaign date unchanged.
⚡ Live campaign · auction Saturday 21 November · Little Bay house average DOM: 52 days (CoreLogic 2026)
Got a listing in Little Bay? Reply with address — fixed quote in 2 hours.
Goldpac PTY LTD, Sydney, delivers property staging for sale campaigns — one stylist directs the install and the home is staged and camera-ready on the agreed day — and Woomera Road is one of the clearest recent examples in its home staging Sydney results. The property is a four-bedroom, two-storey designer house with a pool and two living zones in Little Bay NSW 2036, in the Randwick City Council area, completed two years before this campaign and fully staged while vacant. The full install, from the double-height living room to the covered alfresco, was completed in one day by the same stylist on Saturday 17 October 2026, inside a morning window. The listing went live four days later and the campaign is now awaiting auction on Saturday 21 November, against a Little Bay house average of 52 days on market (CoreLogic 2026).
Little Bay houses averaged 52 days on market across the 12 months to July 2026, on only 27 house sales at a median of $2,785,000 (CoreLogic 2026). It is a thin, unhurried market, and the buyer is specific: couples with children, mostly professionals in their thirties, trading up to a house with a pool and a garden without leaving the coast. For that buyer the decisive room is the second living area — with two living zones on the ground floor, they need to see one room for the household and one for the children or a quiet evening, and if the second room reads as a spare space by the front door, the four-bedroom family case falls apart at the first inspection. That is why property presentation here is judged room by room, and why a home staging Sydney campaign in Little Bay lives or dies on whether each space has an obvious job. Woomera Road went from empty to listed in four days, and its auction falls on day 31 of the campaign, three weeks inside the suburb average if it sells under the hammer.
How quickly does Goldpac quote a staging job?
A fixed quote within 2 hours of receiving the address. The figure is confirmed at the stylist’s visit and does not move after that. No deposit, payment within 60 days of installation. Full pricing at goldpac.com.au/pricing-package.
What happens on staging day with Goldpac?
Furniture and accessories arrive in the agreed window. One stylist directs the install and finishes the styling on site. By the agreed time the home is staged and camera-ready, with nothing left for the agent to tidy.
Who is on site during the install?
One stylist directs the install and finishes the styling personally. The person who quoted the job is the person who signs it off. In short, one stylist owns the job from quote to removal — the agent makes one call and the date holds.
Can Goldpac stage a brand-new or near-new home?
Yes. New builds often need staging more than established homes, because an empty new interior gives buyers nothing to measure themselves against. Concrete, glass and pale timber read even colder without furniture, so the styling adds warmth and scale without hiding the finishes.
How do you stage a double-height living room in Little Bay so it does not feel empty?
Build the room in layers rather than filling it. At Woomera Road an oval rug anchored the floor, a low curved sofa kept the sightline from the kitchen to the pool open, and an arc floor lamp and a tall palm gave the eye steps between the furniture and the pendant. The aim is something at every height, so the room reads as tall rather than empty.
What do family buyers in Little Bay need to see in a house with two living areas?
Two rooms with two different jobs. At Woomera Road the main living was kept pale and tall around the pool view, while the front living room was styled warm and low in mustard, ochre and fluted oak, so it reads as the room for reading or a film night. If both rooms look the same, buyers count one living room and a spare space.
More staging results from the Goldpac portfolio:
What Does a Brand-New 5-Bedroom Duplex Need on Install Day? 2 Trucks, 5 People, Done by Midday.
The Agent Asked for Less. Staged by 2pm, Auction Campaign Live the Next Day.
The House That Refused to Be Ordinary
The Matraville Semi That Sold Like a Full House.
Goldpac PTY LTD
Unit 10, 8 Victoria Ave, Castle Hill NSW 2154
Phone: +61 475 151 245
Email: info@goldpac.com.au
Instagram: @goldpacau
Website: goldpac.com.au