
Mount Kuring-Gai · Glenda Place · 4BR house · Staged Wednesday · Listed Thursday · Auction campaign live · Guide $1,500,000
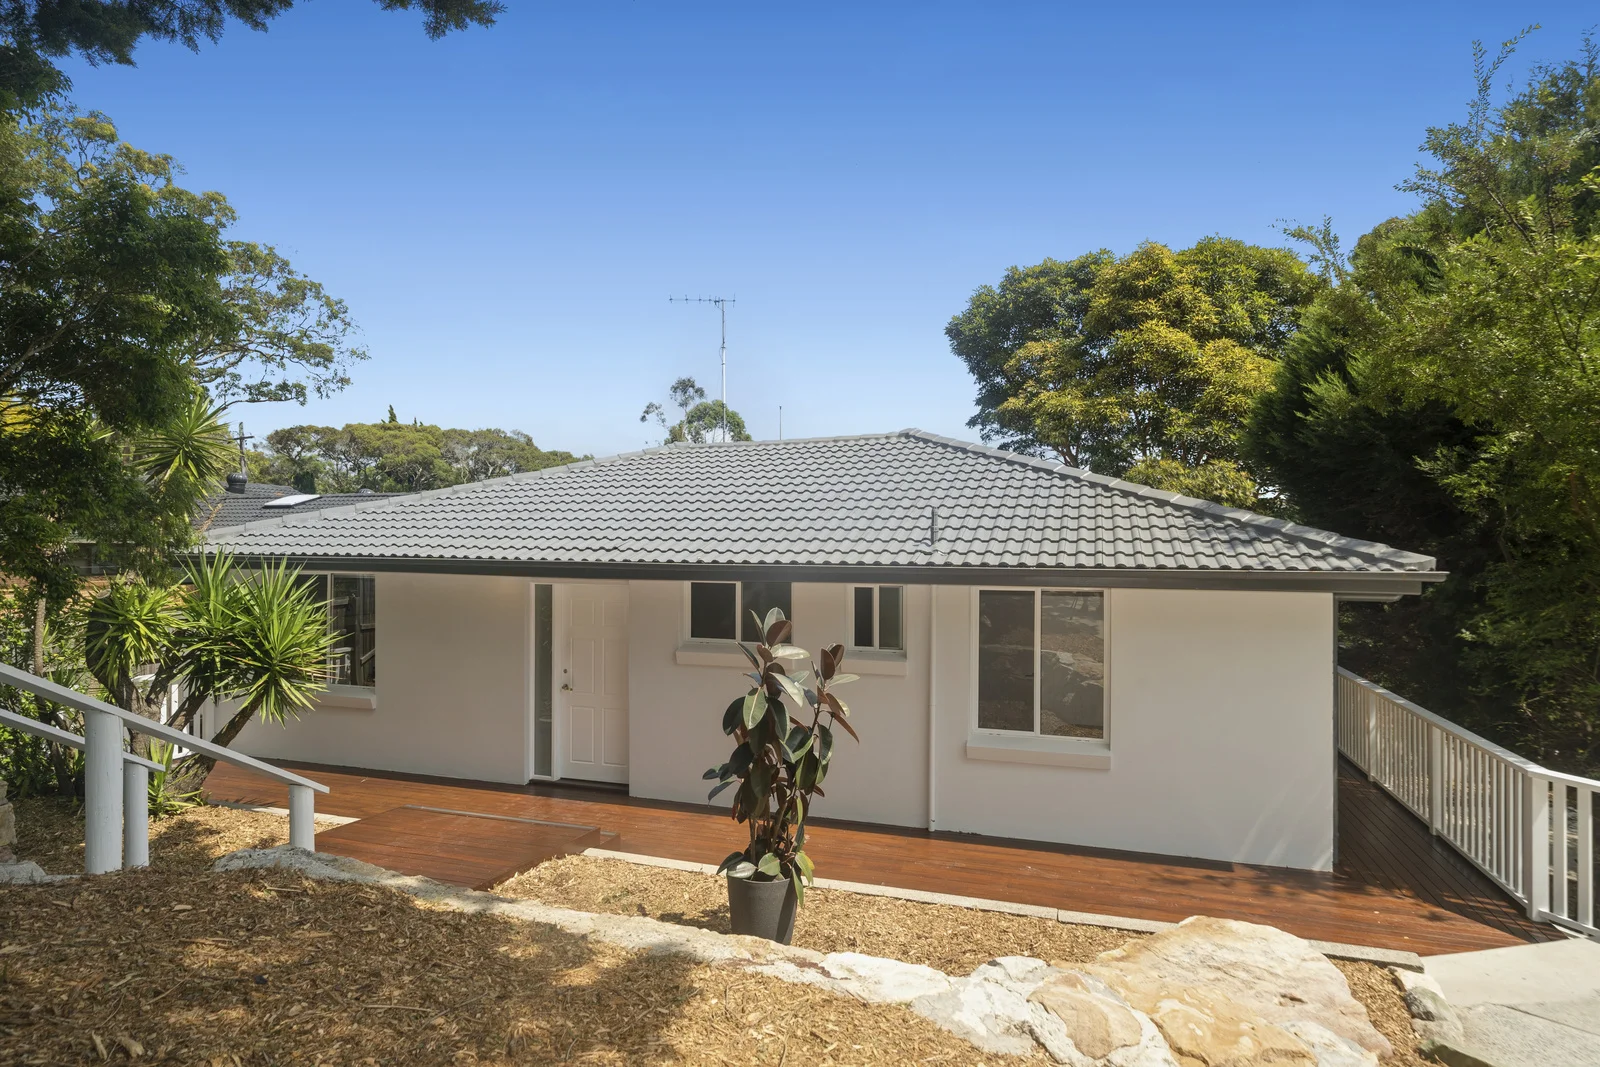
At the end of Glenda Place, where the road curves into a cul-de-sac and the tree canopy blocks most of the sky, there is a single-level white-rendered house with a grey tile roof that looks, from the kerb, like every third property in the Hornsby Shire. It sits elevated. Mulch and sandstone frame a timber deck at the front. A rubber plant in a black pot stands near the door. Nothing about the exterior prepares you for what happens on the other side of it.
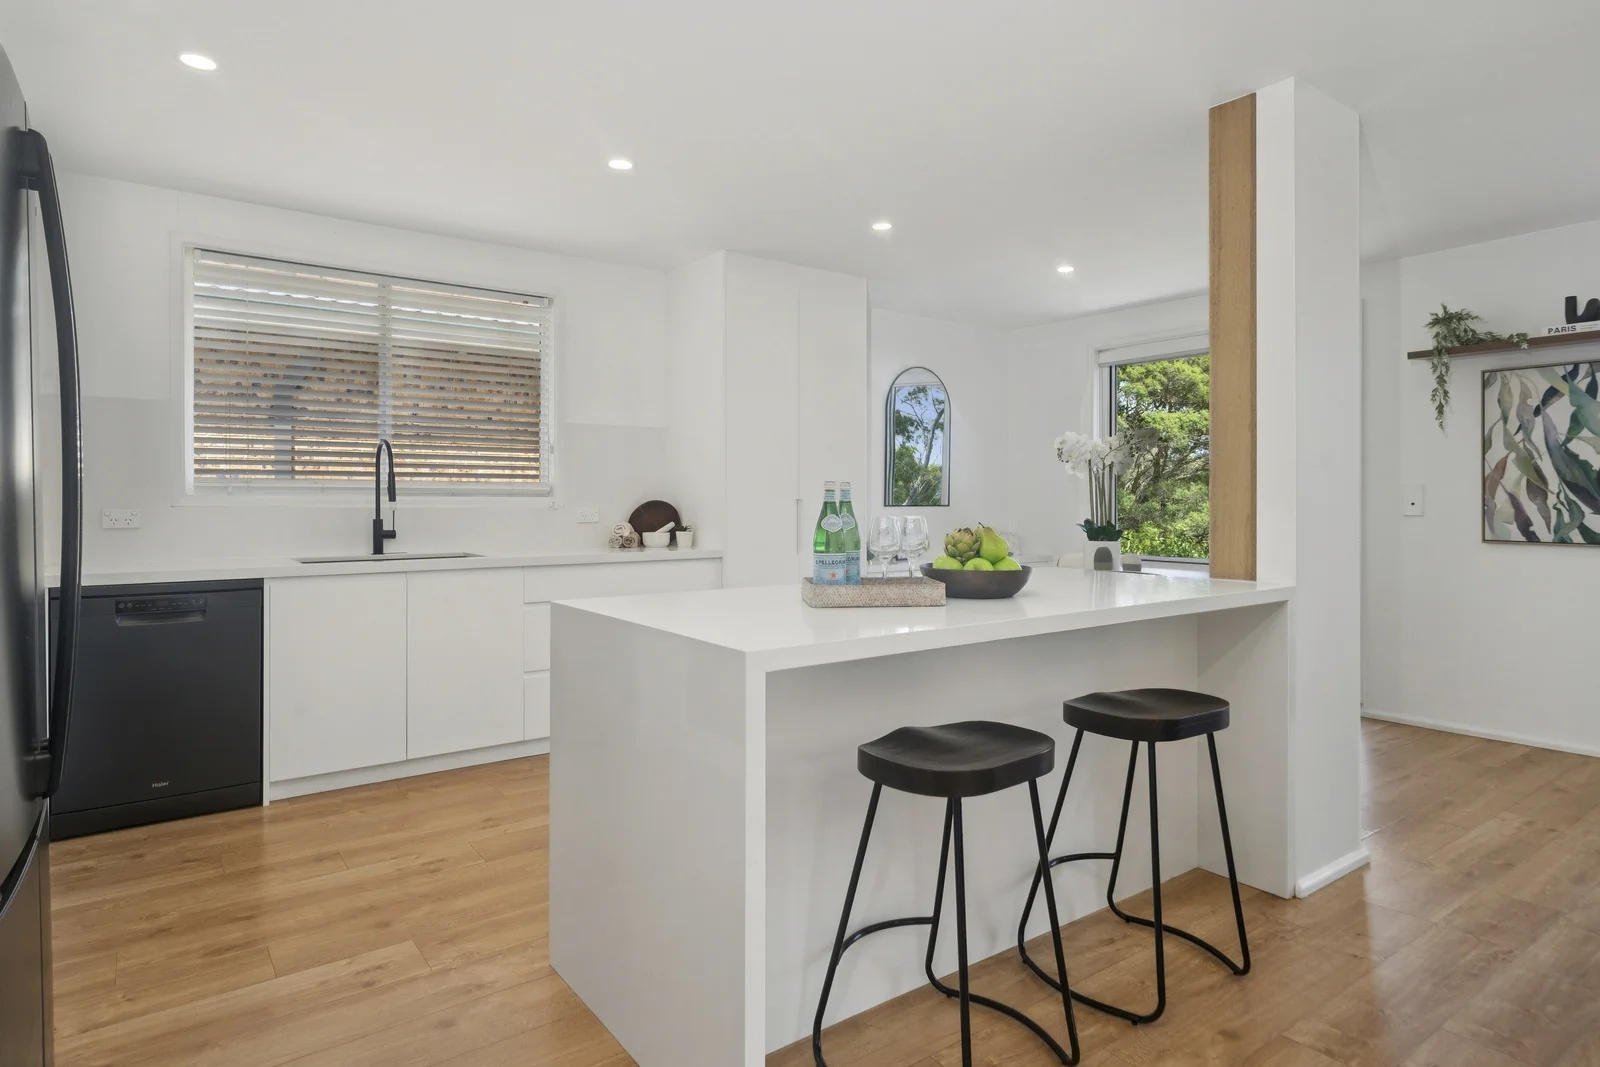
That was the problem. Everything the vendor had spent on this renovation — the 40mm Caesarstone waterfall benchtops, the oversized ensuite with freestanding bath and floor-to-ceiling grey stone tiles, the new windows through every room, the floated timber floors running unbroken from hallway to kitchen to living — none of it was visible from the street. And without staging, none of it would translate online either. A buyer scrolling Domain at 11pm would see empty white rooms, clean but anonymous. They would register the finishes, maybe. They would not register the feeling. They would not stop scrolling.
The agent called on a Tuesday. Keys arrived Wednesday morning.
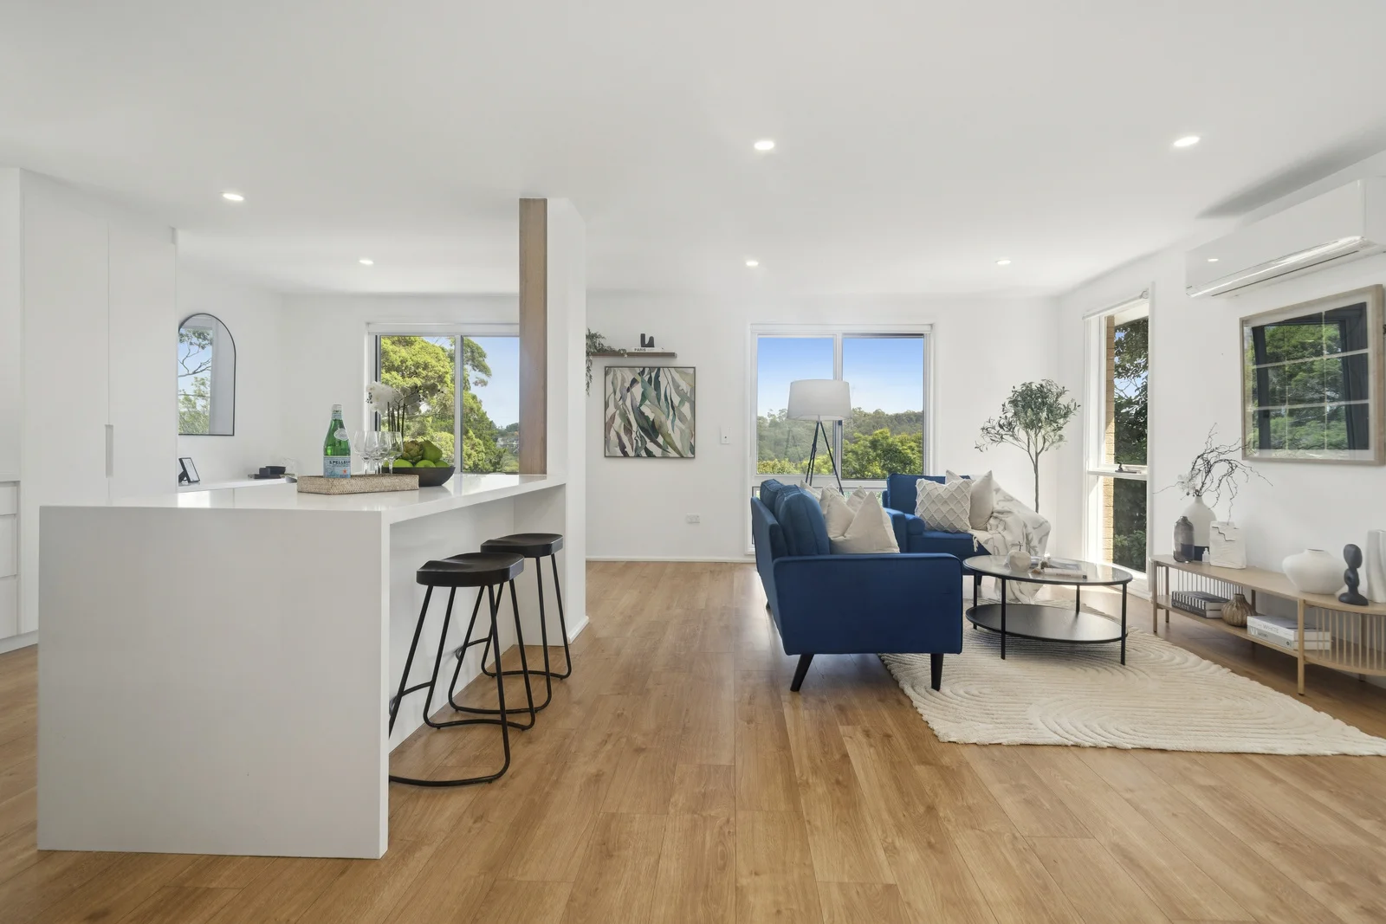
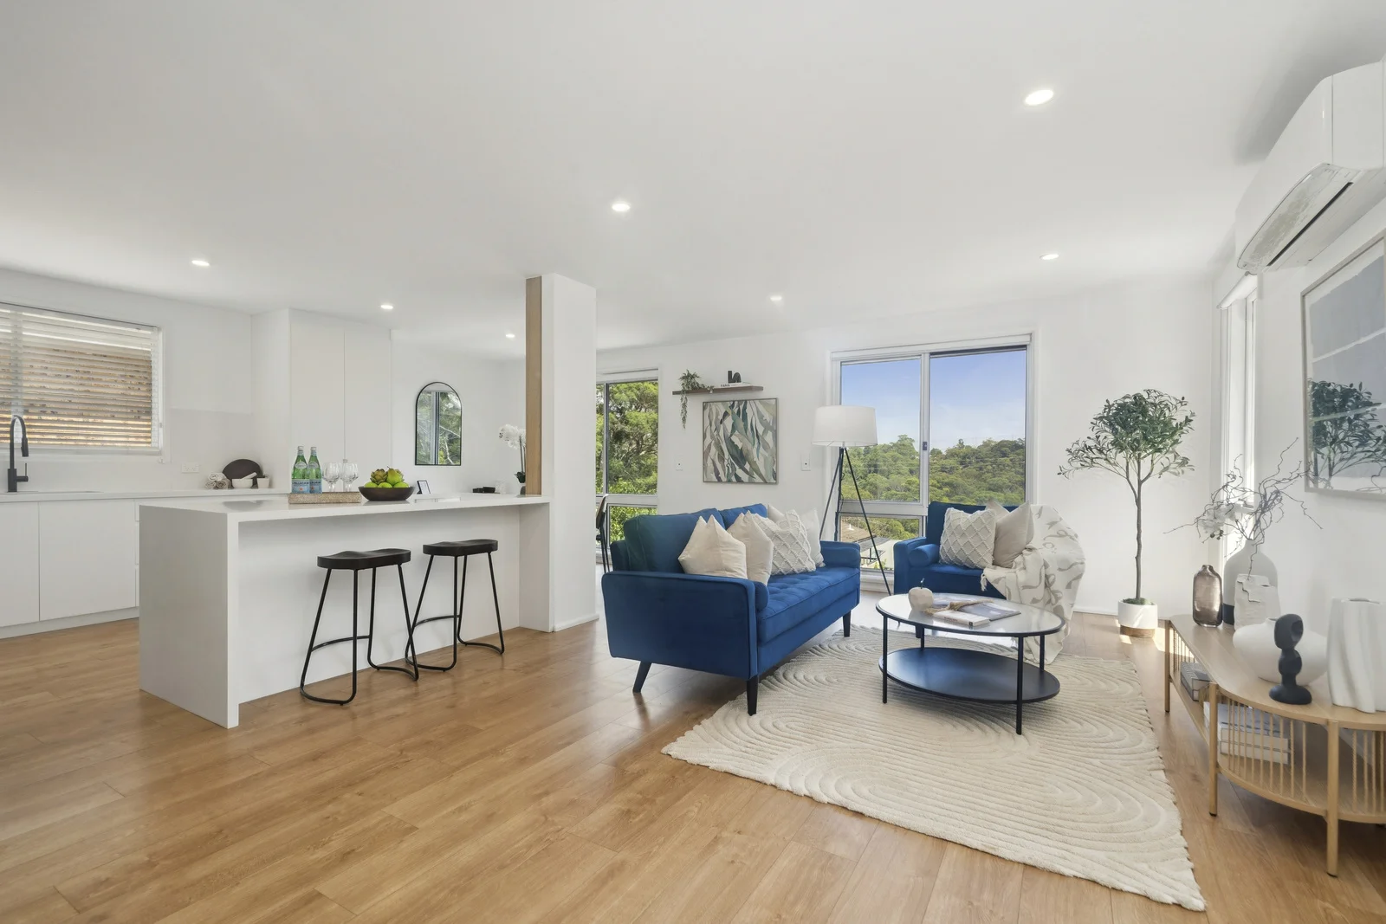
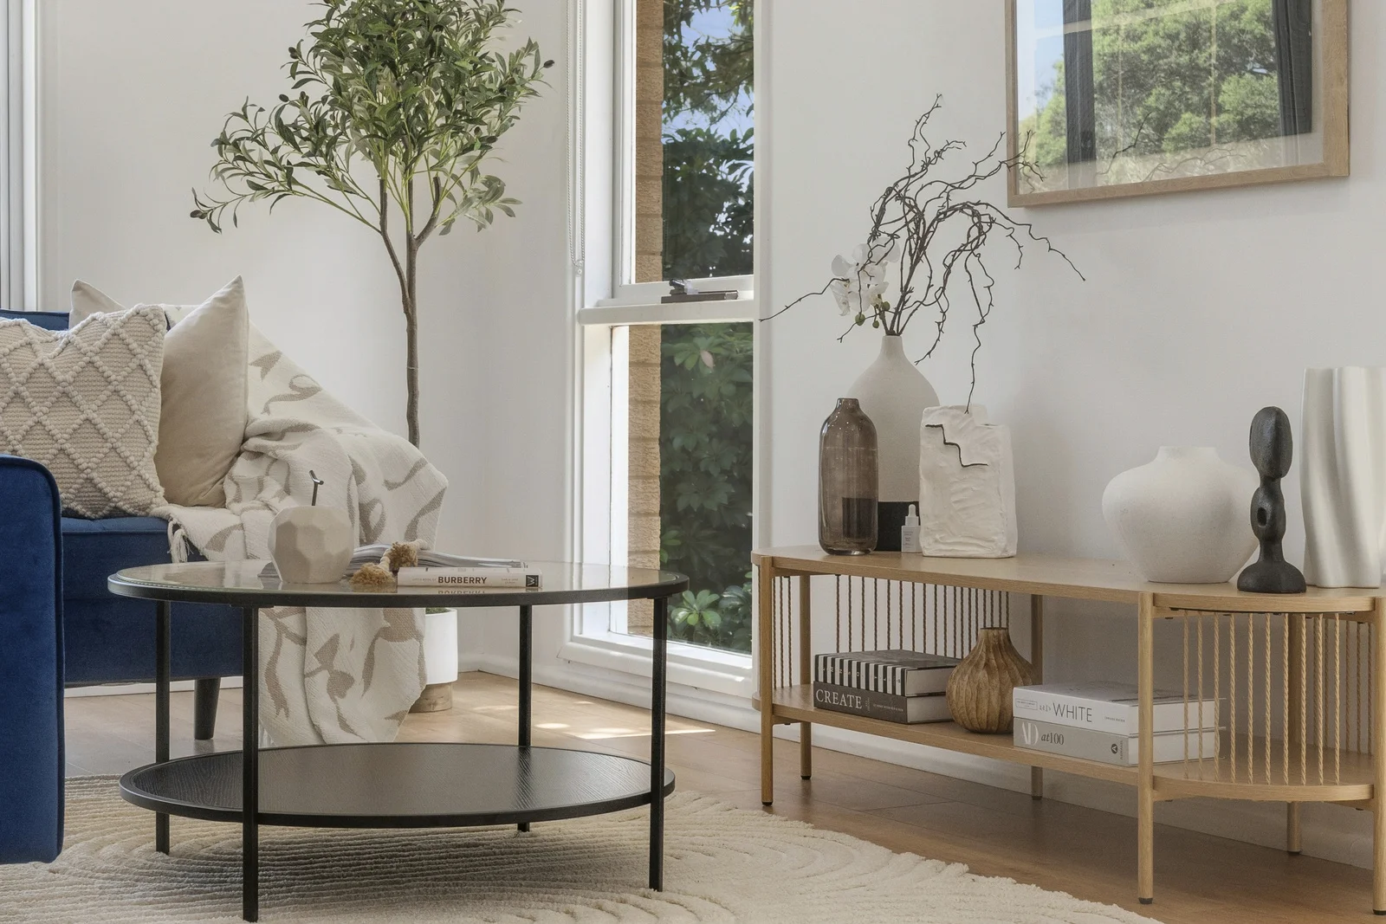
The stylist's brief started with the living zone — the room that had to do the most work. At 84 square metres of open plan, the kitchen, dining, and living all share one unbroken sight line. Without furniture, that open plan reads as an absence rather than an invitation. Two deep blue velvet sofas — a two-seater and an armchair — anchored the centre of the room. Blue was a deliberate choice. Against the white walls and warm oak-toned floors, navy creates depth without weight. It gives the room a centre of gravity. A textured cream rug with a circular wave pattern defined the lounge zone without cutting the floor line, and a low-profile round black metal coffee table kept the sight line through to the kitchen island clear. The eye moves from sofa to bench to window to tree canopy, uninterrupted. That is not an accident. That is a brief.
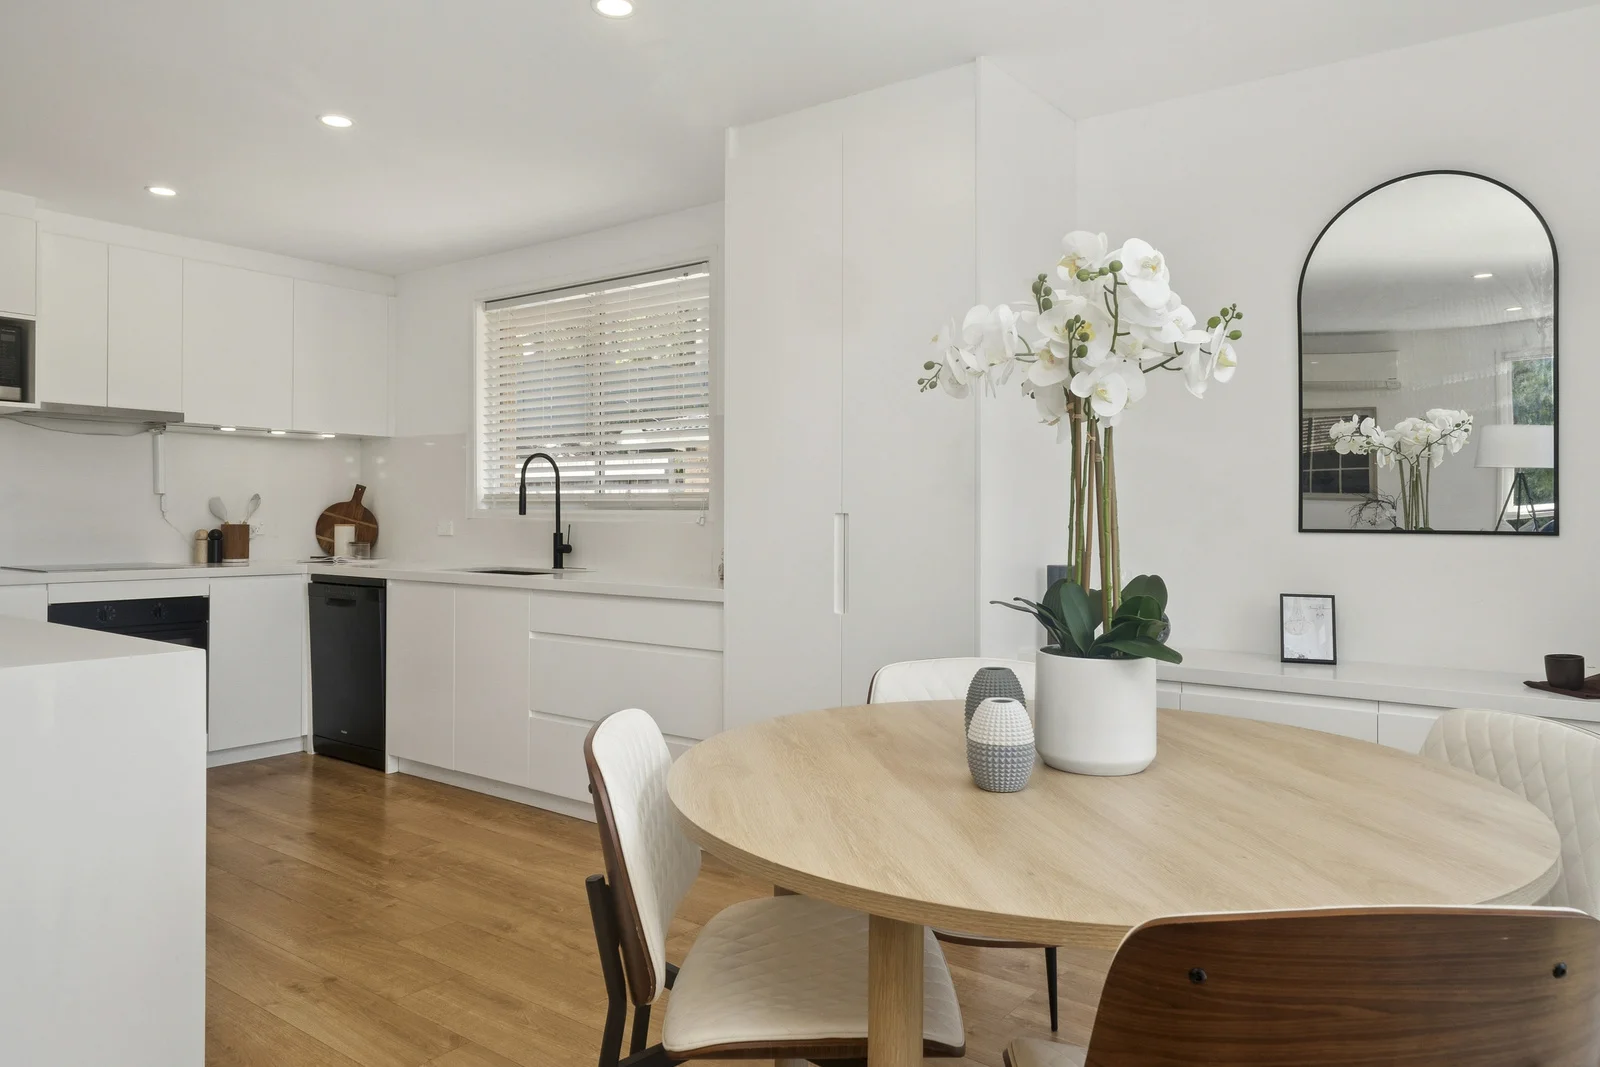
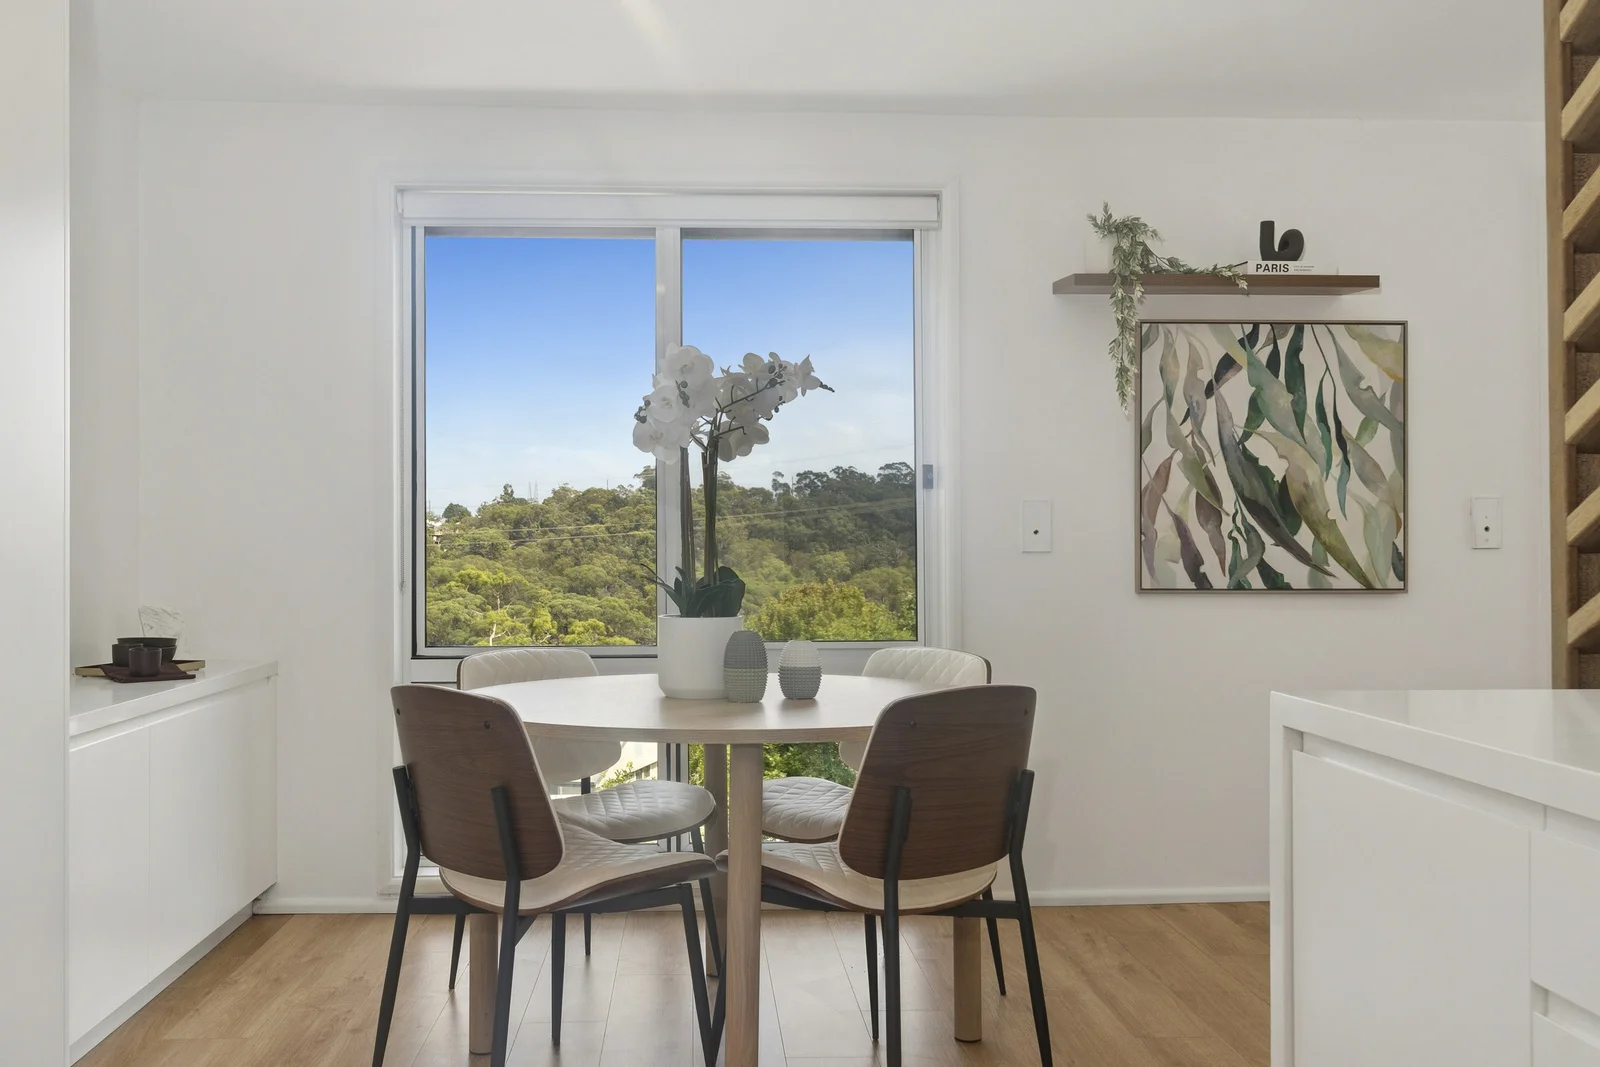
The kitchen was styled to connect cooking to living — not to sit in isolation. A woven tray on the waterfall island held green glass bottles, wine glasses, pears. Functional, but composed. An arched mirror on the wall behind the dining table bounced the window light back across the room and gave the kitchen a second perspective. A white orchid on the round oak dining table — four walnut-and-cream chairs around it — turned a corner near the timber slat divider into a dining moment framed by the bushland view through the window. The eucalyptus-toned botanical artwork pulled the outside palette indoors. Every green in that room exists within a five-minute walk of the front door.
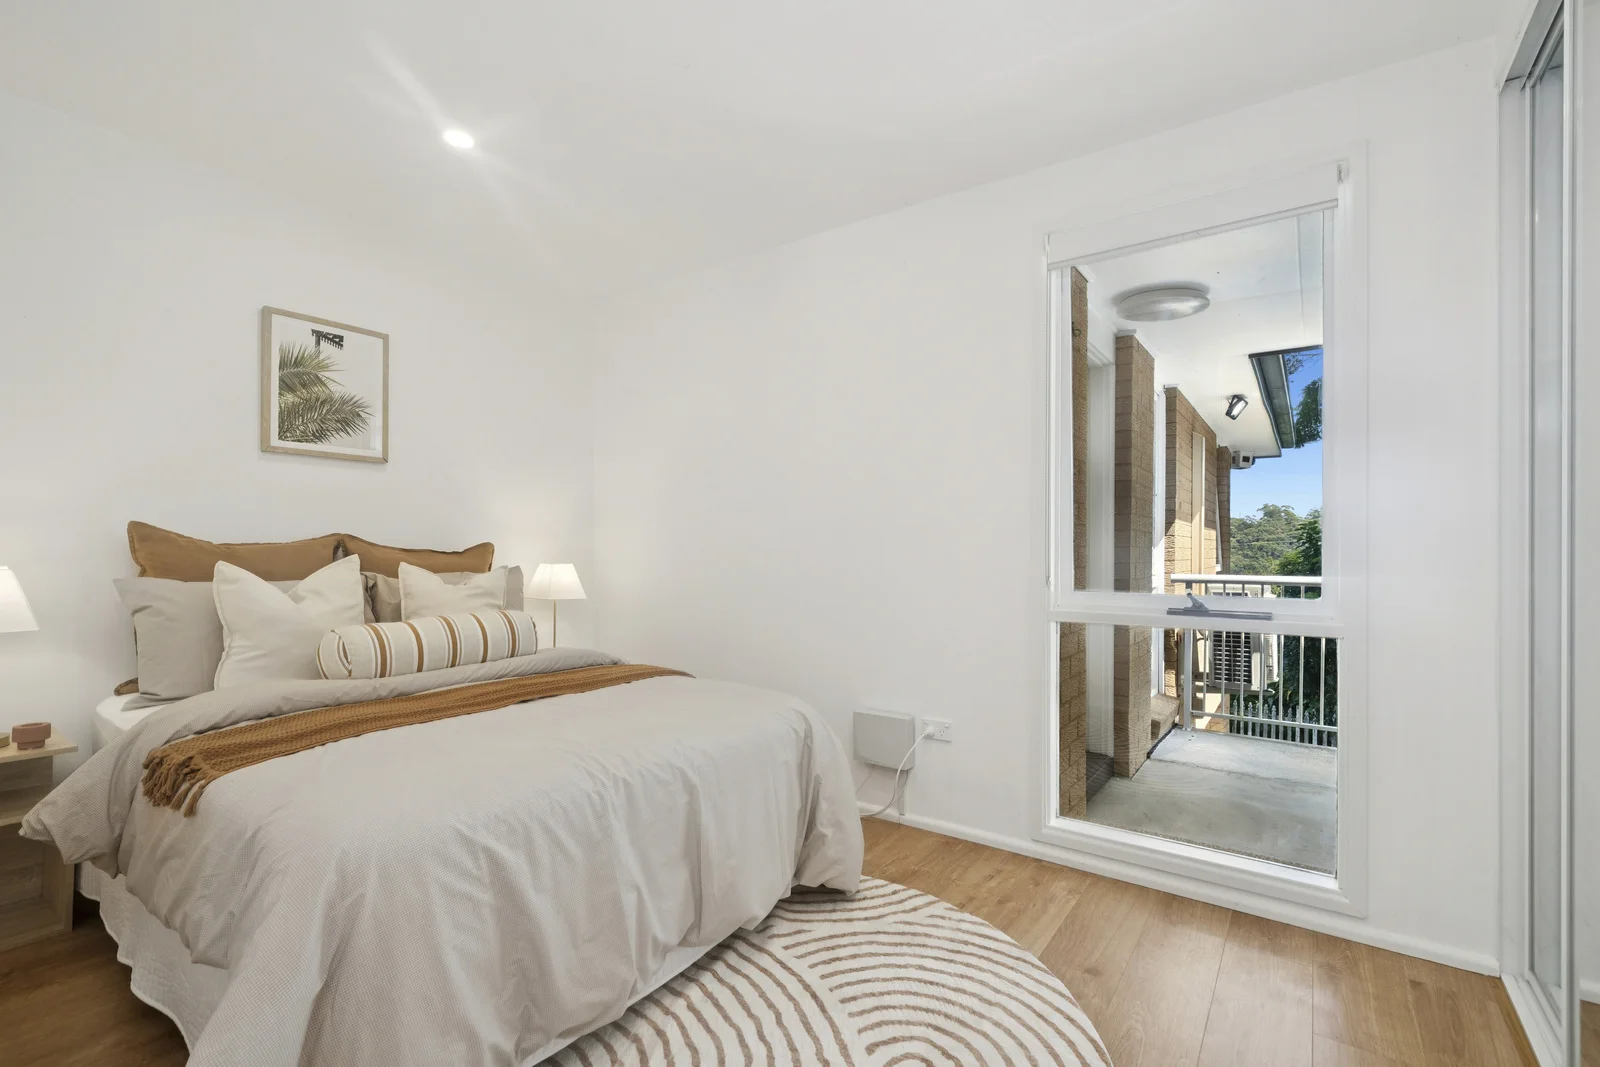
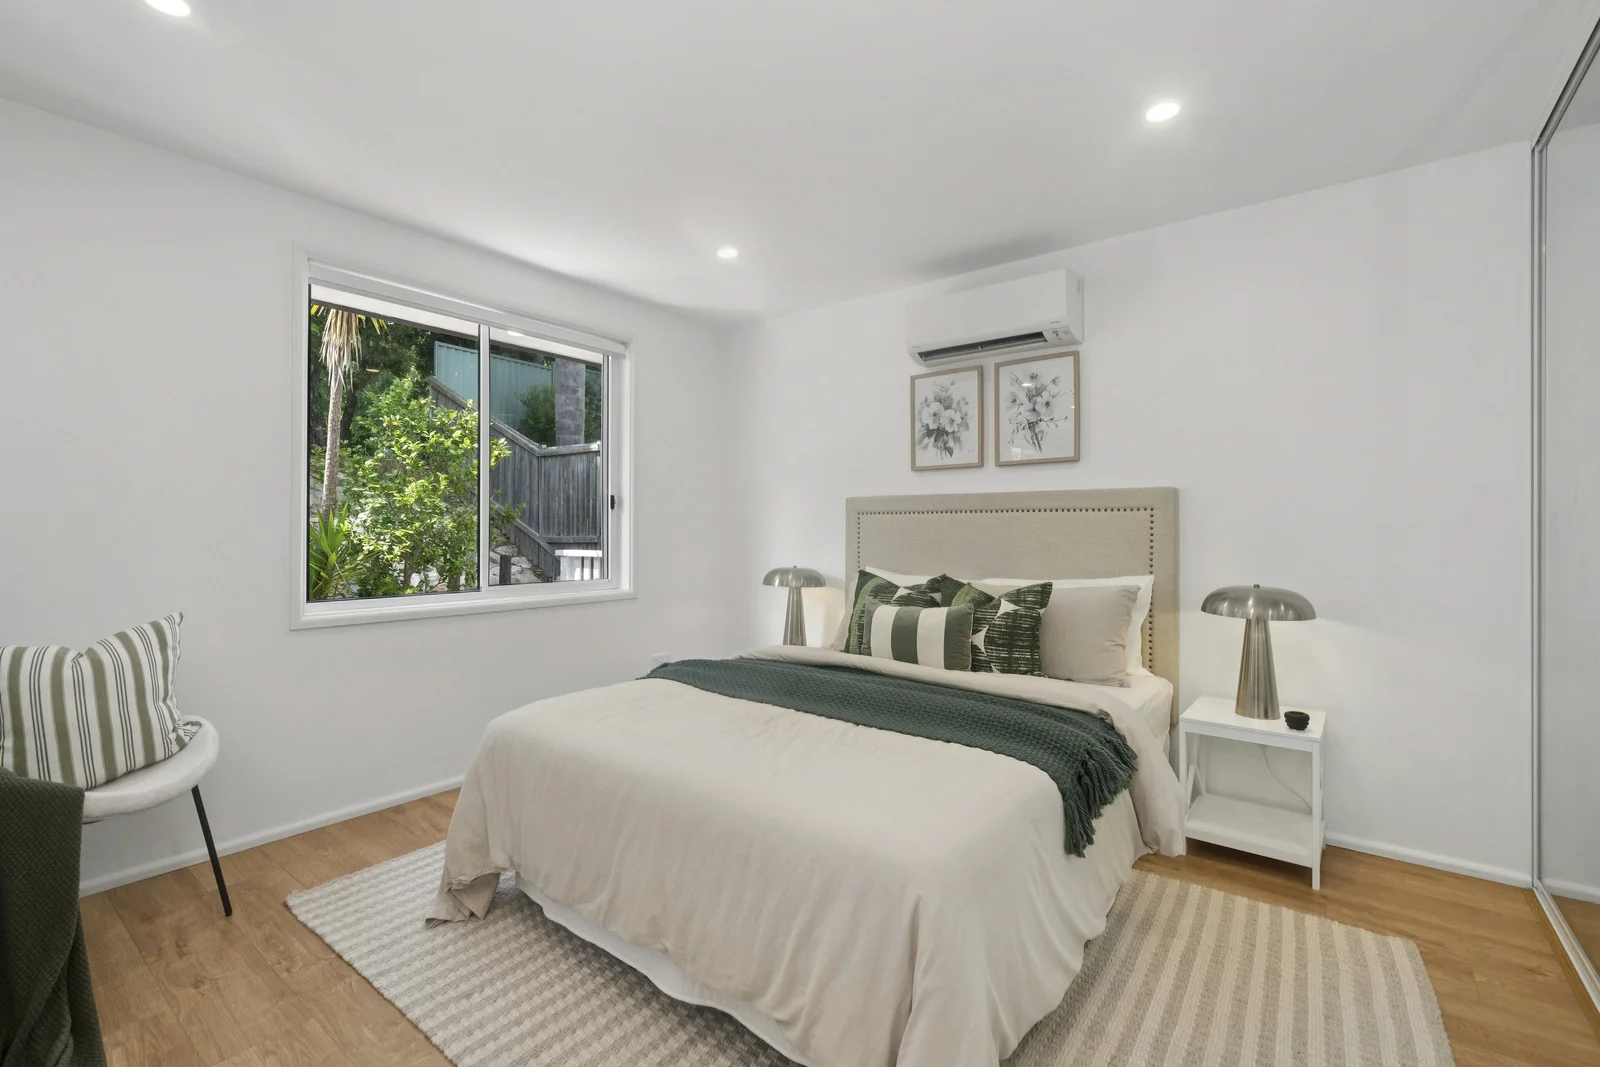
The master bedroom ran sage — green linen throw, striped green-and-cream cushions, a studded linen headboard, and two mushroom-cap brushed silver lamps that gave the room a mid-century temperature without pulling it away from the house's contemporary renovation. The mirrored sliding wardrobe opposite the bed doubled the room's apparent depth, and the pair of black-and-white floral prints above the headboard created a vertical line that lifted the eye toward the ceiling. The second bedroom shifted to camel and sand — tan cushions, a striped throw, pale timber bedside tables, a palm frond print. Each bedroom reads as a separate proposition. A couple in the master. A teenager or guest in the second. The staging gave each room a resident, not a label.
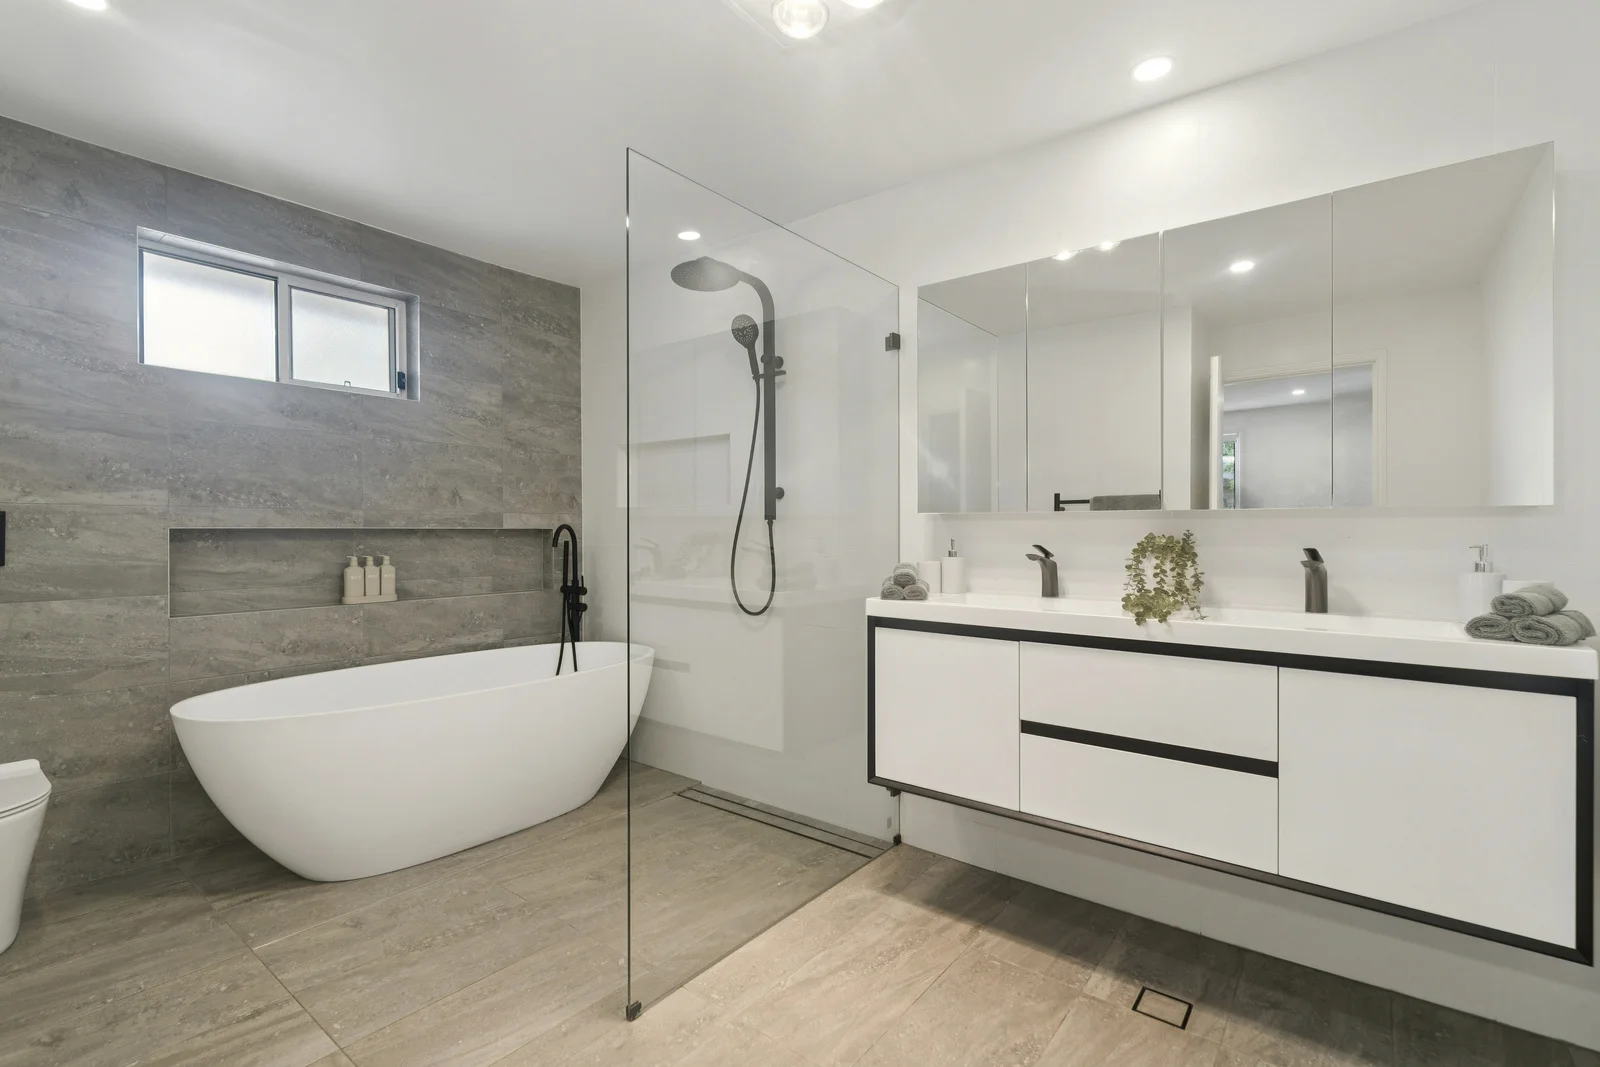
The bathroom needed nothing but towels, soap dispensers, and a sprig of greenery on the double vanity. The renovation had already done the talking — freestanding oval tub, frameless glass screen, grey stone feature wall, matte black tapware. From the doorway, the tub sits centred against the stone and the natural light from the high window catches the porcelain edge. That view will be the one that stops the scroll. The stylist who placed the towels on the vanity that morning had the whole house finished by the afternoon. One brief. One eye. One day.
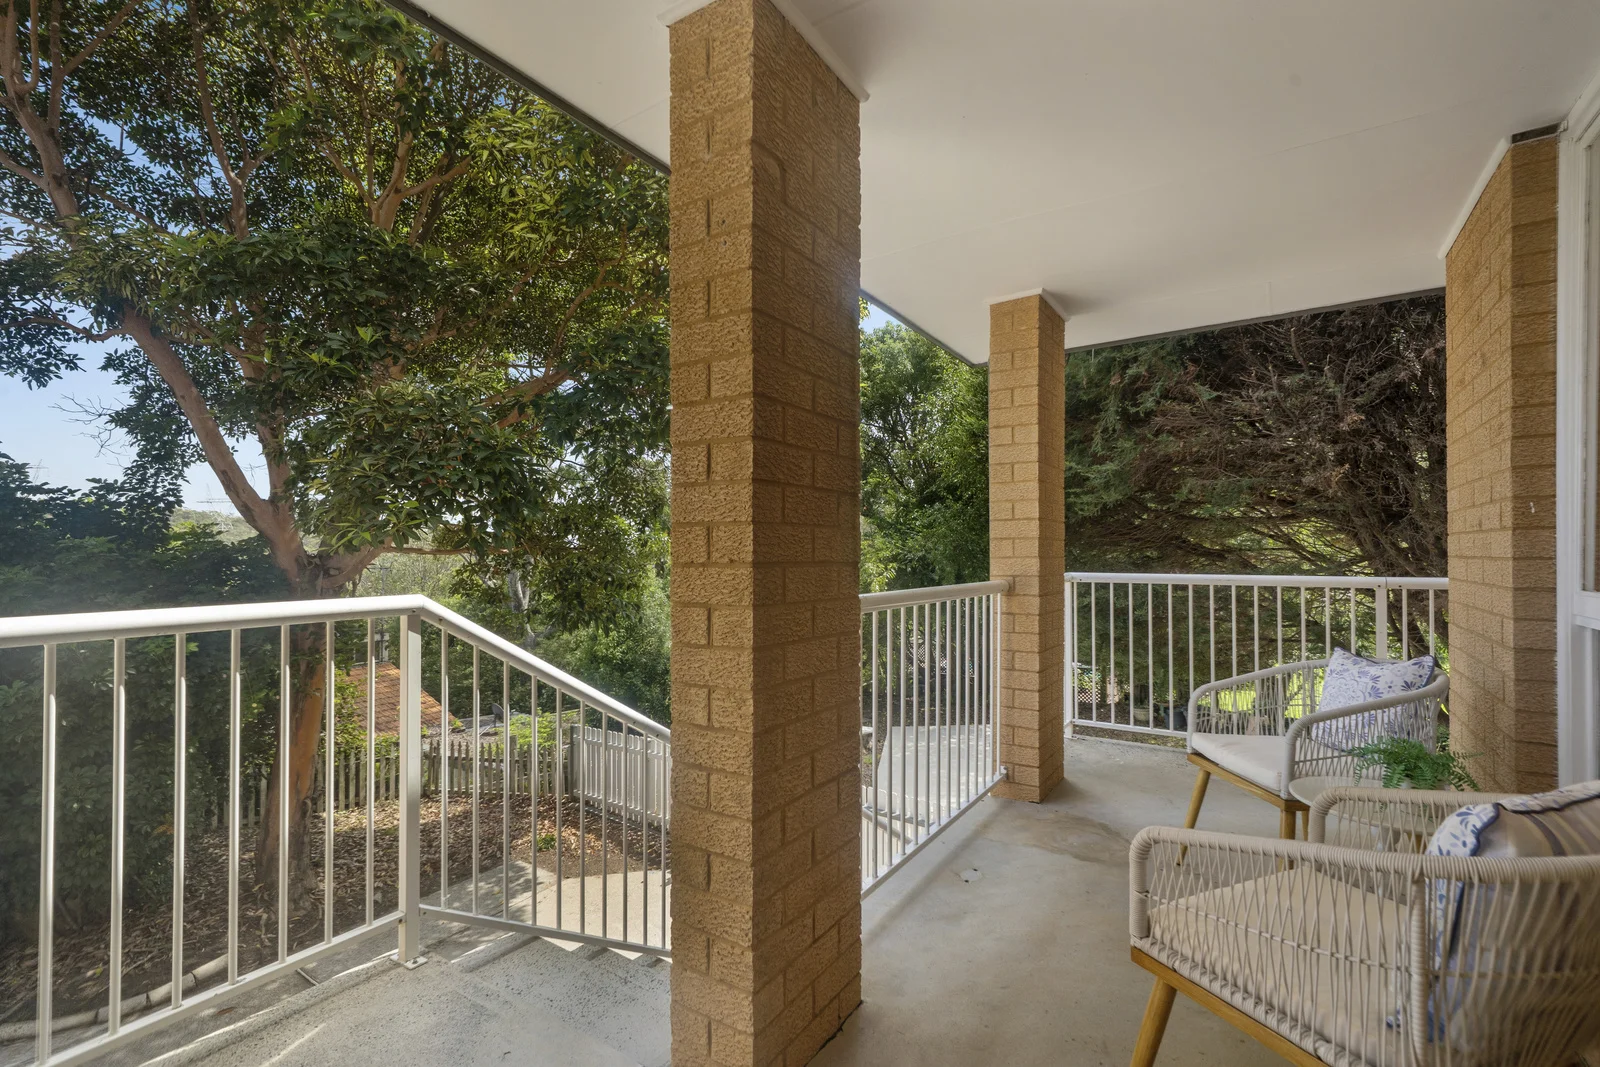
The covered balcony — sandstone columns, white railing, canopy of mature figs and she-oaks — was dressed with woven rattan chairs and a small fern. Not overdone. Just enough to tell a buyer: this is where Saturday morning happens.
By the afternoon the home was staged and camera-ready. Every view was anticipated by the furniture placement. The sight line from the kitchen island through the living zone to the window was clear because the sofa was set back six inches further than comfort alone would suggest. The dining table sat centred in the room because the artwork on the wall behind it was hung to balance the window opposite. The furniture stays in place for every inspection through to auction day. For a property where the exterior gives nothing away, the listing is the entire first impression. Home staging in Sydney's upper north shore is not decoration. It is the campaign.
Mount Kuring-Gai moves at a considered pace. The median days on market for houses here is 26 days. In a suburb where the Pacific Highway is two minutes away but the tree cover makes you forget it, where Mount Kuring-Gai Public School sits 700 metres from the front door and Ku-ring-gai Chase National Park starts at the end of the next street, buyers are not casual. They know the school catchment. They know the median price. They know what $1.5 million should feel like when they walk through the door. This staging was built to answer that expectation before the first open.
The vendor's daughter came by after the install to collect something from the garage. She stood in the living room for a full minute before she said anything. Then: I grew up here. It never looked like this.
'I sent the listing link to an agent in my office who had a vacant property in Wahroonga. She called Goldpac the next morning. That is the only review that matters.' — Listing Agent
📍 4BR house · Mount Kuring-Gai · modest exterior hiding premium renovation
🎨 Styling: navy velvet anchoring open-plan living, sage and camel bedroom palettes creating distinct room identities, botanical tones pulled from the bushland canopy outside
🕐 Installed Wednesday — staged and camera-ready the same day, listed Thursday, campaign date unchanged.
⚡ Auction campaign live · Guide $1,500,000 · Mount Kuring-Gai house median DOM: 26 days (CoreLogic, Nov 2025)
💬 'I sent the listing link to an agent in my office who had a vacant property in Wahroonga. She called Goldpac the next morning.' — Listing Agent
Why rooms like these work on buyers: Home Staging Psychology: How Buyers Decide, from the Goldpac Stylist Guide.
Got a listing in Mount Kuring-Gai? Reply with address — fixed quote in 2 hours.
About the Glenda Place project
Who staged this property: Goldpac PTY LTD, Sydney
What is Goldpac: property staging company — one stylist directs the install and the home is staged and camera-ready on the agreed day
Where: Mount Kuring-Gai NSW 2080, Upper North Shore, Hornsby Shire, Sydney
Property: 4-bedroom renovated house, 845 sqm, end of cul-de-sac, bushland views
What was done: full home staging (open-plan living, kitchen styling, dining, two bedrooms, balcony) — completed in one day by the same stylist
Campaign: auction, guide $1,500,000 — Mount Kuring-Gai house median days on market is 26 days (CoreLogic, November 2025)
Staging a four-bedroom house in Mount Kuring-gai: what agents ask
How do you stage a rebuilt home in Mount Kuring-gai that looks ordinary from the street?
Make the interior the hero from the first step inside. Two deep blue velvet pieces anchored the living room, adding depth against white walls and oak-toned floors.
How much does it cost to stage a four-bedroom home in Sydney?
A four-bedroom home is $4,500 +GST, covering four bedrooms, two living areas, dining and a standard outdoor area. A study adds $400 and a large alfresco starts from $700, with no deposit and payment within 60 days of installation for approved clients. See full pricing at goldpac.com.au/pricing-package.
Why use navy furniture in a white interior?
Navy gives a room weight and focus without darkening it. Against white walls and warm floors, it creates a clear focal point that makes a renovation feel designed.
Who is on site during a Goldpac install?
One stylist directs the install and finishes the styling personally, and the person who quoted the job is the person who signs it off. In short, one stylist owns the job from quote to removal — the agent makes one call and the date holds.
What happens if the property sells before the 12 weeks are up?
Give Goldpac 7 days’ notice and the furniture is collected. The staging fee covers the hire period reserved for the campaign, so it is not refunded.
More staging results from the Upper North Shore:
Mount Kuring-gai: A Bushland Beauty Reimagined
Berowra: Feels like a forest retreat — styled to feel like home
Berowra Heights. The Renovation Was Finished. The Story Wasn't.
Goldpac PTY LTD
Unit 10, 8 Victoria Ave, Castle Hill NSW 2154
Phone: +61 475 151 245
Email: info@goldpac.com.au
Instagram: @goldpacau
Website: goldpac.com.au