
Bilgola Plateau · Plateau Rd · 4BR house · Staged Tuesday 10 February · Sold 27 March · Bilgola Plateau median DOM: 69 days
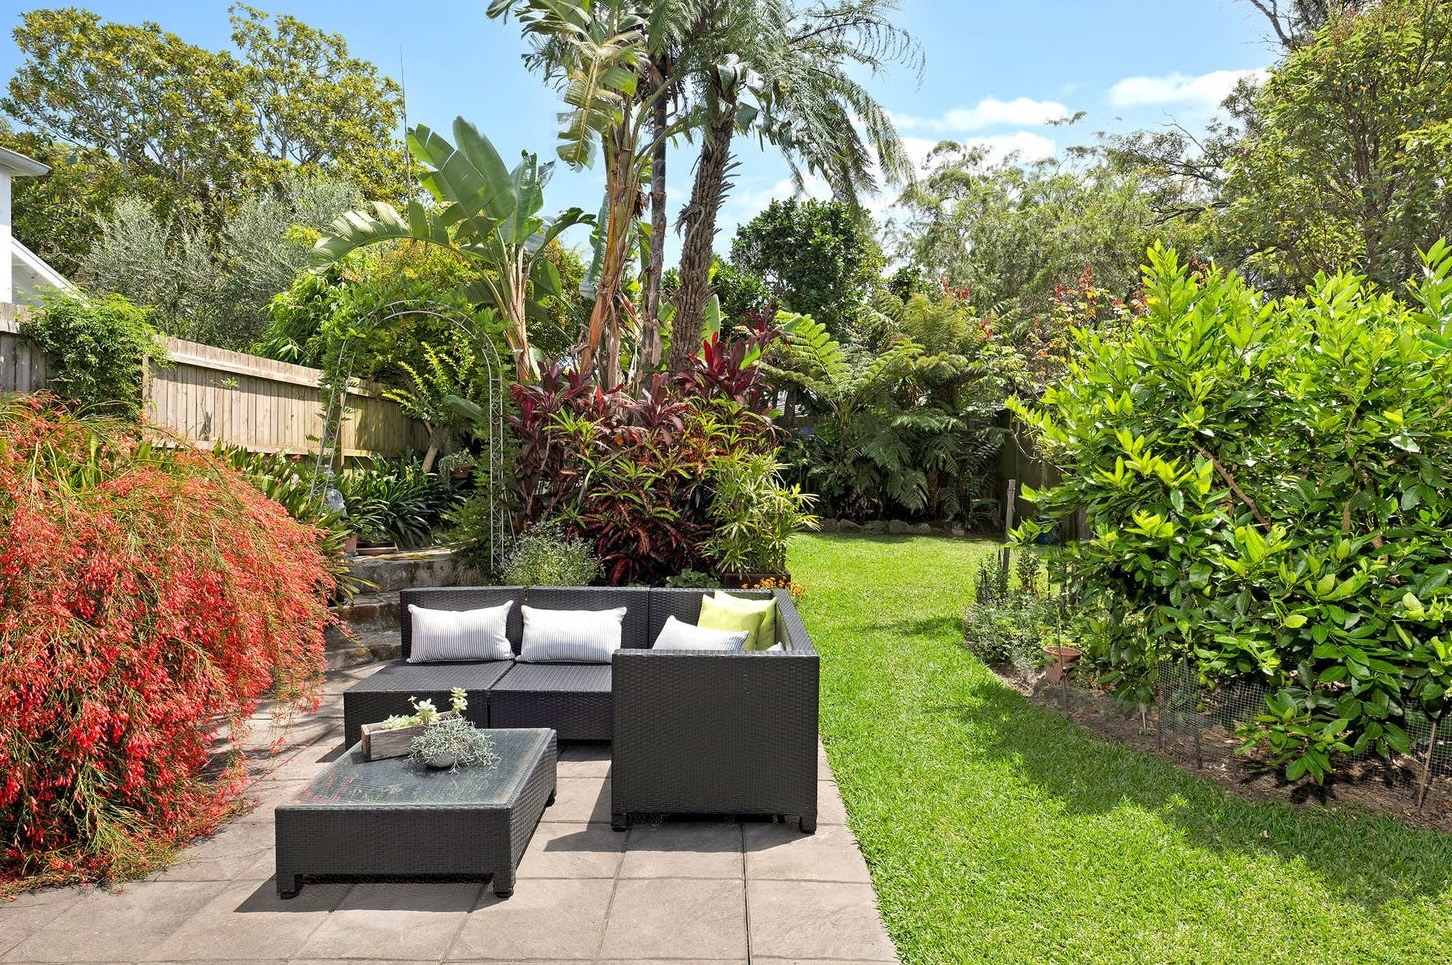
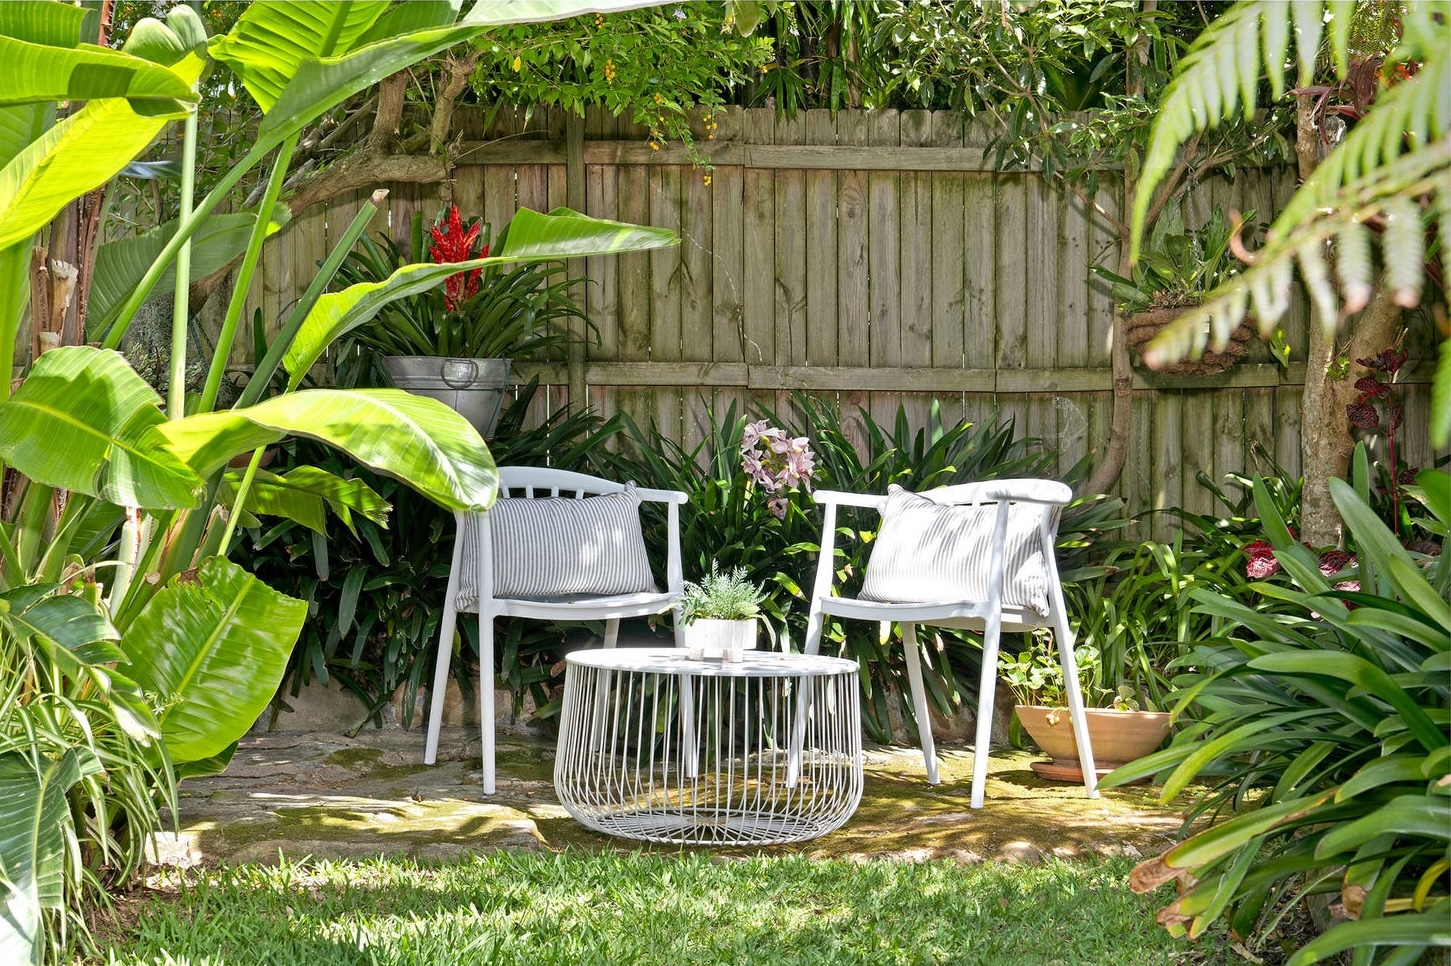
The agent had done everything right on paper. Price guide accurate. Listing description clean. The property itself was strong — a single-level brick-and-tile home on a near-level 573-square-metre block in one of Bilgola Plateau's most tightly held pockets, a short walk from the public school and village shops. Four bedrooms. Walk-in robe and ensuite to the master. Ducted air conditioning. Solar panels. Double lock-up garage with internal access. Sliding glass doors opening from the living and dining areas onto a landscaped rear garden with established planting.
Nothing wrong with the house. Everything wrong with the presentation.
The original listing showed empty rooms seen from the doorway. White walls, beige tile, ceiling downlights, built-in robes with the doors closed. Every room read the same way — clean, vacant, dimensionless. The kitchen looked like a kitchen. The living room looked like a living room. The second living area overlooking the garden — the room that should have been the hero of the entire listing — looked like a spare room waiting for a purpose. Online, the listing blended into the scroll. Click-through sat flat. Inspection numbers were thin. In a suburb where the median days on market for houses sits at 69 days, the campaign was heading toward that number without the faintest sign of urgency from buyers.
The agent called Goldpac on a Friday. Keys were handed over the following Tuesday morning — the tenth of February.
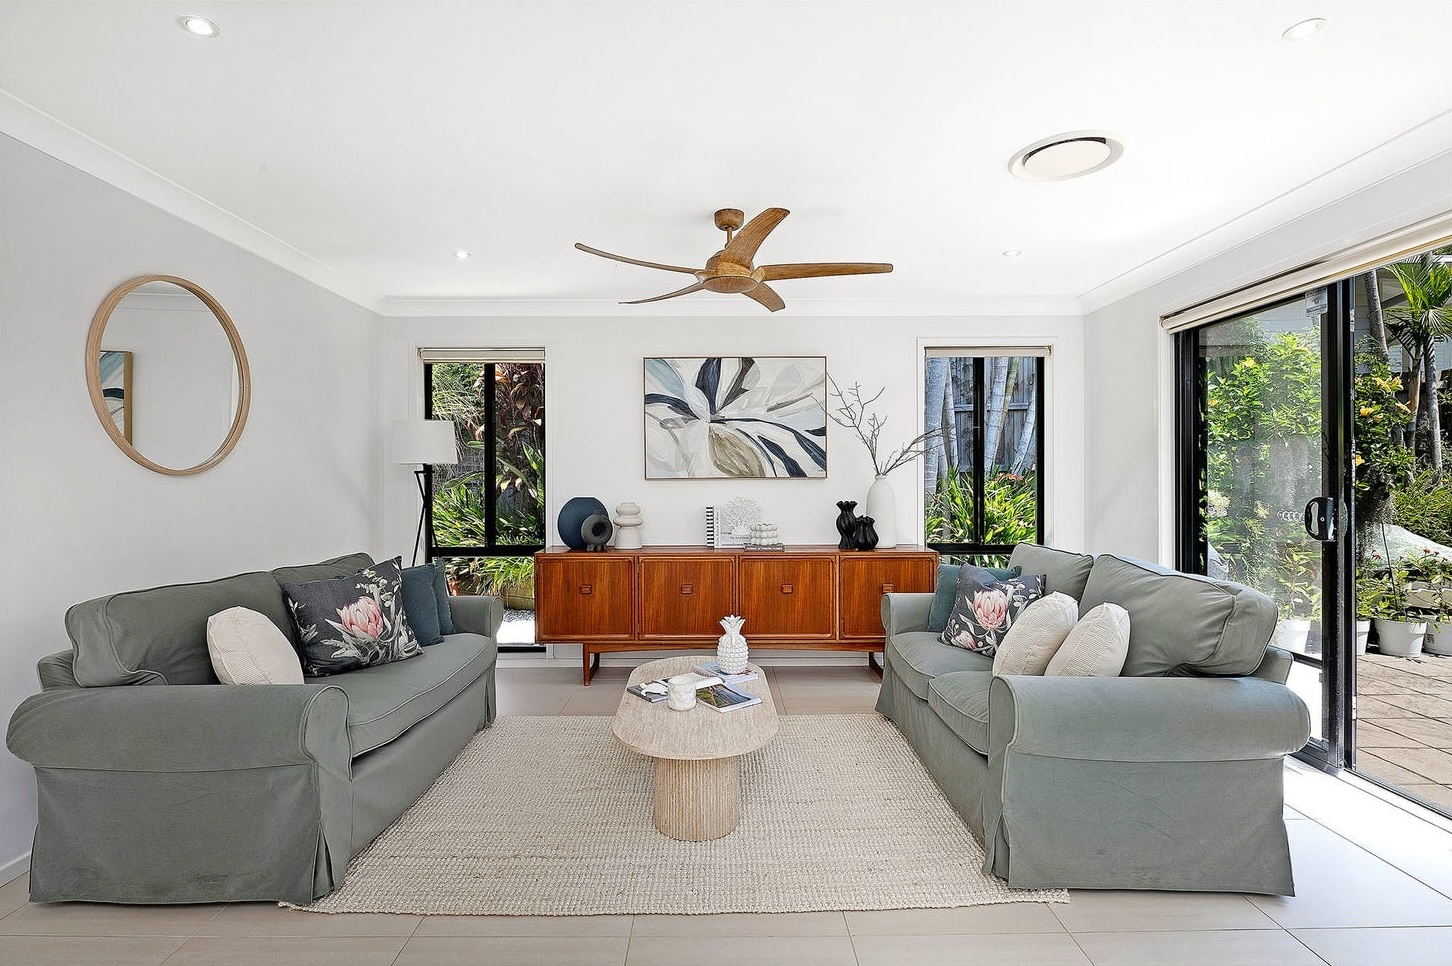
The staging brief started in the main living area. A low-slung linen sofa was positioned to draw the eye through the sliding glass doors and out to the garden, establishing the indoor-outdoor sight line that the empty room had completely lost. A round jute rug anchored the conversation zone without shrinking the floor area. Two armchairs in oatmeal bouclé sat at an angle that made the room feel gathered rather than arranged. On the opposite wall, a console with a ceramic lamp and three stacked art prints gave the entrance from the hallway a sense of arrival that the bare wall had never offered.
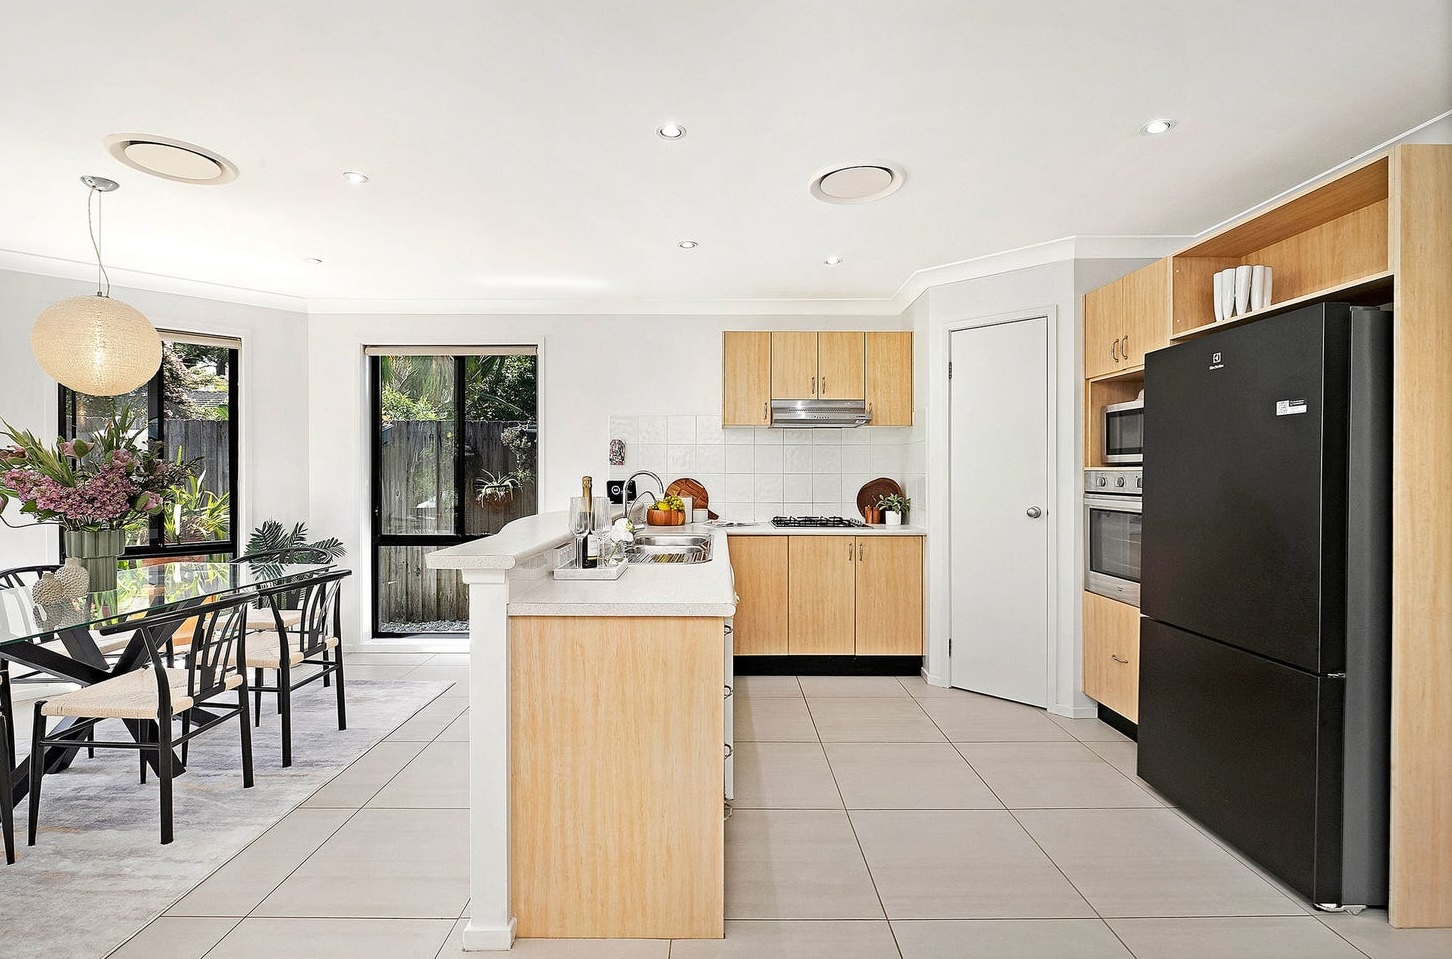
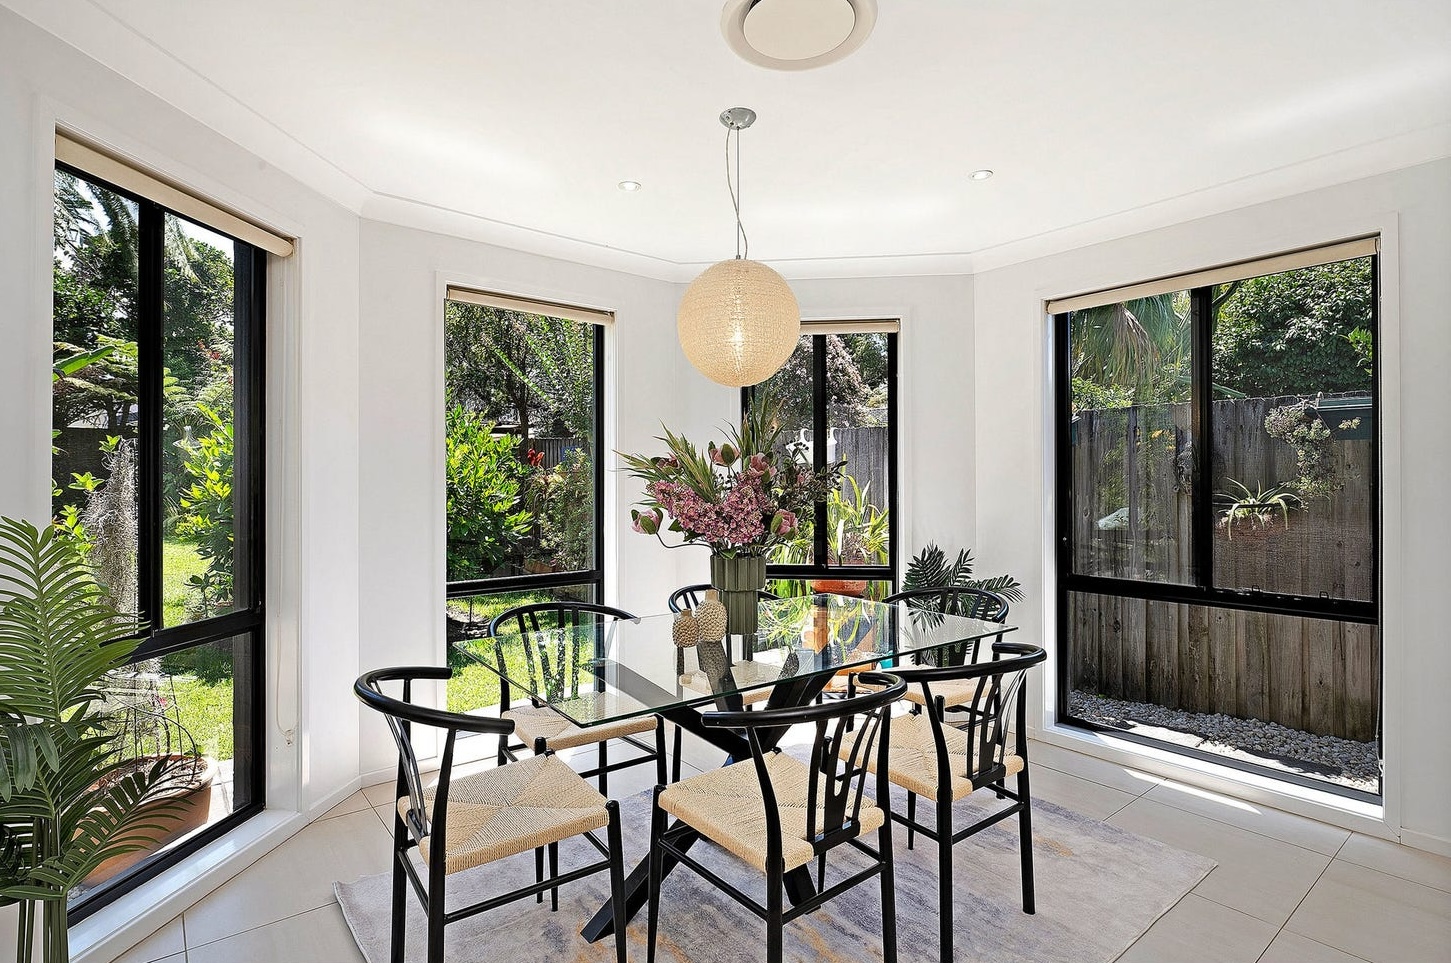
The kitchen received a chopping board, a matte-black kettle, and two linen tea towels draped over the oven handle — enough to suggest a morning routine without cluttering the bench space. The dining zone got a timber table set for four, with woven placemats and a low dried-flower arrangement that kept sight lines open across the room to the garden.
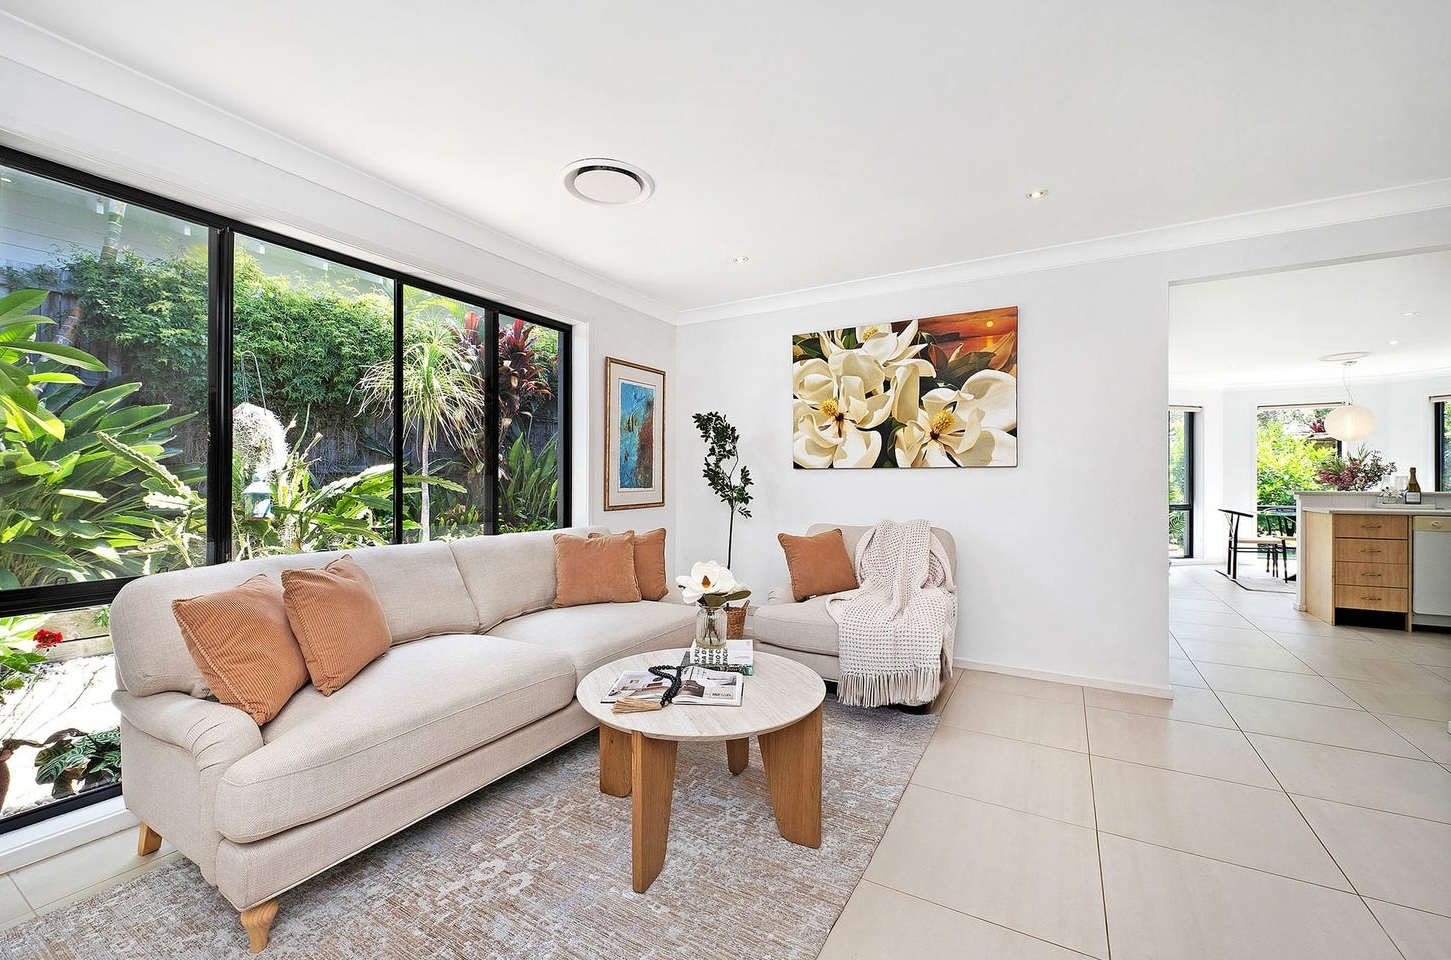
The second living room was the project. Without staging, this was the room that killed momentum — buyers walking through would register it as overflow space, a room without a function. The stylist placed a slim two-seater daybed against the garden-facing window, a reading lamp on a side table, a single landscape print on the adjacent wall. Suddenly the room was a retreat. A place to sit on a Sunday afternoon with the glass doors open and the garden three steps away. That shift — from empty box to identifiable lifestyle moment — is the difference between a buyer scrolling past and a buyer booking an inspection.
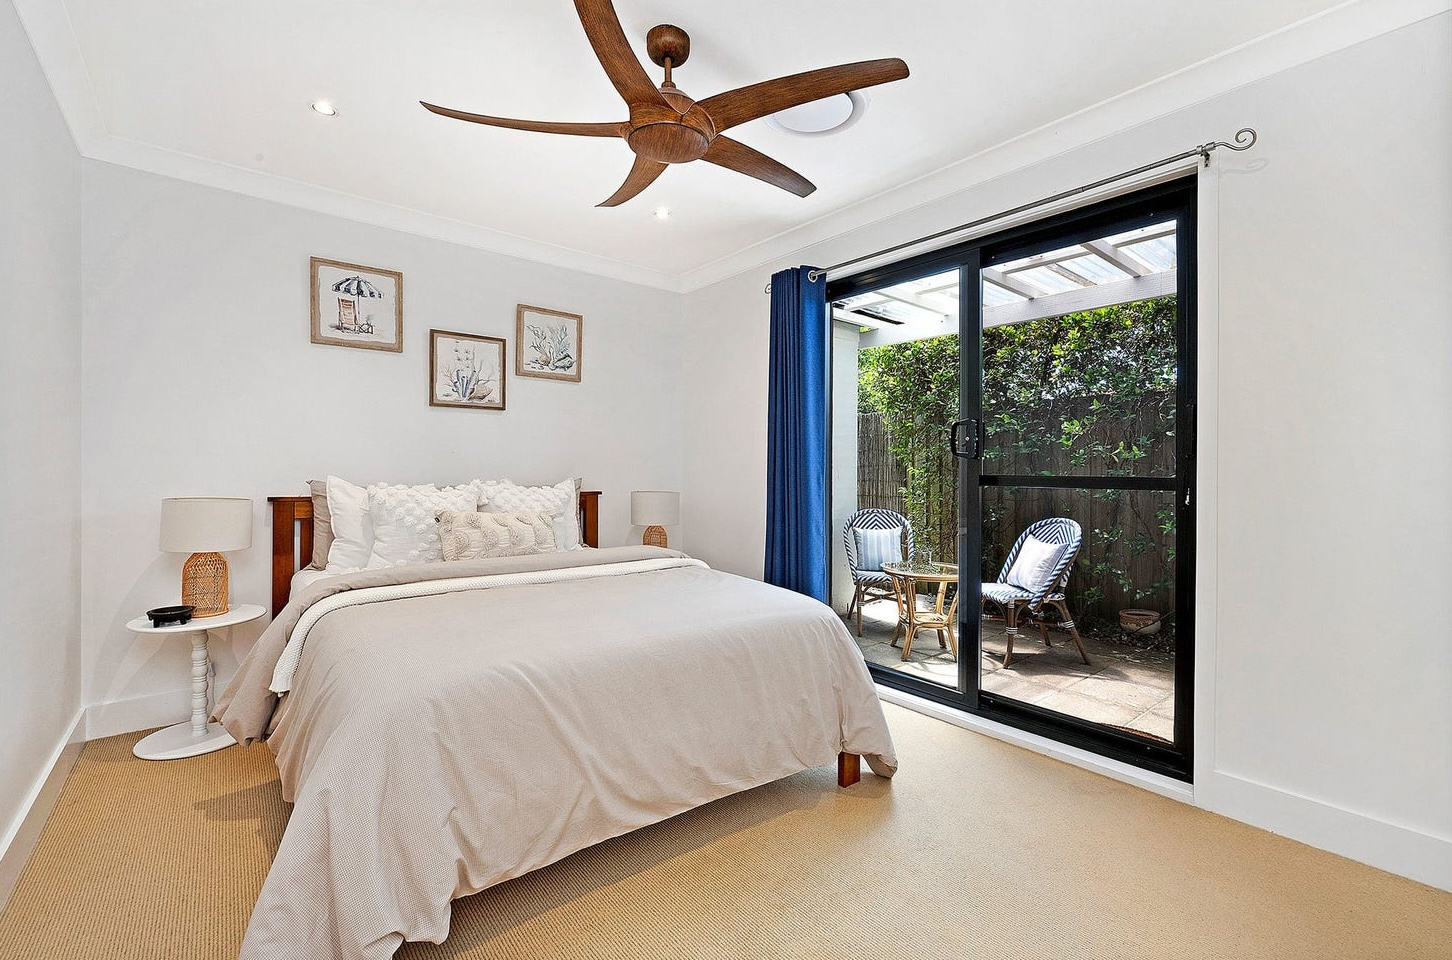
The master bedroom received a queen bed in white linen with two charcoal cushions and a bedside table on each side. The walk-in robe door was left open — deliberately — to show depth and storage without needing a caption. In the three remaining bedrooms, single beds with coordinated throws and a desk setup in the smallest room turned identical white boxes into a children's room, a guest room, and a study. Each one legible at a glance. Each one doing a job that empty space cannot do.
By that Tuesday afternoon every room was staged and camera-ready. Every angle had been pre-considered. From the hallway entrance, the living room holds the sofa in the foreground, the garden through the glass doors in the background, the full depth of the home at once. From the corner nearest the kitchen, the second living room shows the daybed against the garden window with natural light falling across the linen. In the master, the bed sits low to emphasise ceiling height and the ensuite entry beyond. This is what home staging in Sydney looks like when one stylist places every piece against one brief. The furniture stayed in place for every inspection. No disappointment at the door.
The listing went live again, staged. The difference was immediate. Online engagement shifted within the first week. Inspection numbers picked up. The property moved from background noise to active interest. In Bilgola Plateau — a suburb where houses sit for a median of 69 days — this listing moved from staging on the tenth of February to sold on the twenty-seventh of March. Forty-five days from staging to settlement. The kind of timeline that does not happen by accident in a Northern Beaches market where buyers take their time and the median vendor discount runs close to six per cent.
The agent later said he had expected the staging to help — but not to compress the campaign by that much. Bilgola Plateau is not a suburb that rushes. Families here know the school catchment, know the street hierarchy, know which side of Plateau Road gets the afternoon light. They take two or three inspections before they make a call. Compressing that decision cycle from 69 days to 45 is not about luck. It is about what the buyer sees in the first three seconds of the listing — and whether that view earns the click.
The vendor had lived in the house for over a decade. When she saw the new listing go live, she sent the agent a single text: "It doesn't even look like my house." It was a compliment.
'I didn't expect the campaign to close that quickly — not in Bilgola Plateau.' — Listing Agent
📍 4BR house · Bilgola Plateau
🎨 Styling: linen sofa sight line to garden through sliding doors; second living room recast as retreat with daybed and reading lamp; walk-in robe left open for depth
🕐 Installed Tuesday 10 February — staged and camera-ready the same day, campaign date unchanged.
⚡ Sold 27 March · 45 days from staging to sold · Bilgola Plateau house median DOM: 69 days (CoreLogic 2025)
💬 'I didn't expect the campaign to close that quickly — not in Bilgola Plateau.' — Listing Agent
Why rooms like these work on buyers: Home Staging Psychology: How Buyers Decide, from the Goldpac Stylist Guide.
Got a listing in Bilgola Plateau? Reply with address — fixed quote in 2 hours.
About the Plateau Rd project
Who staged this property: Goldpac PTY LTD, Sydney
What is Goldpac: property staging company — one stylist directs the install and the home is staged and camera-ready on the agreed day
Where: Bilgola Plateau NSW 2107, Northern Beaches Council, Sydney
Property: 4-bedroom single-level brick-and-tile house on a 573sqm block on Plateau Road
What was done: full staging of living, dining, second living, master bedroom, three additional bedrooms, and kitchen — — completed in one day by the same stylist
Campaign status: sold 27 March 2026 · 45 days from staging to sold · Bilgola Plateau house median DOM: 69 days (CoreLogic 2025)
Common questions about staging a four-bedroom house in Bilgola Plateau
Is home staging worth it for a single-level home in Bilgola Plateau?
Single-level homes on the Northern Beaches often compete against renovated multi-level properties with ocean or bushland views. Staging reframes the lifestyle proposition — particularly the indoor-outdoor connection and the ease of single-level living — so buyers respond to the home as it is, not against what it lacks. Bilgola Plateau houses currently sit on market for a median of 69 days, so any advantage in online presentation translates directly to campaign compression.
How long does the staging furniture stay in the property?
Up to 12 weeks of furniture hire is included from the day of installation. If the campaign runs longer, an extension is arranged before the 12 weeks are up.
How do you stage a single-level Bilgola Plateau home so buyers notice the garden?
Point the seating outside. A low linen sofa drew the eye through the sliding doors to the garden, a round jute rug anchored the conversation zone, and a console with a lamp and art gave the hallway a sense of arrival.
How much does it cost to stage a four-bedroom home in Sydney?
A four-bedroom home is $4,500 +GST, covering four bedrooms, two living areas, dining and a standard outdoor area. A study adds $400 and a large alfresco starts from $700, with no deposit and payment within 60 days of installation for approved clients. See the published price list at goldpac.com.au/pricing-package.
Who is on site during a Goldpac install?
One stylist directs the install and finishes the styling personally, and the person who quoted the job is the person who signs it off. In short, one stylist owns the job from quote to removal — the agent makes one call and the date holds.
More home staging results from Goldpac:
Bilgola Plateau. Vendor Said It Didn't Need Staging. The Market Said Otherwise.
Mona Vale. Three Living Zones. One Empty Townhouse. Staging Gave Every Room a Job.
The Willoughby Home That Turned Into a “Must-Sell-Before-Christmas” Magnet
How We Brought This Mona Vale Townhouse to Life
Goldpac PTY LTD
Unit 10, 8 Victoria Ave, Castle Hill NSW 2154
Phone: +61 475 151 245
Email: info@goldpac.com.au
Instagram: @goldpacau
Website: goldpac.com.au