
Padstow · Centaur Street · 5BR duplex + granny flat · Staged Wednesday 14 May · Listed Thursday 15 May · Live campaign · First open Tuesday 20 May
There is a specific problem with dual-living properties that no layout can solve. The main house tells one story. The granny flat tells another. They share a block, sometimes a wall, occasionally a palette — but to a buyer scrolling a listing at 10pm on a weeknight, they look like two separate properties taped together. The eye trips at the transition. The proportions shift. What should read as flexibility reads as confusion.
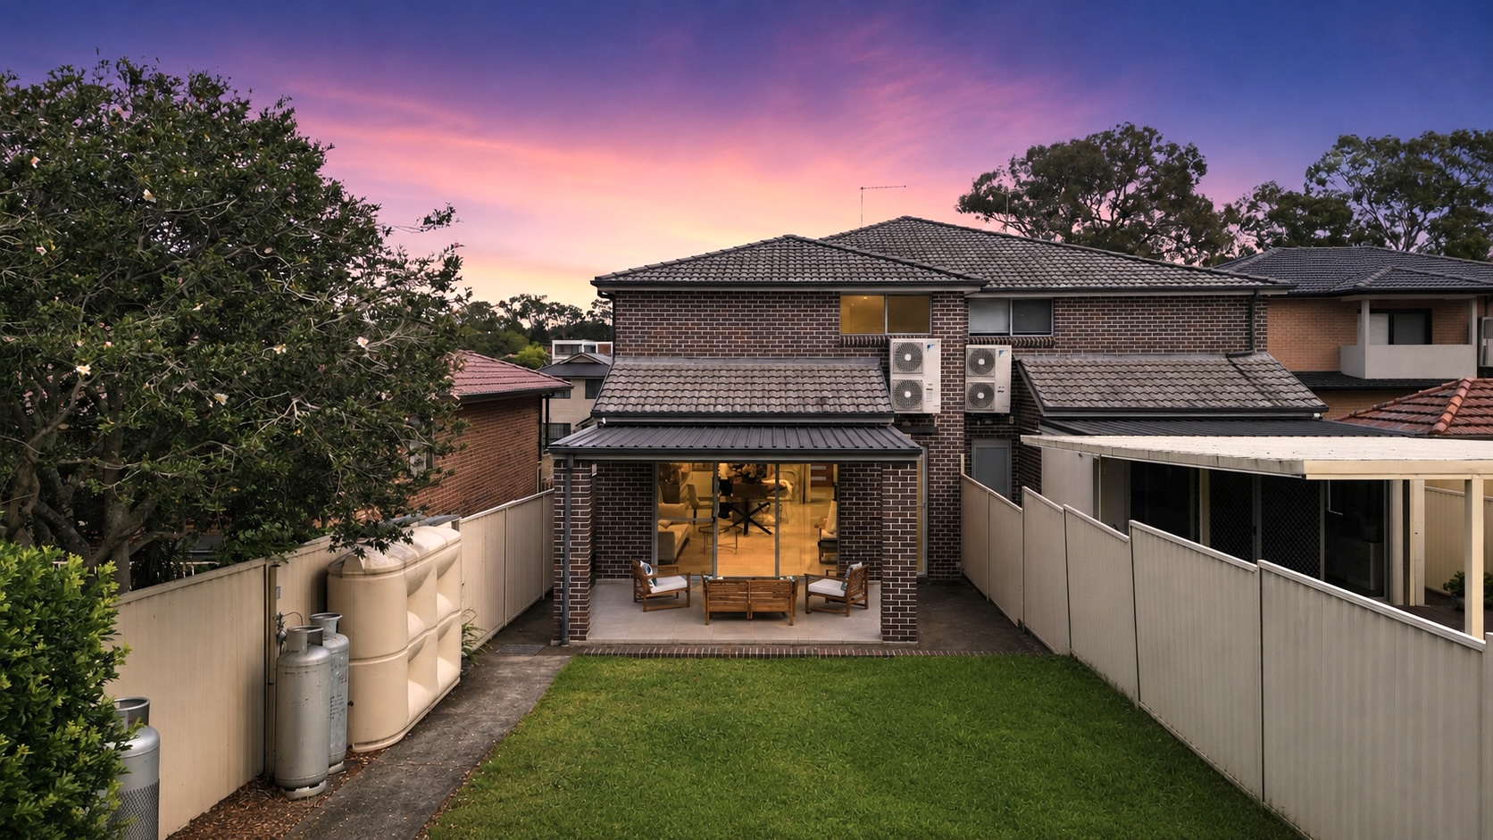
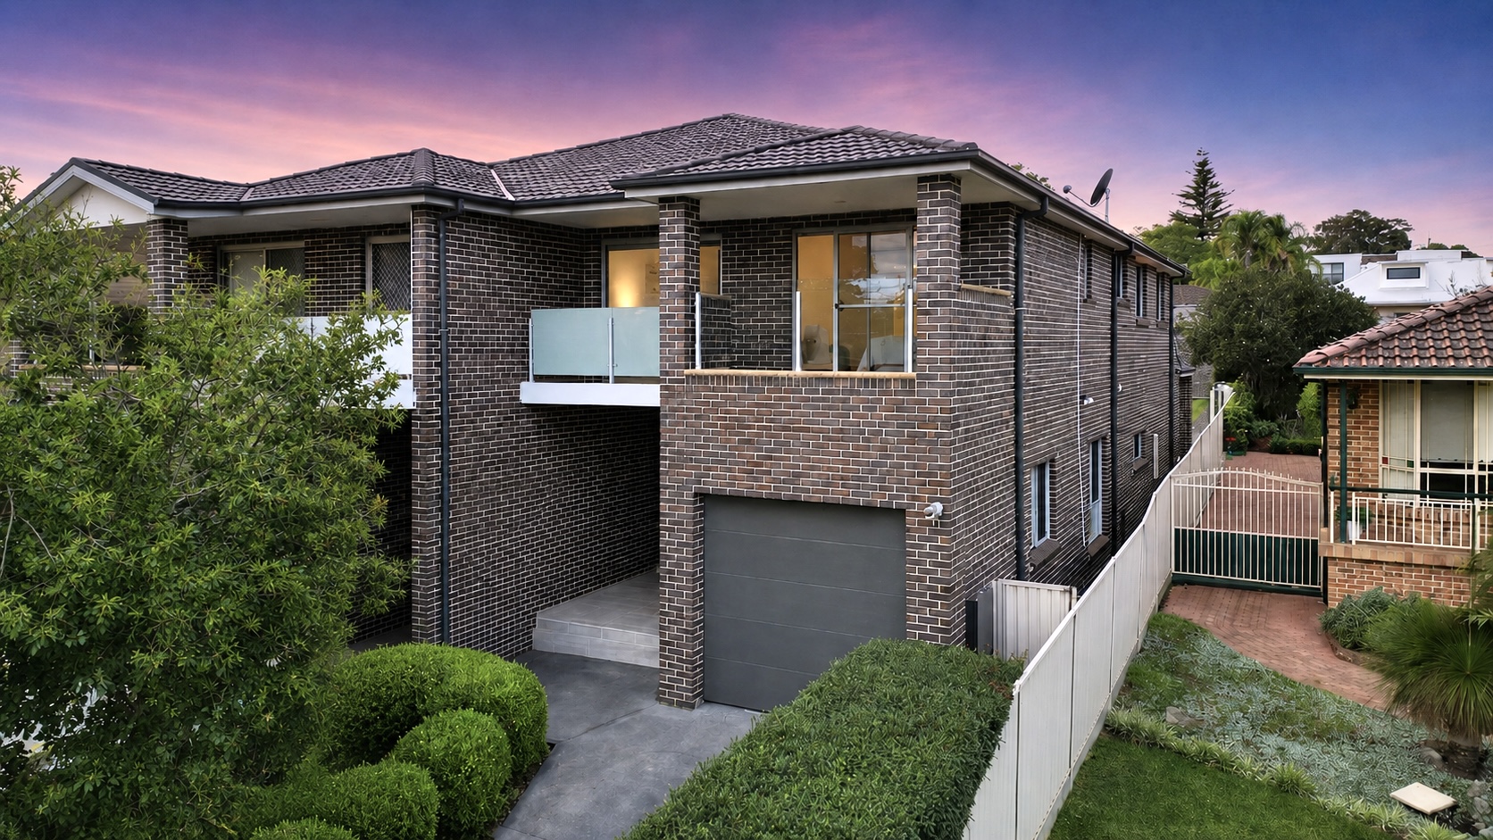
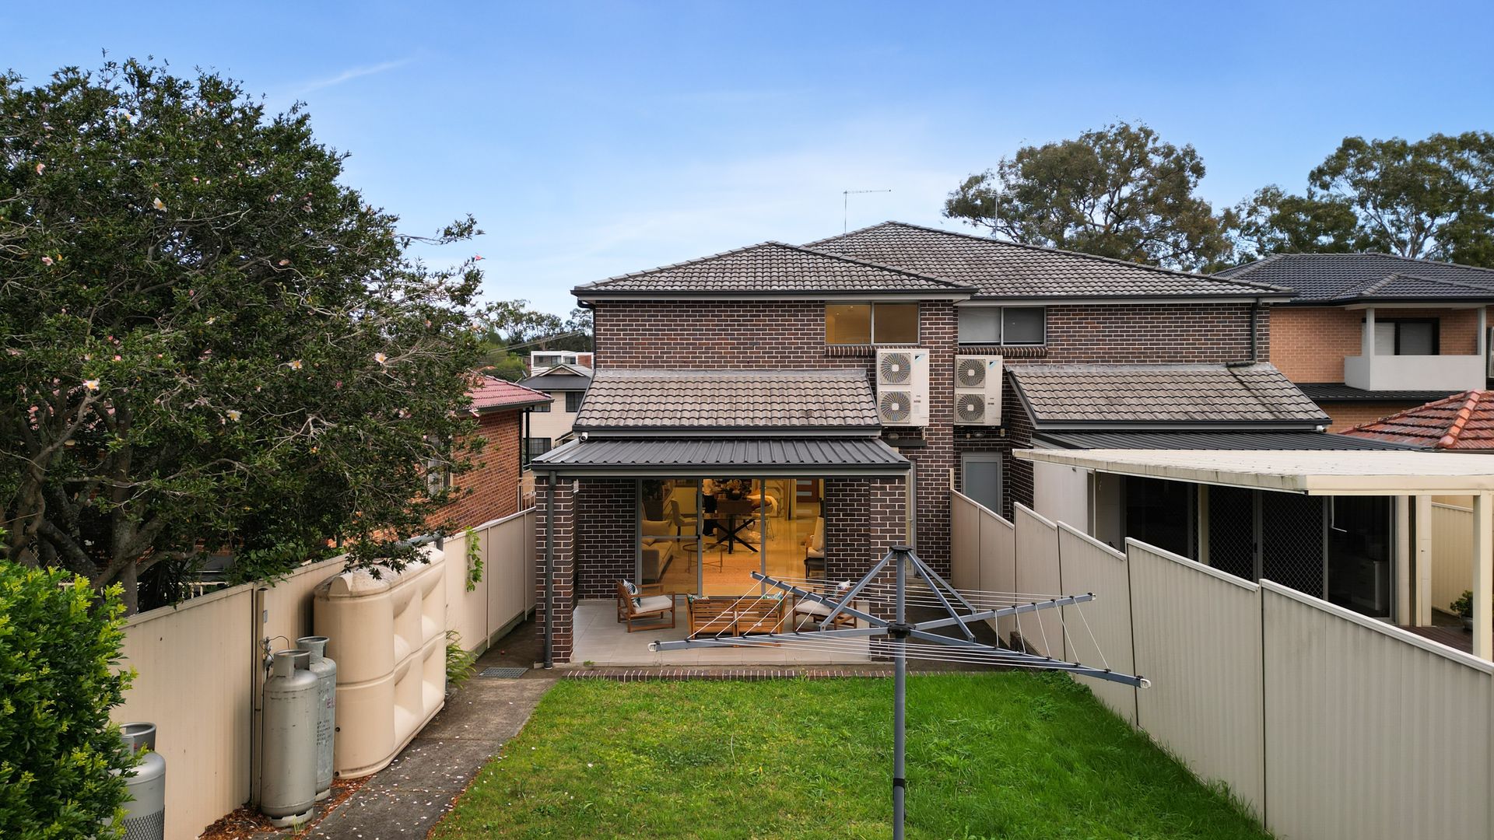
Centaur Street, Padstow. Five bedrooms across two dwellings on 503 square metres. A solid double brick main residence — three bedrooms, polished timber floors in the bedrooms, high-gloss cream tiles through the living and dining zones, sliding glass doors opening to an undercover entertaining area with garden beyond. Then the self-contained granny flat: two bedrooms, its own living space, its own bathroom, its own entrance. Two homes. One listing. One campaign. And the staging would determine whether buyers saw dual-living flexibility or a confused layout that couldn't make up its mind.
Goldpac received keys on Wednesday morning, 14 May.
The brief from the Ray White team was straightforward enough on paper: make it look ready. But the stylist who walked through both dwellings that morning understood a deeper problem. The main residence was empty. Every room a blank canvas — which sounds like freedom until you realise that polished cream tiles in an empty living room read as a commercial foyer. Without furniture, the open-plan living and dining zone had no anchor. The eye slid from the front door straight through to the glass sliders and kept going into the yard. There was no reason to stop. No reason to imagine dinner, or a Saturday morning, or a family sitting down. An empty listing would show square metreage. It would not capture a life.
The first decision was scale. In the main living area, a full-size cream sofa was placed against the far wall, directly on axis with the sliding doors — creating a sight line that ran from the sofa, past a black metal coffee table, through the glass and out to the timber outdoor setting on the covered patio. The jute rug underneath the sofa anchored the seating zone against the reflective tile floor, giving the eye a warm textural layer to land on instead of glare. A glass-top dining table with four tufted wingback chairs in cream linen was positioned between the kitchen pass-through and the living area, establishing scale. Before staging, a buyer would have walked into this room and seen an empty tiled rectangle. After, the room showed a home where someone had already decided where to eat, where to sit, and where to look on a Sunday afternoon.
The banana leaf plant in a white pot against the left wall was not decoration. It was a vertical interrupt — the only tall organic element in a room of low horizontal furniture. It stopped the space from flattening and gave the room a sense of ceiling height that would have been invisible without it. On the timber console beneath the abstract canvas, a deliberate arrangement of rattan, matte black and ceramic white vessels created depth on a surface that would otherwise read as a shelf.
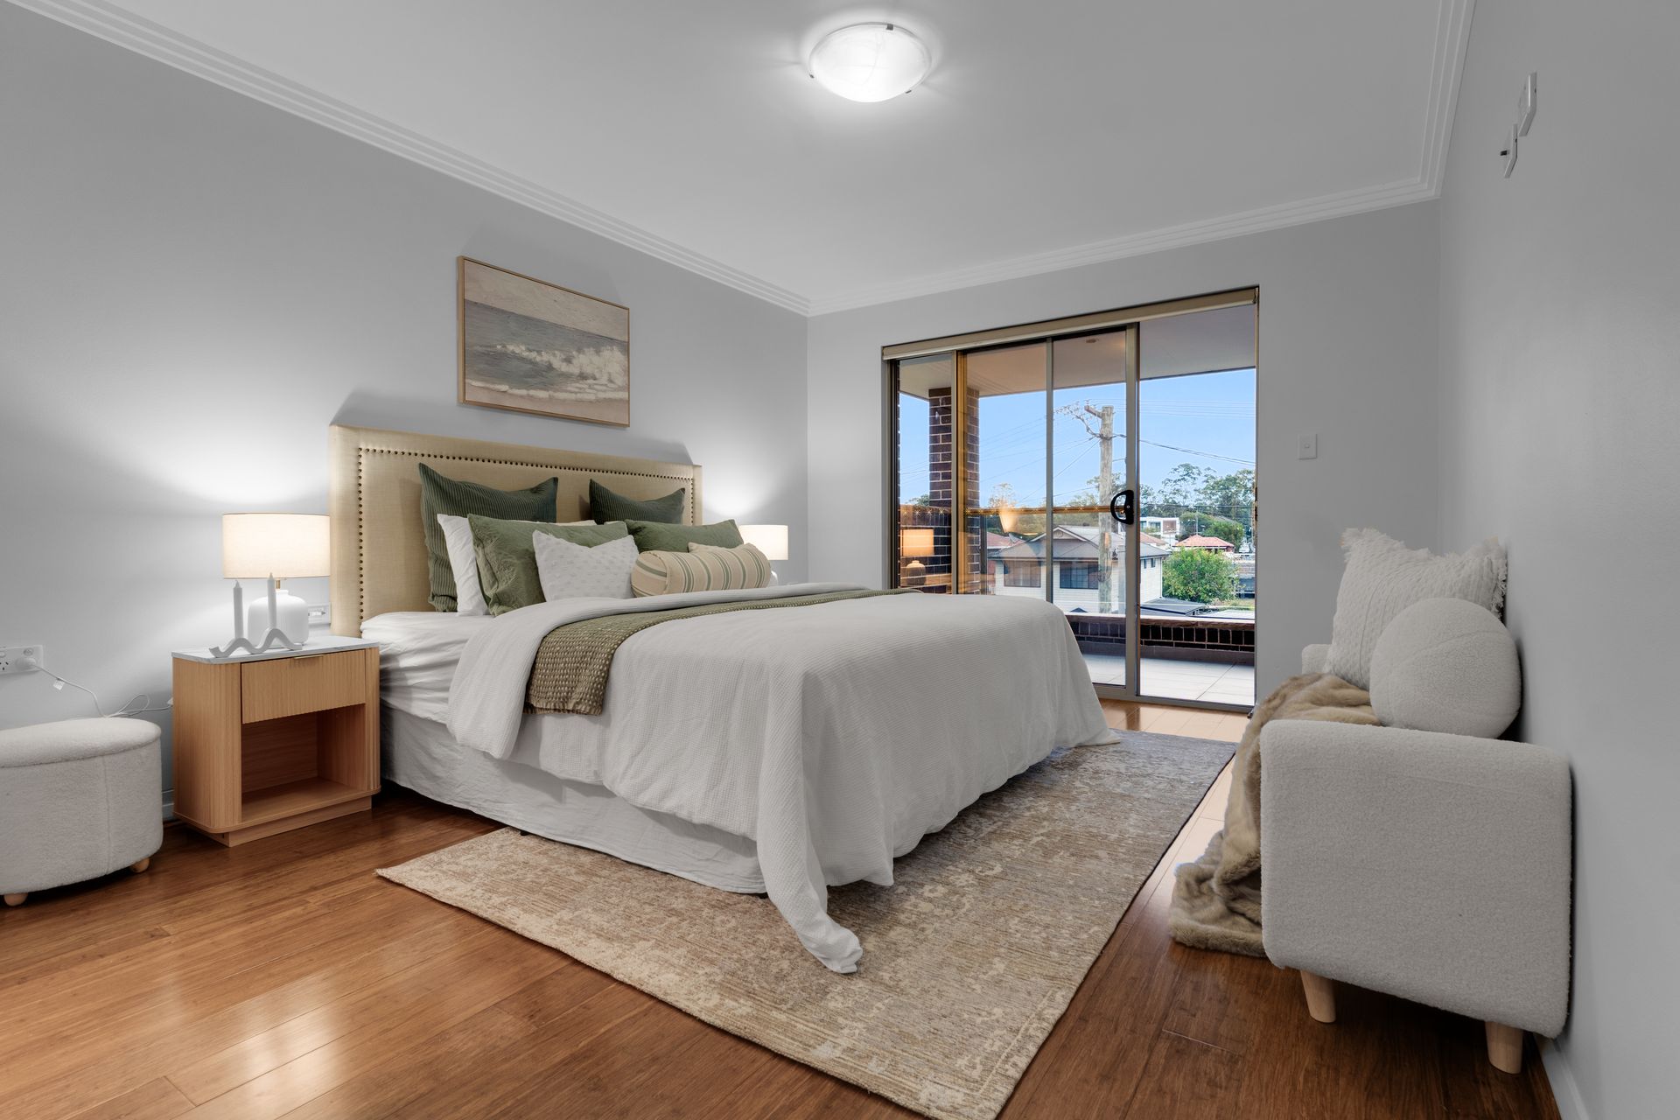
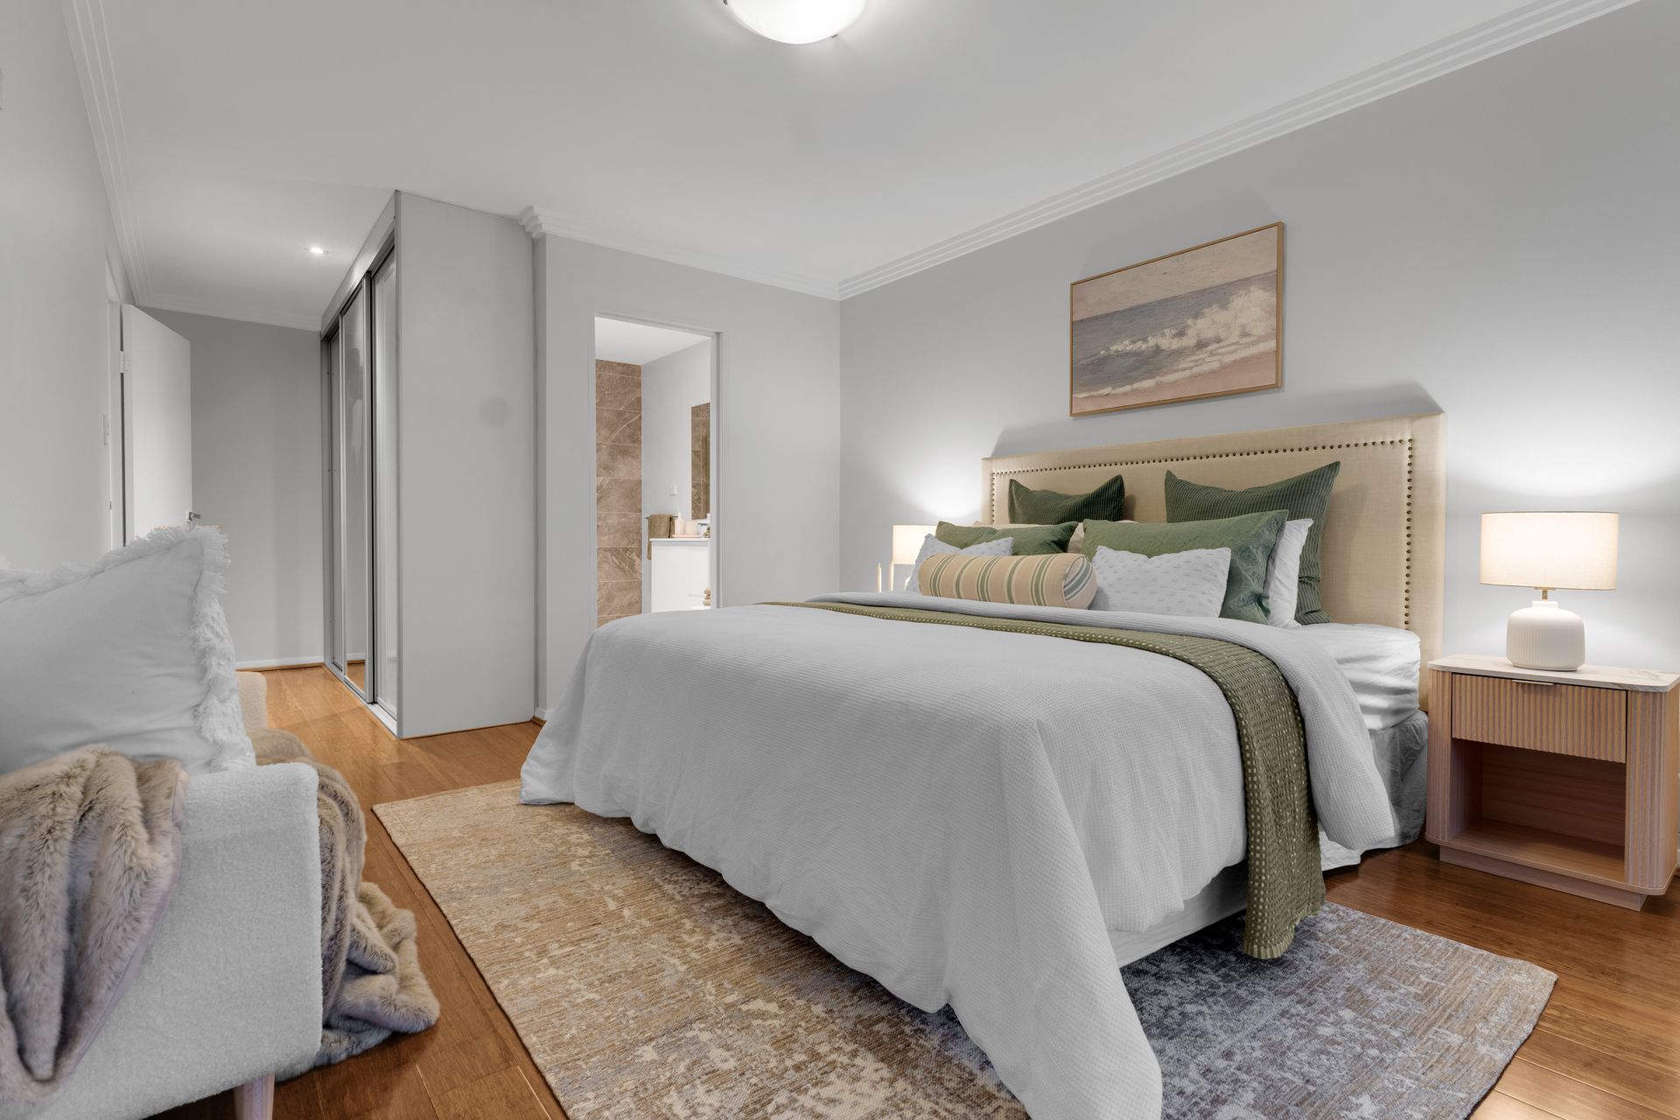
In the master bedroom, an upholstered headboard with brass nailhead trim — a warm neutral linen against the cool grey walls — provided a focal point that the room lacked architecturally. Olive and sage cushions layered with white and cream bedding connected to the coastal seascape art above the headboard without matching it literally. The faux fur throw draped across the boucle accent chair in the corner gave the room a secondary subject: not just a bed, but a room with a morning in it. The mirrored sliding wardrobe doors reflected natural light from the glass door back into the room, doubling the available brightness. From the doorway, the chair, the ensuite glimpse on the left, the wardrobe reflection and the garden light pouring through the slider all read at once.
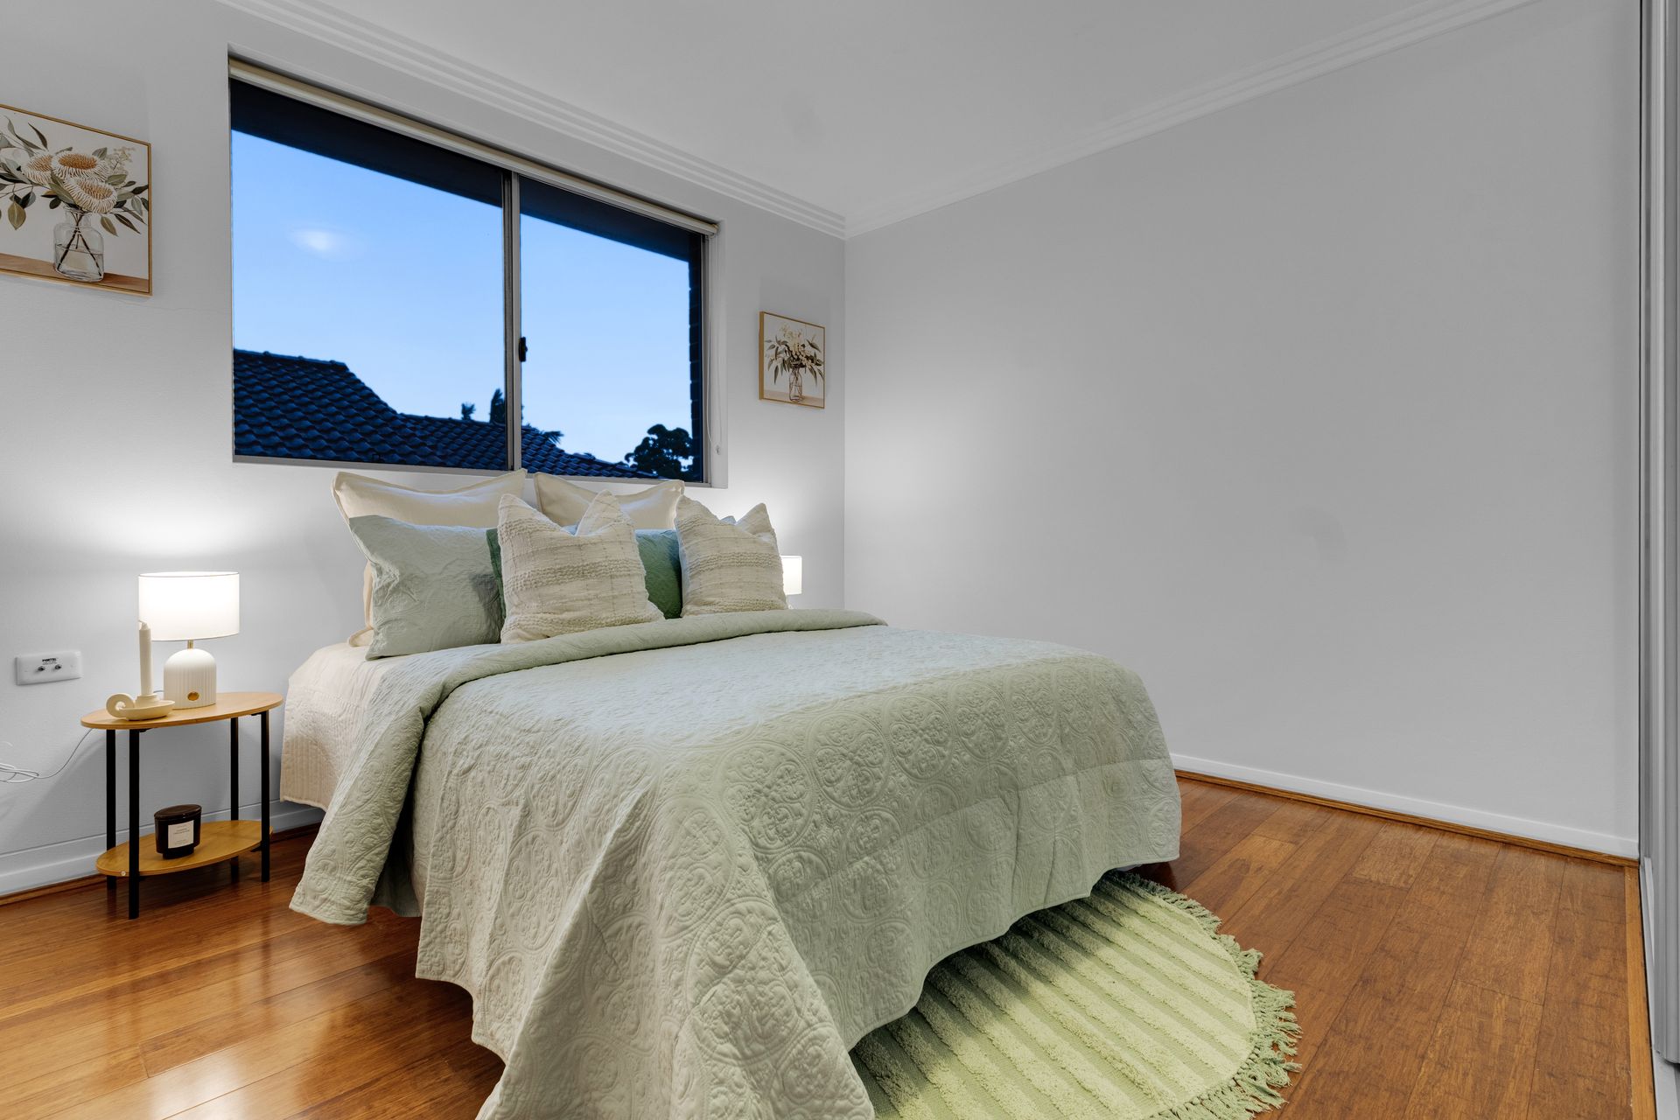
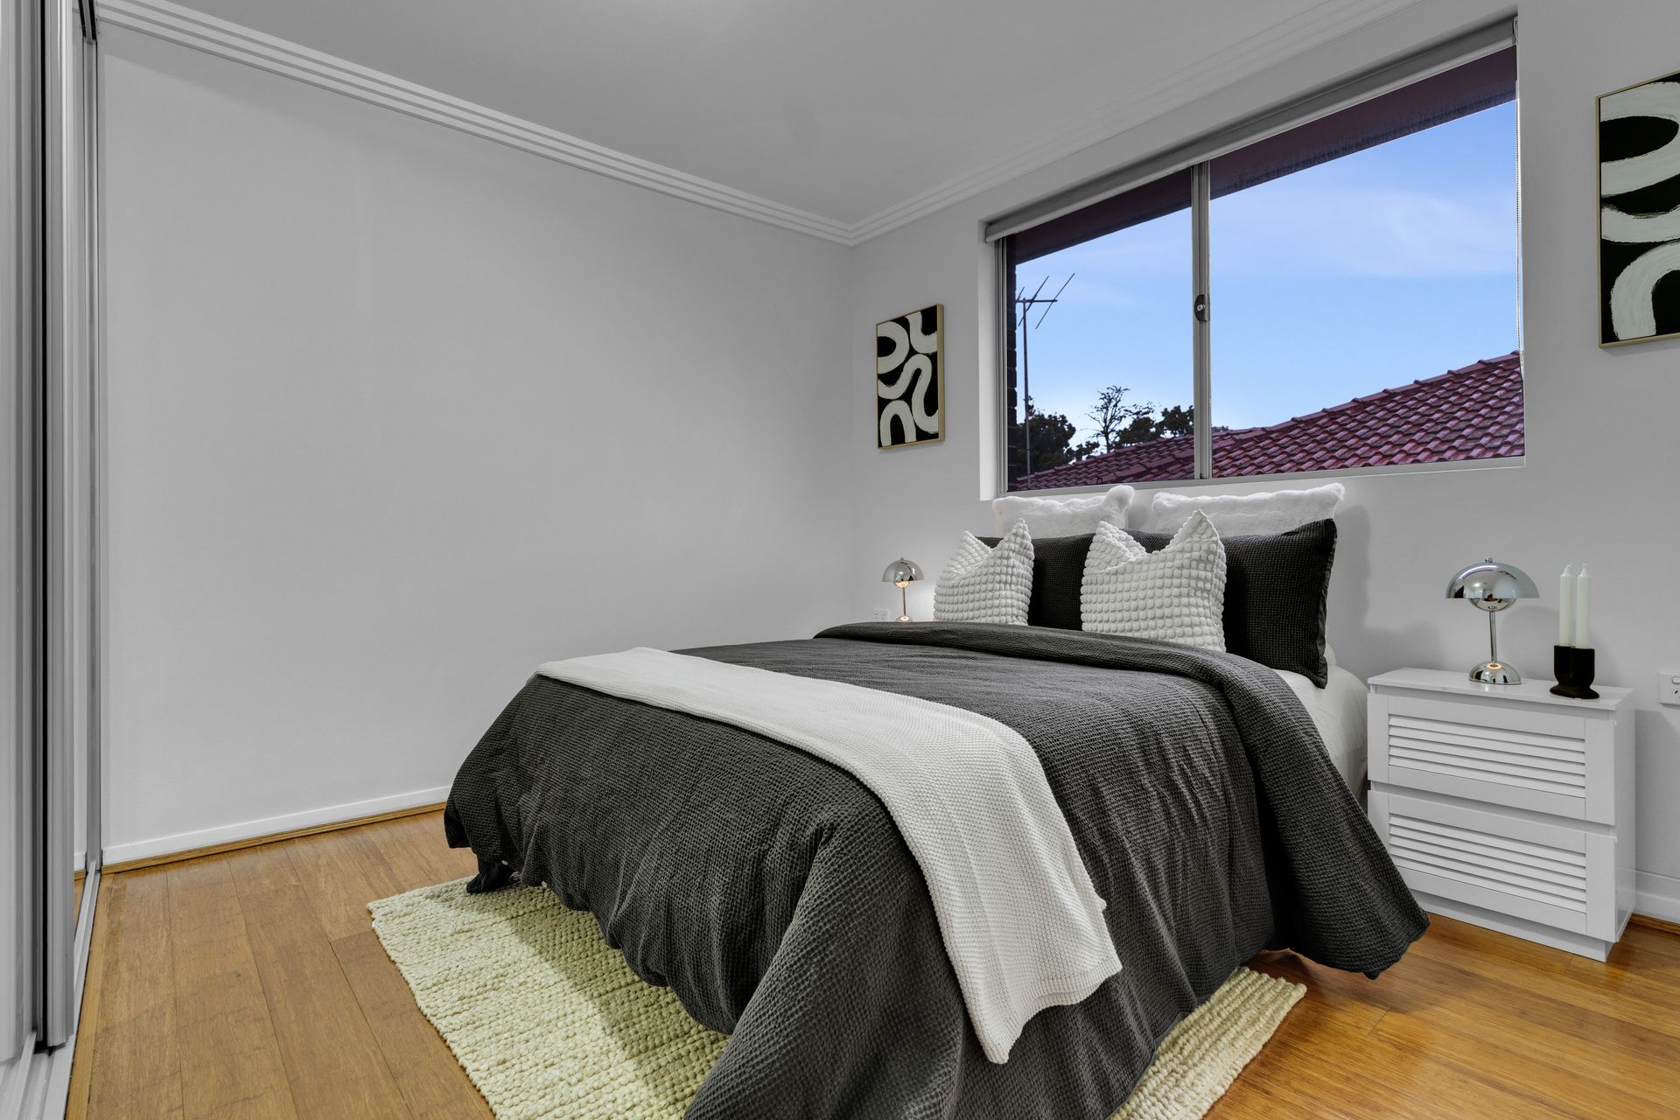
The second bedroom used the same sage-green-and-linen palette but shifted the tone warmer — a quilted bedspread in pale sage, a round oak-and-black-metal side table with a ceramic lamp and a single candle, two botanical prints in gold frames flanking the window. Without staging, this room would have been four white walls, timber floors, and a window looking at a neighbouring roofline. With staging, it became a guest room with a point of view. It now reads as a place someone had considered, not a space someone had forgotten.
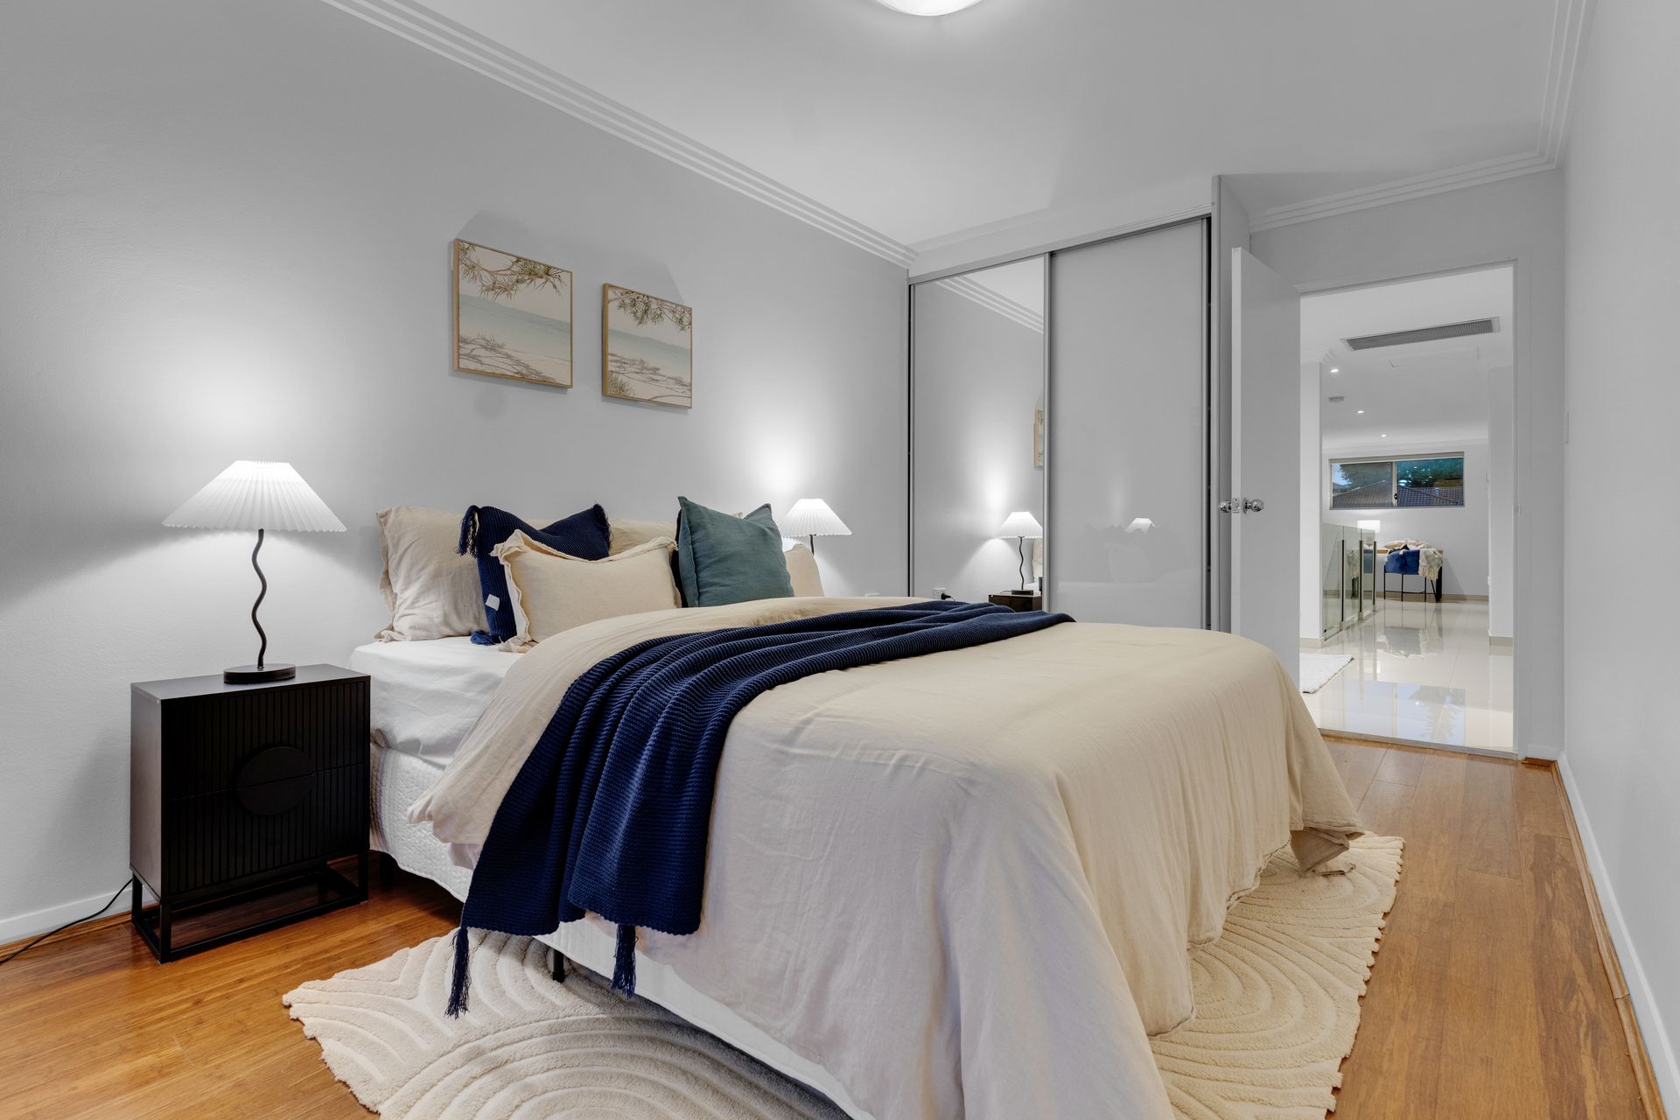
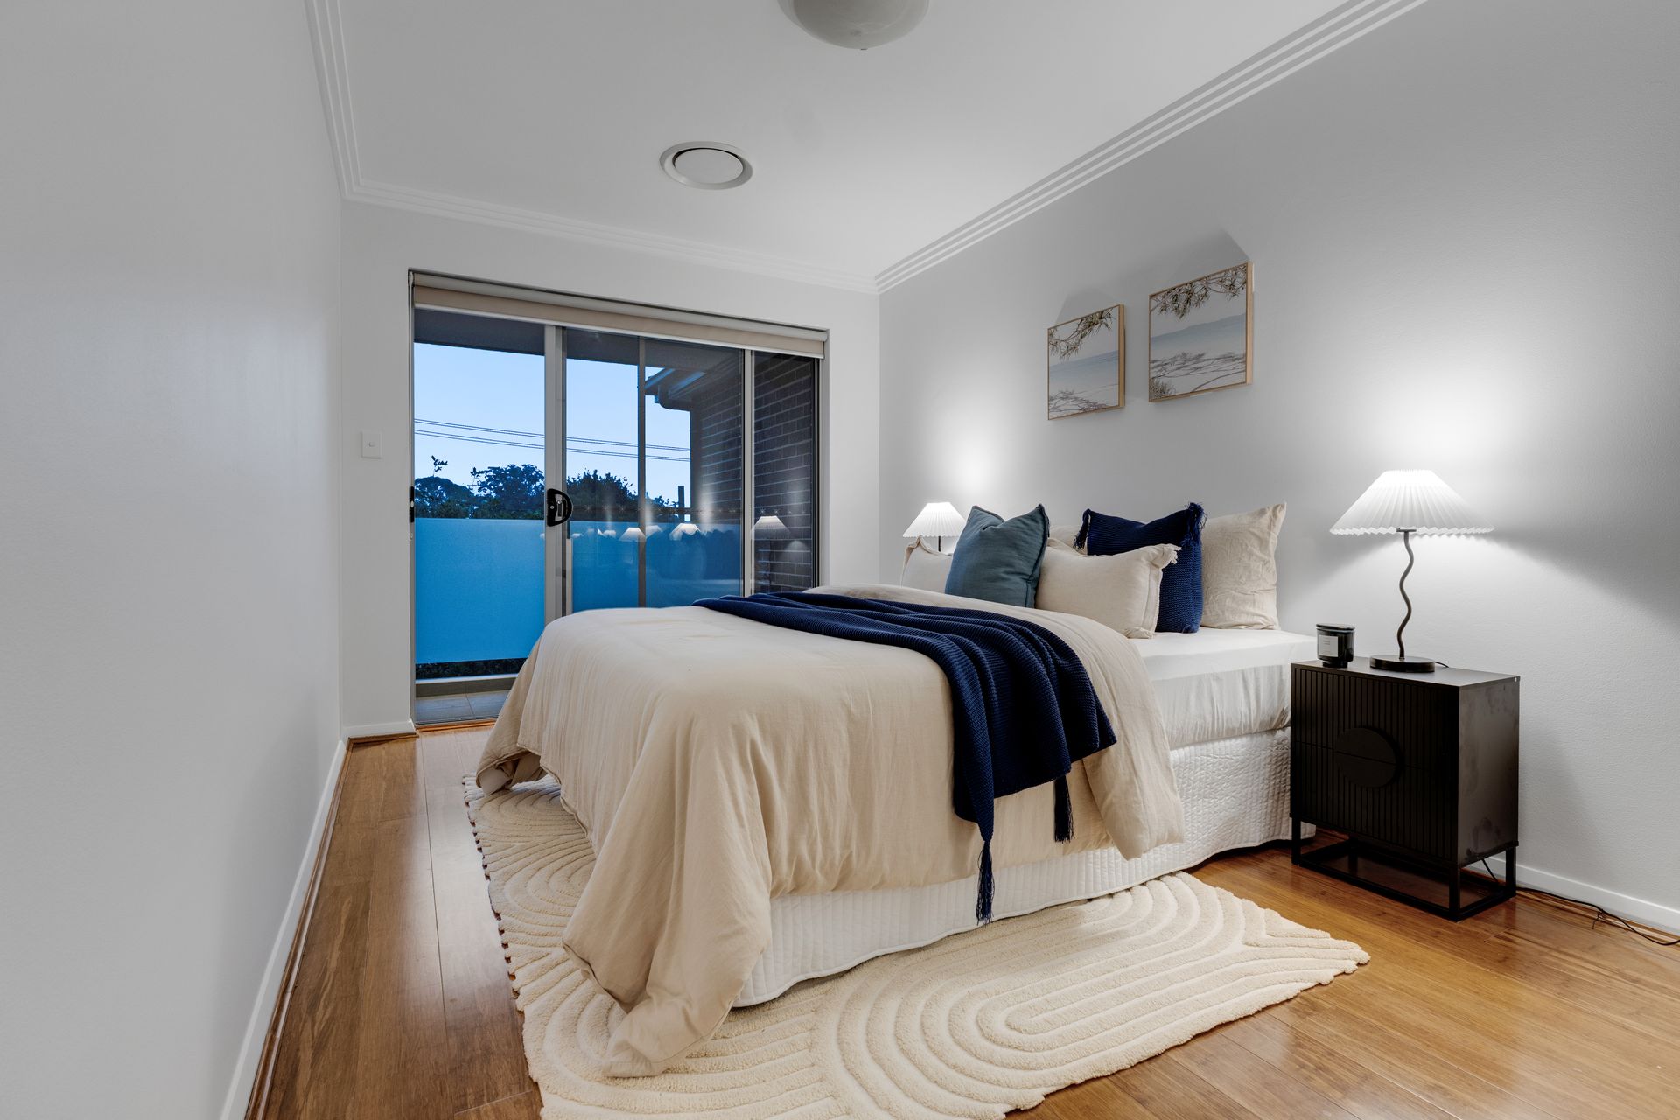
The third bedroom in the main house introduced the navy-and-cream scheme — a deliberate shift to signal a different personality. A cream bed with a deep navy throw, textured white spiral rug, black ribbed bedside table with a pleated white lamp, and two coastal prints in pale washes. This room had a sliding door to a balcony with privacy film, and the dark bedside furniture grounded the room so the eye could read the transparency of the glass without drifting outside.
And then the transition. The granny flat.
This is where home staging in Sydney earns its fee on dual-living properties — making the second dwelling feel like a deliberate extension, not an afterthought. The stylist walked from the main house into the granny flat and carried the palette across. The living spaces in the granny flat received the same tonal family — warm neutrals, natural textures, timber accents — so that when a buyer scrolled from one dwelling to the other, they did not feel a jolt. The listing told one story across two dwellings because one stylist controlled every surface.
By that afternoon both dwellings were staged and camera-ready. The stylist who had placed every piece walked every room a final time, checking where each sight line ended, which surface caught the light, which view sold the scale. The furniture stays in place for every inspection. No second interpretation. No surprise.
Padstow houses currently spend a median of 28 days on market before selling. That is 28 days of open homes, of vendor calls, of Saturday mornings that might or might not produce an offer. This property has been live for four days and inspections have not yet started. What happens next is the market's job. Goldpac's job — staging both dwellings as one cohesive listing in a single day — is done.
The vendor's daughter stopped by on Thursday evening after the listing went live. She stood in the doorway of the master bedroom for a while. Then she walked into the granny flat. Then she came back. She did not say anything for a moment. Then: 'I didn't know it could look like this.'
Why rooms like these work on buyers: Home Staging Psychology: How Buyers Decide, from the Goldpac Stylist Guide.
Got a listing in Padstow? Reply with address — fixed quote in 2 hours.
📍 Duplex + granny flat · Padstow
🎨 Styling: warm neutral palette carried across both dwellings — cream, sage, olive, navy — with tonal continuity so the listing reads as one home, not two
🕐 Installed Wednesday 14 May — staged and camera-ready the same day, listed Thursday 15 May, campaign date unchanged.
⚡ Live campaign · Listed 15 May 2026 · Padstow house median DOM: 28 days (CoreLogic Jan 2026)
A five-bedroom duplex with self-contained granny flat on Centaur Street, Padstow NSW 2211 (Canterbury-Bankstown Council) was staged by Goldpac PTY LTD for a live sales campaign launched in May 2026. The main residence and granny flat were both empty — over 500 square metres of internal and external space across two separate dwellings that needed to read as a single, cohesive listing. As a property staging company for sale campaigns, where one stylist directs the install and the home is staged and camera-ready on the agreed day, Goldpac staged every room in both dwellings, completed in one day by the same stylist. The listing went live on 15 May 2026 via Ray White Earlwood | Wolli Creek, with the first open home scheduled for 20 May. Padstow houses currently spend a median of 28 days on market (CoreLogic, 12 months to January 2026).
Houses in Padstow (2211) spend a median of 28 days on market, with a median sale price of $1,631,000 across 209 transactions in the past twelve months (CoreLogic, 12 months to January 2026). The suburb's buyer pool leans toward established families and multi-generational households — the 30–39 and 50–59 age brackets are equally dominant, and dual-living properties attract both upgraders consolidating extended family under one roof and investors seeking dual-income returns. Empty dual-living properties are particularly vulnerable at the listing stage: two separate dwellings presented without furniture and without a unified creative direction read as two confused listings rather than one flexible home, and the buyer scrolling past at speed does not stop to work out which door leads where. Staging that unifies both dwellings under one palette gives this property type its only realistic chance of being understood from a thumbnail.
Common questions about staging a five-bedroom house in Padstow
How do you stage a dual-living property with a main house and granny flat in Padstow?
Style both dwellings from one palette so they read as one home with flexibility, not two properties taped together. On Centaur Street the brief was to carry the same colours and materials from the main house into the two-bedroom granny flat, so five bedrooms across 503 square metres presented as one coherent dual-living offer before the first open.
How long does the staging furniture stay in the property?
Up to 12 weeks of furniture hire is included from the day of installation. If the campaign runs longer, an extension is arranged before the 12 weeks are up.
Is home staging worth it for a duplex in Padstow?
Yes, because dual-living is a harder read than a standard house. Padstow houses sit on market for a median of 28 days (CoreLogic Jan 2026), and a buyer who cannot tell how the granny flat relates to the main house moves on to simpler stock; staging both dwellings is what lets the flexibility read as a feature.
What is included in Goldpac’s staging price?
Stylist consultation, furniture and accessories, delivery, one-day installation, up to 12 weeks of furniture hire and collection at the end of the campaign. A five-bedroom home package is $5,500 +GST, with the quote fixed within 2 hours and changed only if the scope changes or access is harder than described; see the published price list at goldpac.com.au/pricing-package.
How many days do Goldpac-staged properties typically take to sell?
Results vary by suburb and market conditions, so Goldpac tracks every project against the local median days on market. Suburb-by-suburb results are in the Goldpac home staging portfolio.
More home staging results from Goldpac:
Lurnea. Five Bedrooms. Three Bathrooms. Brushed Gold Everything. And Not One Piece of Furniture.
Bardia. Dual Living. 14 Days. Here's What Changed.
5 Bedrooms. 2 Living Areas. One Stylist. Kingsgrove's Newest Duplex, Staged in a Day.
Campbelltown. The Pool Was the Easy Part. The Timber Was the Test.
Goldpac PTY LTD
Unit 10, 8 Victoria Ave, Castle Hill NSW 2154
Phone: +61 475 151 245
Email: info@goldpac.com.au
Instagram: @goldpacau
Website: goldpac.com.au