
Maroubra · Broome Street · 3BR house · Staged 9am–2pm, one install · Listed Thursday 29 October · First open Saturday 31 October · Auction Saturday 28 November · Maroubra house average DOM: 38 days (CoreLogic 2026)
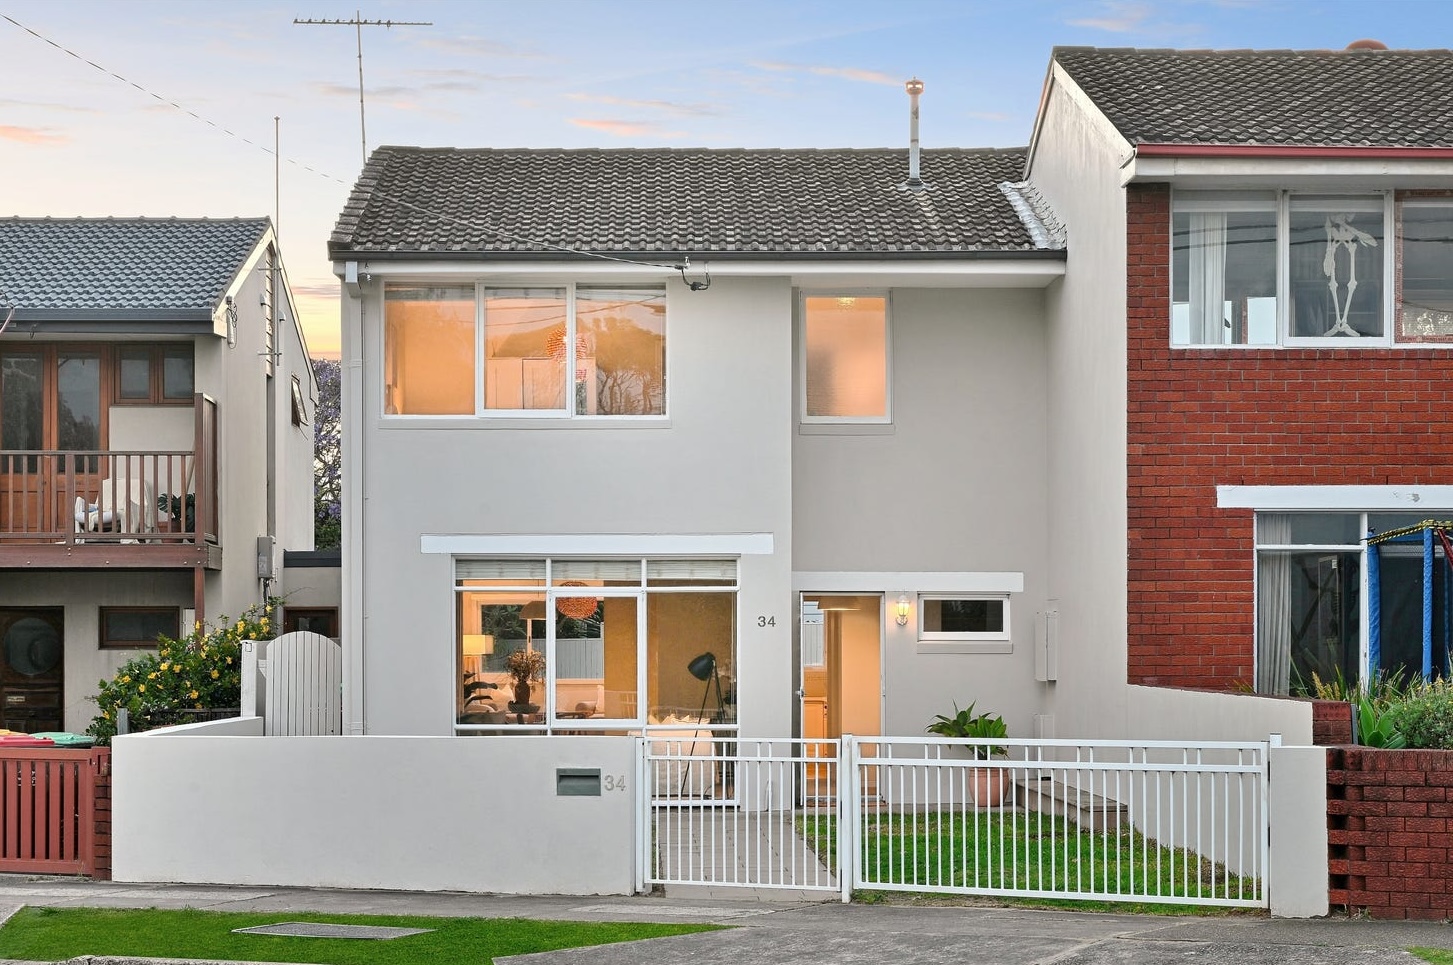
For almost twenty years, the house on Broome Street belonged to one family. It sits high at the southern end of Maroubra, directly across the road from Arthur Byrne Reserve, with the cliffs of North Maroubra in the distance and the sea close enough to hear at night. Then the family moved out. Fresh paint went on every wall, new carpet went down in every room, and the house was handed to its auction campaign the way most prepared vacant homes are: clean, bright, correct and completely without warmth.
That was the problem. Empty, the house did not feel cosy, and in a beachside family suburb, cosy is a large part of what a buyer is paying for. The front living room had a wall of floor-to-ceiling glass looking straight at the reserve, with a slice of ocean between the trees, but nothing in the room said where anyone would sit to enjoy it. The rear living room, in a single-storey pavilion at the back, read as an extension with no job. Upstairs, three bedrooms were three pale boxes of new carpet. The terrace was paving and the lawn was just a lawn.
The vendor’s brief to Goldpac was clear: show buyers the style of this house. Not a blank shell waiting for someone else’s furniture, and not a generic set that could have been dropped into any listing in Sydney. A house this close to the South Maroubra rock pools and the surf has a character of its own, and the job was to put it back into the rooms before the first buyer walked through the gate.
Address in, install booked, finished by 2pm
Every Goldpac job starts the same way. The agent sends the address, a fixed quote comes back within two hours, and the price is confirmed before booking so it does not move afterwards. Access, keys and the install window are confirmed in writing. After that, the agent has nothing to manage.
At Broome Street the whole house was staged in one window, from 9am to 2pm. By 2pm every room was finished and the home was staged and camera-ready for the agent’s campaign. The listing went live on Thursday 29 October. The first open is Saturday 31 October at 11:15am. The auction is set for Saturday 28 November at 11:30am, on day 30 of the campaign. Five hours on site, two storeys, one stylist.
The palette came from outside the windows
The decision that shaped every room was where the colours came from. Not a catalogue and not a seaside theme, but what the windows already show. The green of the reserve across the road became sage linen on the cushions. The sand and the pale cliffs became oatmeal, cream and soft grey. The sea was held back for upstairs, where it appears as blue in the two smaller bedrooms and nowhere else.
The house supplied its own material language too. Woven pendant lights already hang in the living room and the bedrooms, so the stylist carried that texture through every space in rattan, cane, jute and light oak. The furniture looks as if it arrived with the light fittings, not off a truck. That is what the vendor meant by the style of the house: easy, sunlit, a little sandy at the edges — a beach house, not a display suite.
The front living room: a glass wall facing the reserve
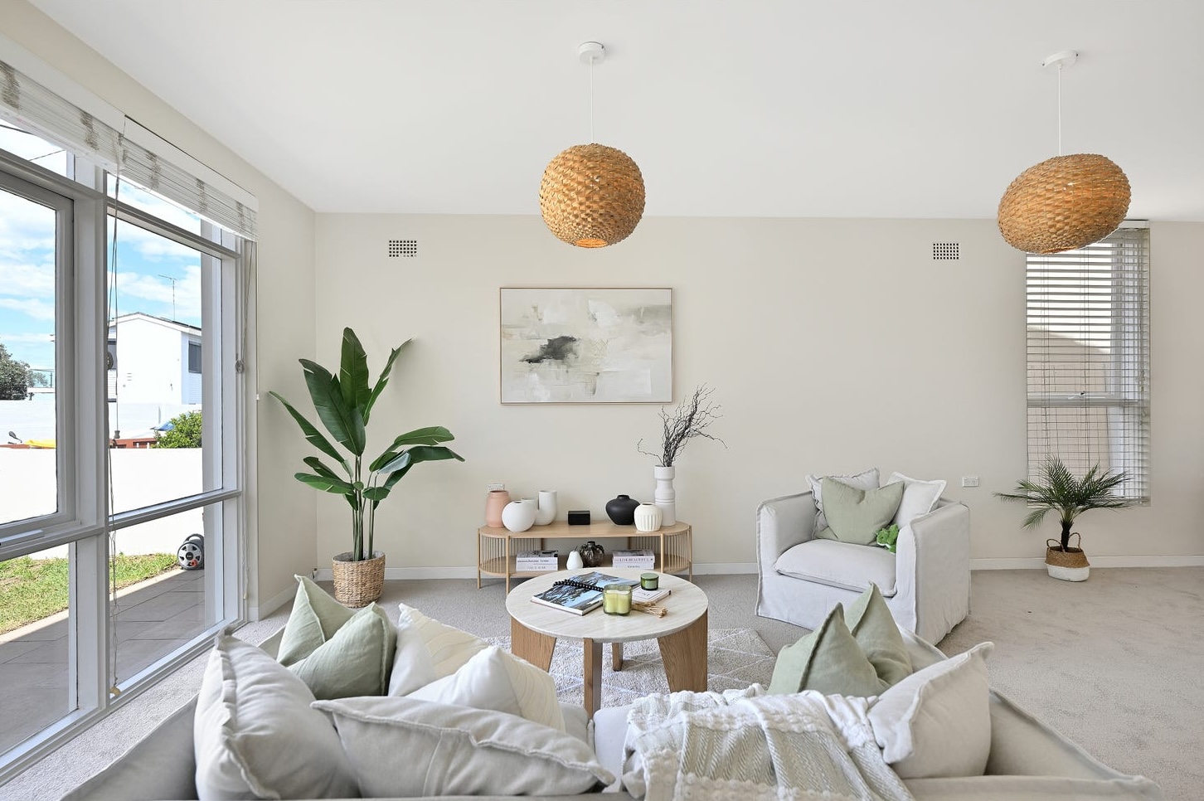
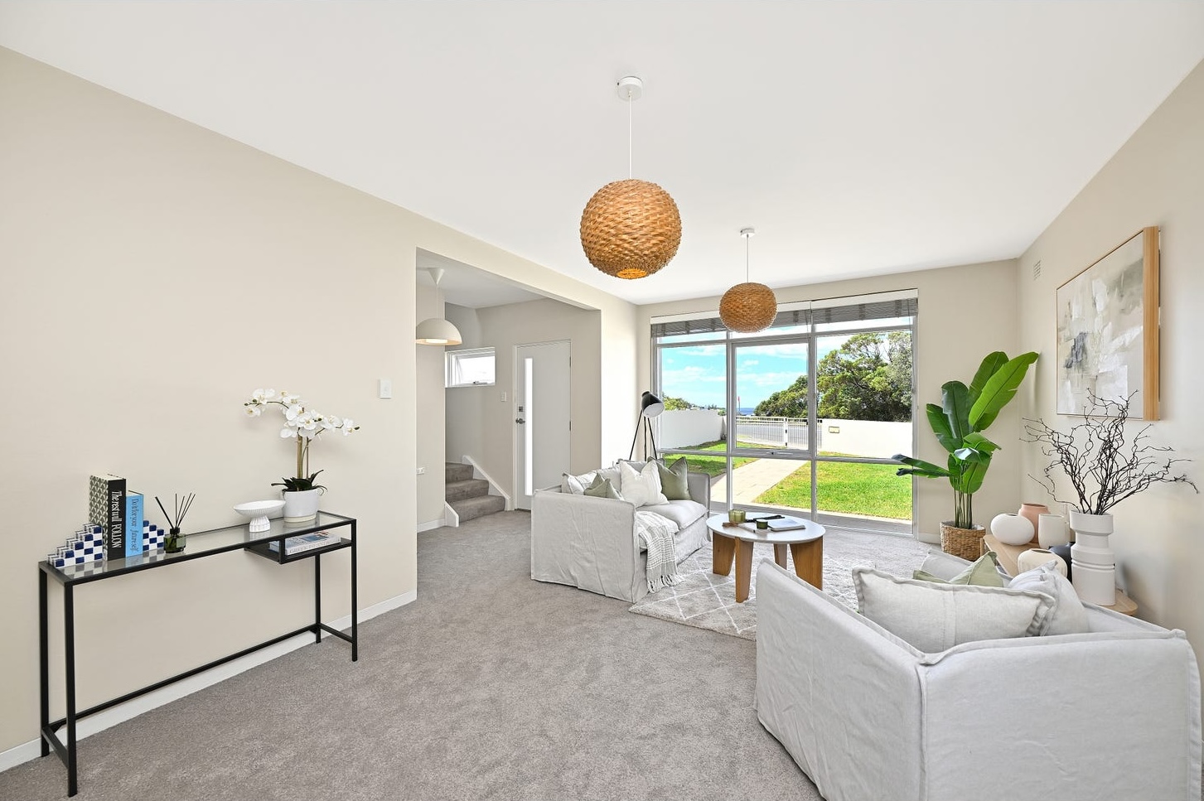
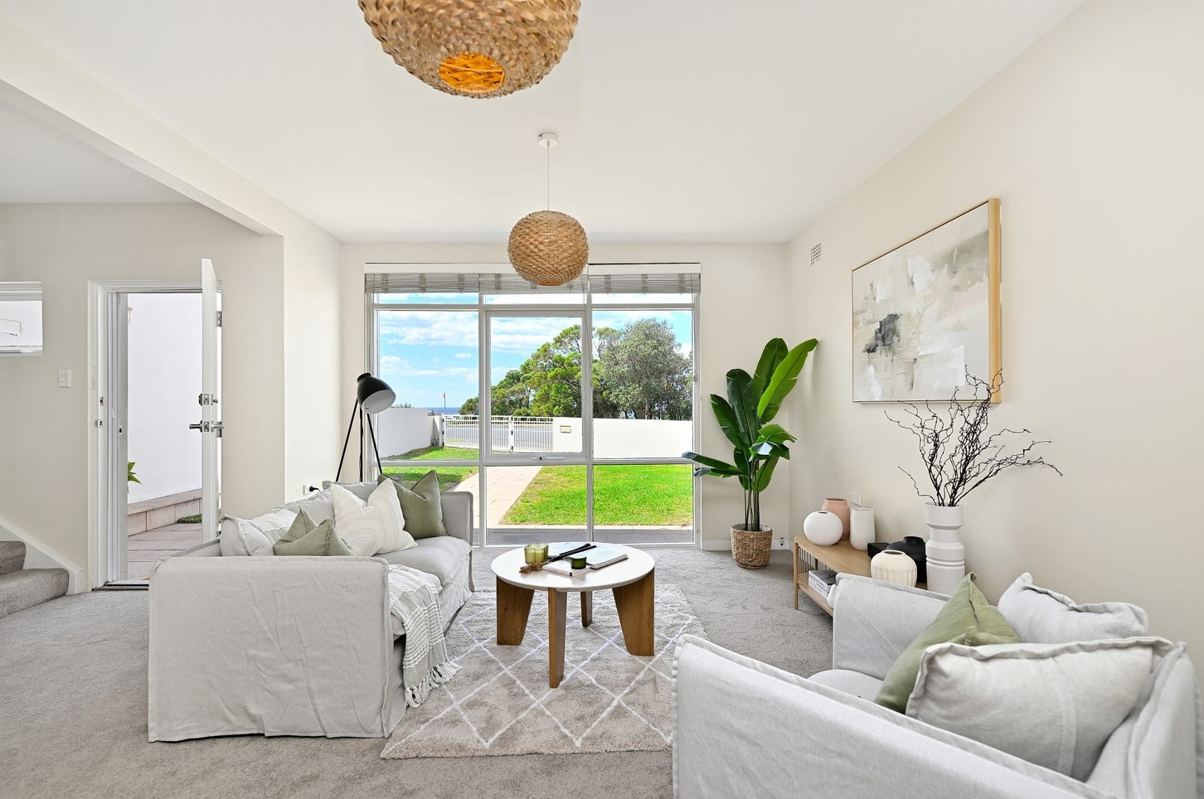
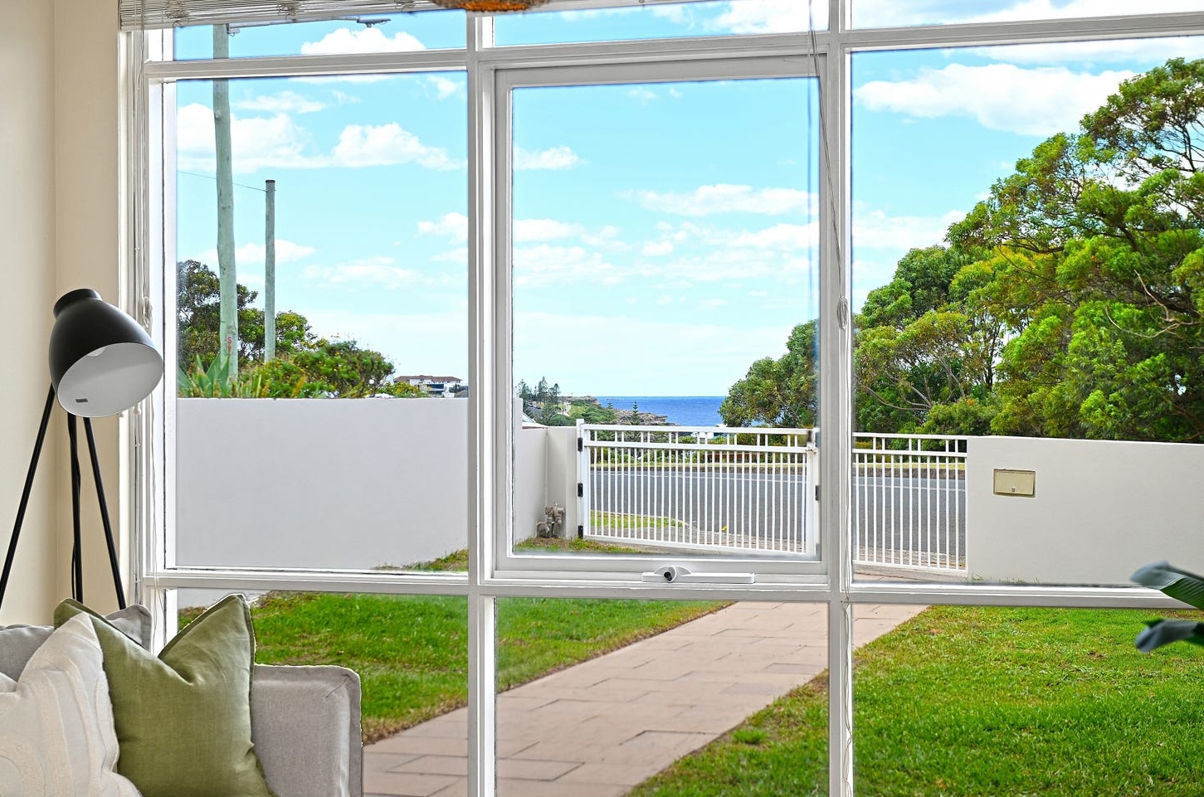
The front living room is the first room every buyer walks into, and the one the campaign leans on hardest. Its floor-to-ceiling glass faces the front lawn, the reserve and, through a gap in the trees, the ocean. Empty, the glass was simply a big window onto a street. The job was to make that view belong to the room.
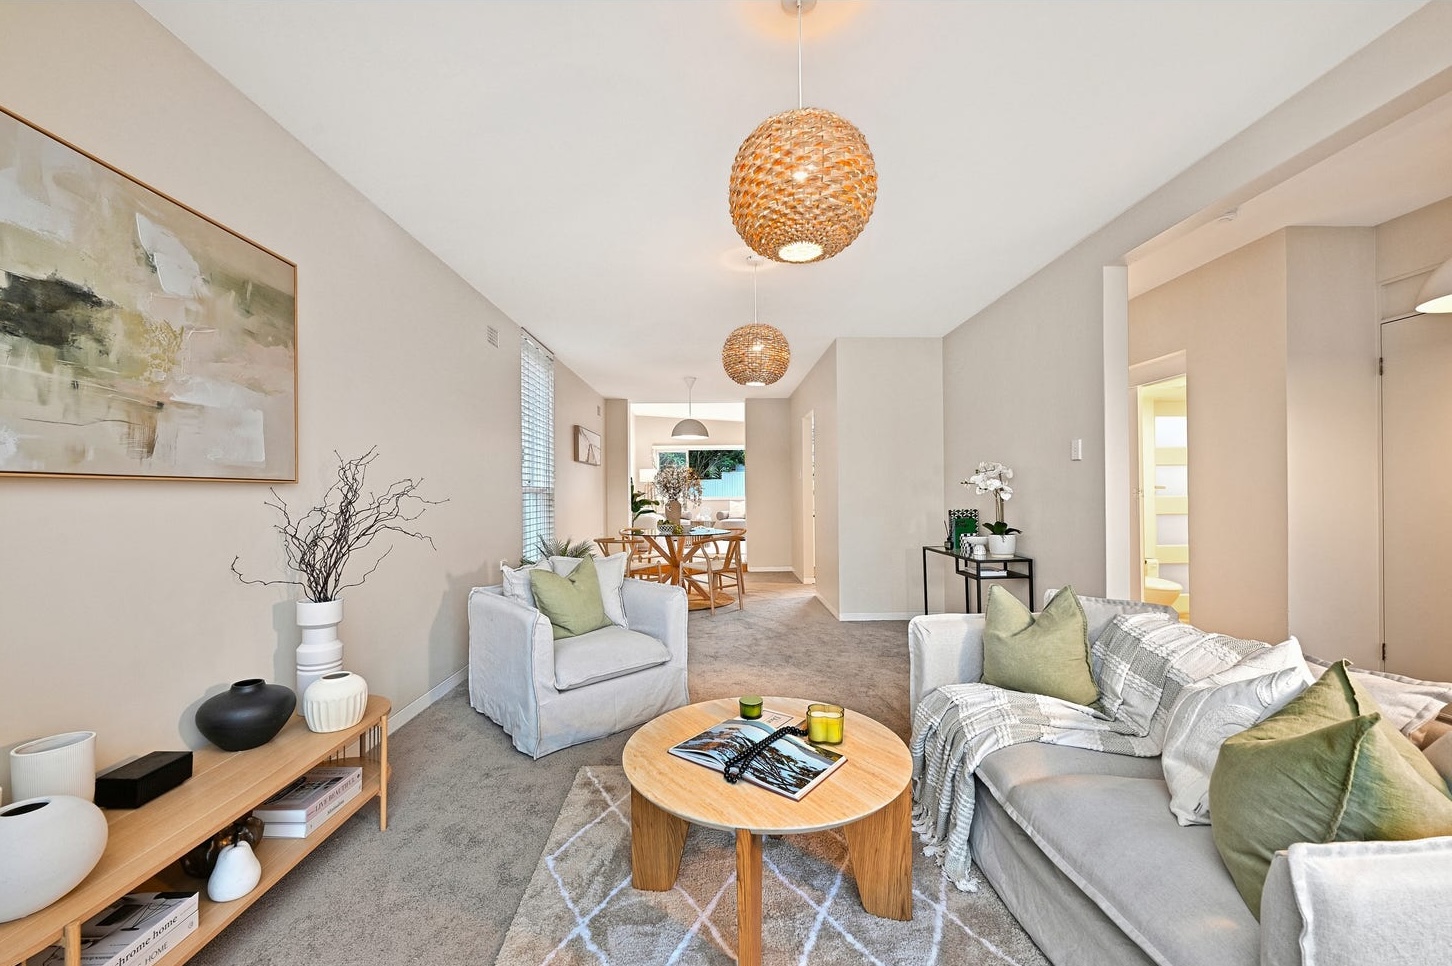
Two deep, slipcovered linen sofas in pale grey and a matching armchair went in low, gathered around a round coffee table on chunky oak legs and a soft geometric rug. Nothing tall stands between the door and the glass, so the view is the first thing a buyer sees when they step inside. Sage and white cushions repeat the green outside. A black tripod floor lamp stands at the edge of the window, close enough to read as part of it, and a tall bird-of-paradise in a woven basket fills the corner opposite, so the view is framed by greenery on both sides.
The long wall needed weight without height. A low oak console carries a loose group of ceramics in white, blush and black and a tall vase of bare branches, under a large abstract canvas in sage, grey and soft blush that ties the palette together. By the staircase, a slim black-and-glass console with a white orchid, a stack of books and a diffuser gives the stair wall a purpose. Without it, the corner by the front door reads as a corridor. With it, the room has an entry.
Three circles on one line
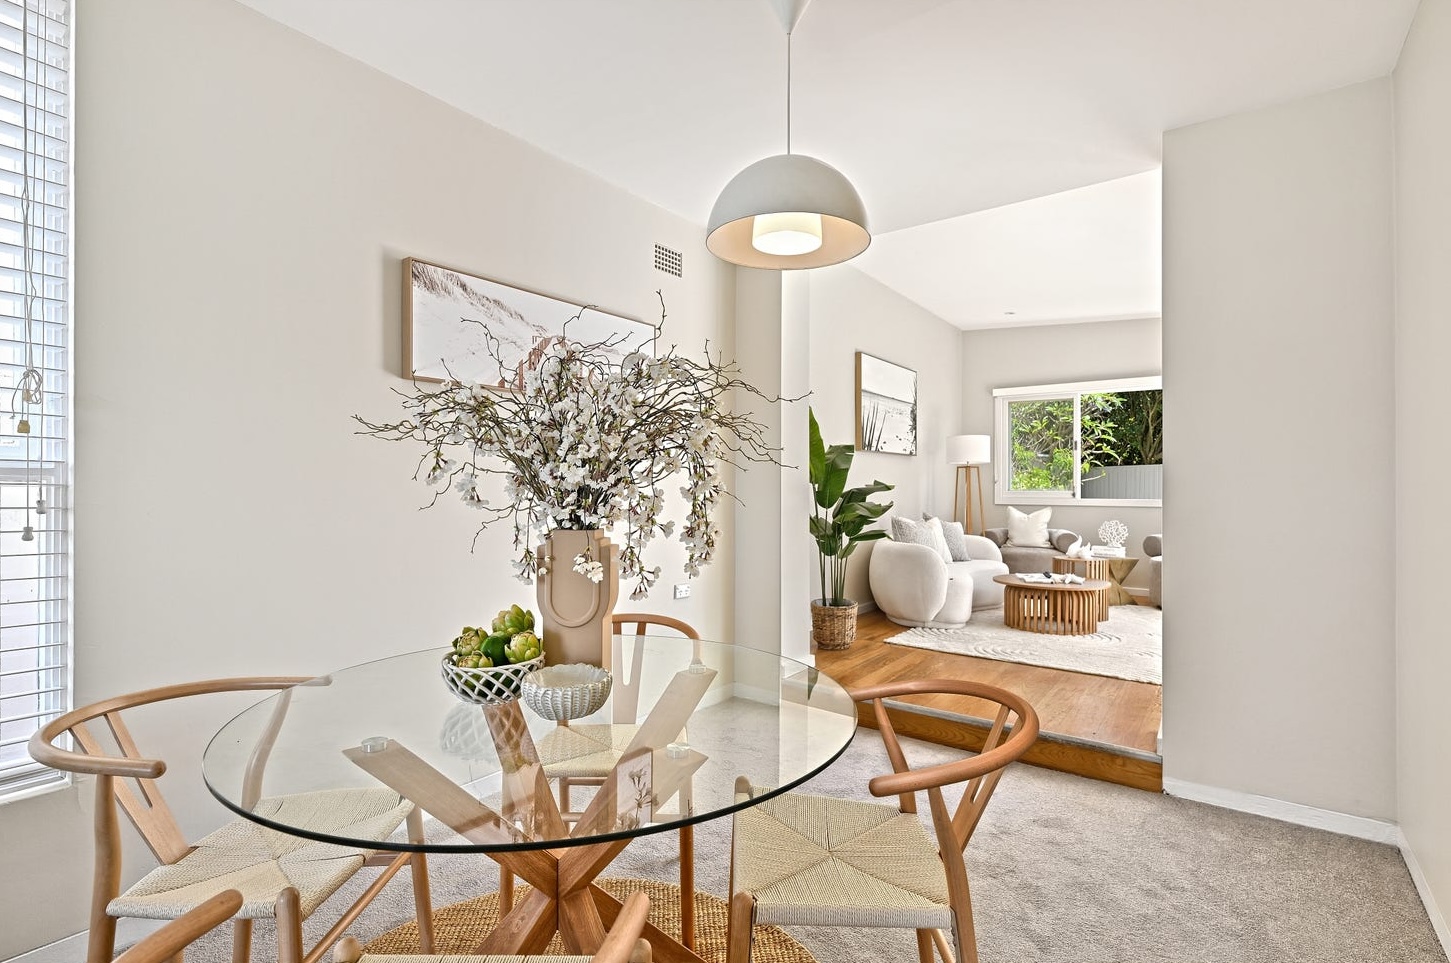
Stand in the front living room and look back through the house, and the plan is laid out in a straight line: the front living room, the dining room, then the rear living room up a single step in the pavilion beyond. Empty, that run read as three separate spaces. The styling ties them together with one repeated shape — a round coffee table at the front, a round dining table in the middle, a round coffee table at the back. The eye moves from one to the next, and the house reads as one connected home instead of a front room, a middle room and an extension.
The dining table is round glass on a crossed oak base, chosen so the eye passes straight through it to the rear room. Four wishbone-style oak chairs with woven cord seats sit on a round jute rug. A tall sculptural vase of white blossom branches gives the room height, and a white lattice bowl of artichokes sits beside it, a small green note that echoes the cushions in both living rooms.
A second living room with a different job
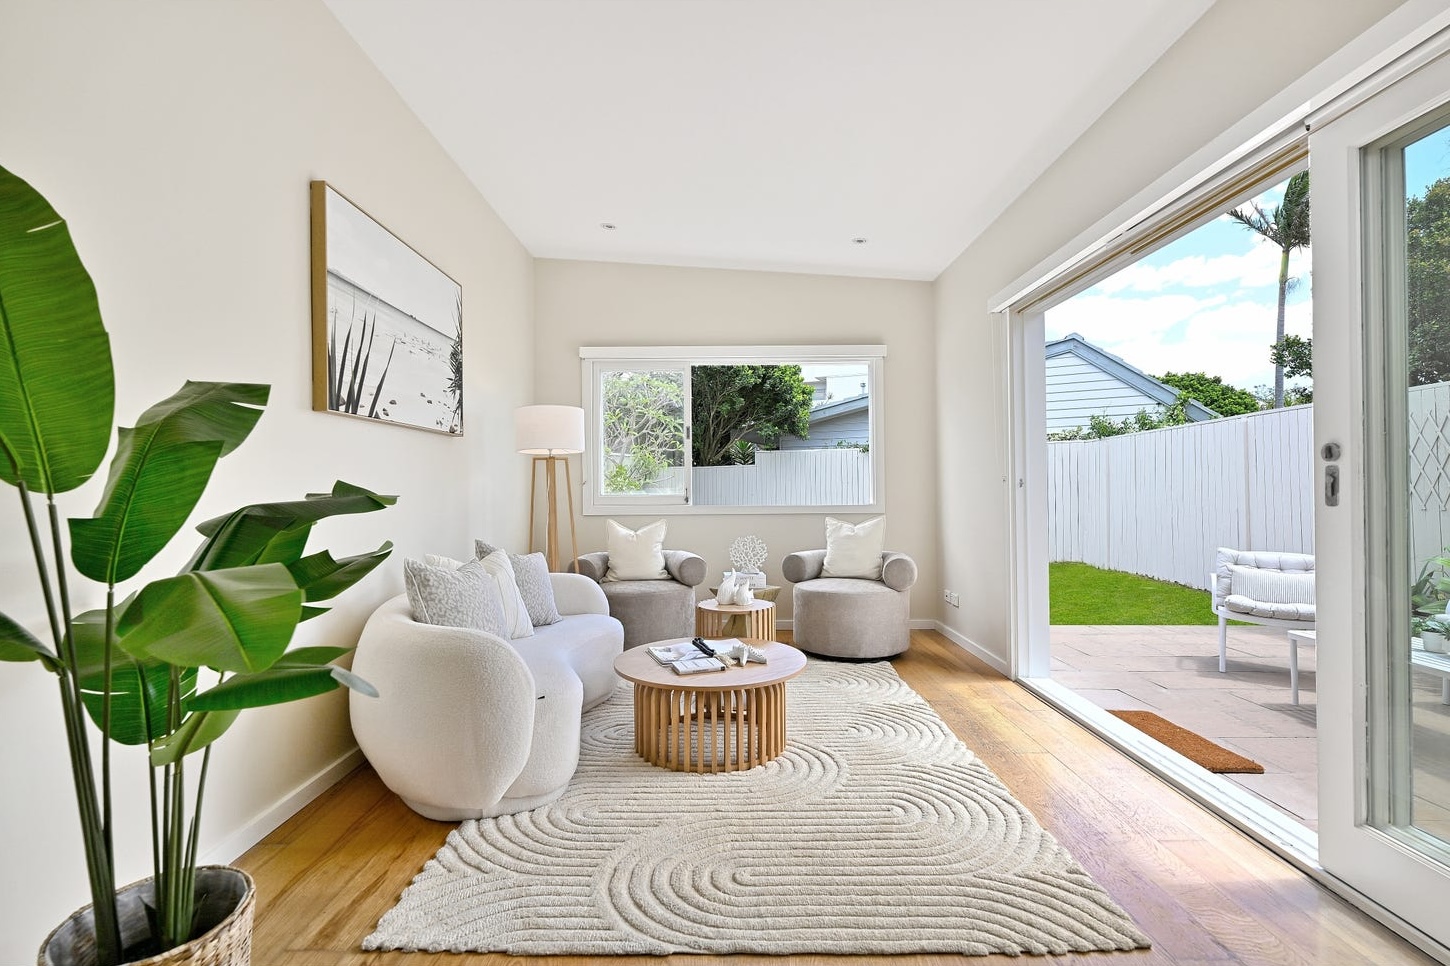
The rear living room is where an empty house quietly loses family buyers. It sits in the single-storey pavilion at the back, with timber floors underfoot and wide sliding doors onto the terrace, and empty it read as useful, undefined and easy to forget. Here the styling changed temperature. The front room is linen, sage and straight lines. The rear room is soft and round: a curved cream bouclé sofa, two grey barrel swivel chairs, a slatted round oak coffee table and a deep cream rug carved in a swirling pattern. A black-and-white beach print hangs above the sofa, and a tall bird-of-paradise — the same plant as the front room — links the two living areas.
Two rooms, two jobs. The front room is for the household and the view. The back room is for the children, the film night and the quiet hour with the doors open to the garden.
The terrace, the lawn and the kitchen
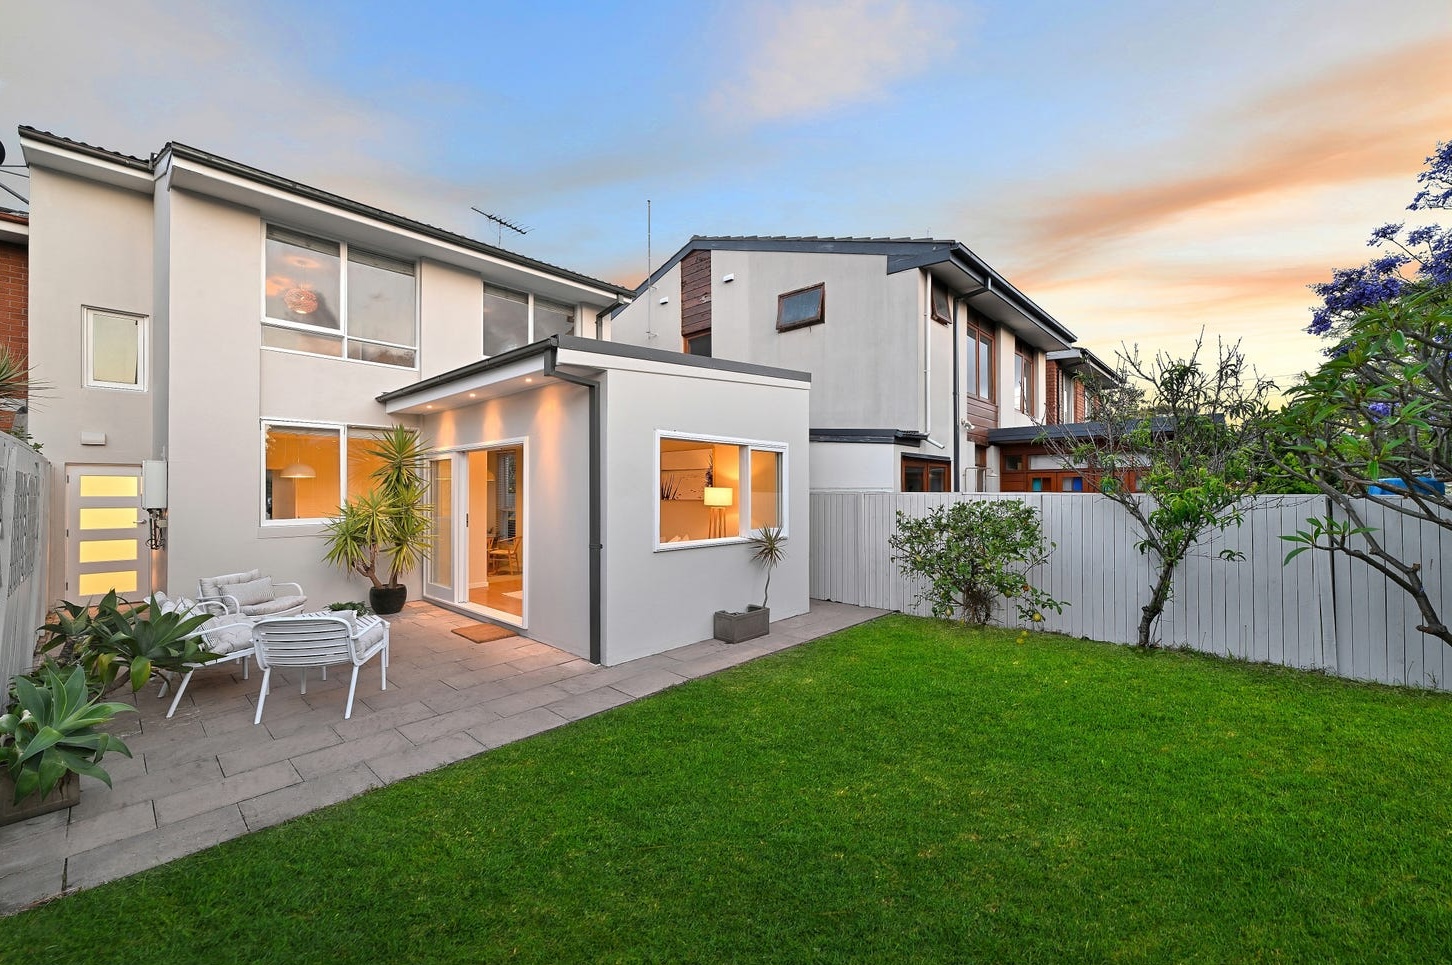
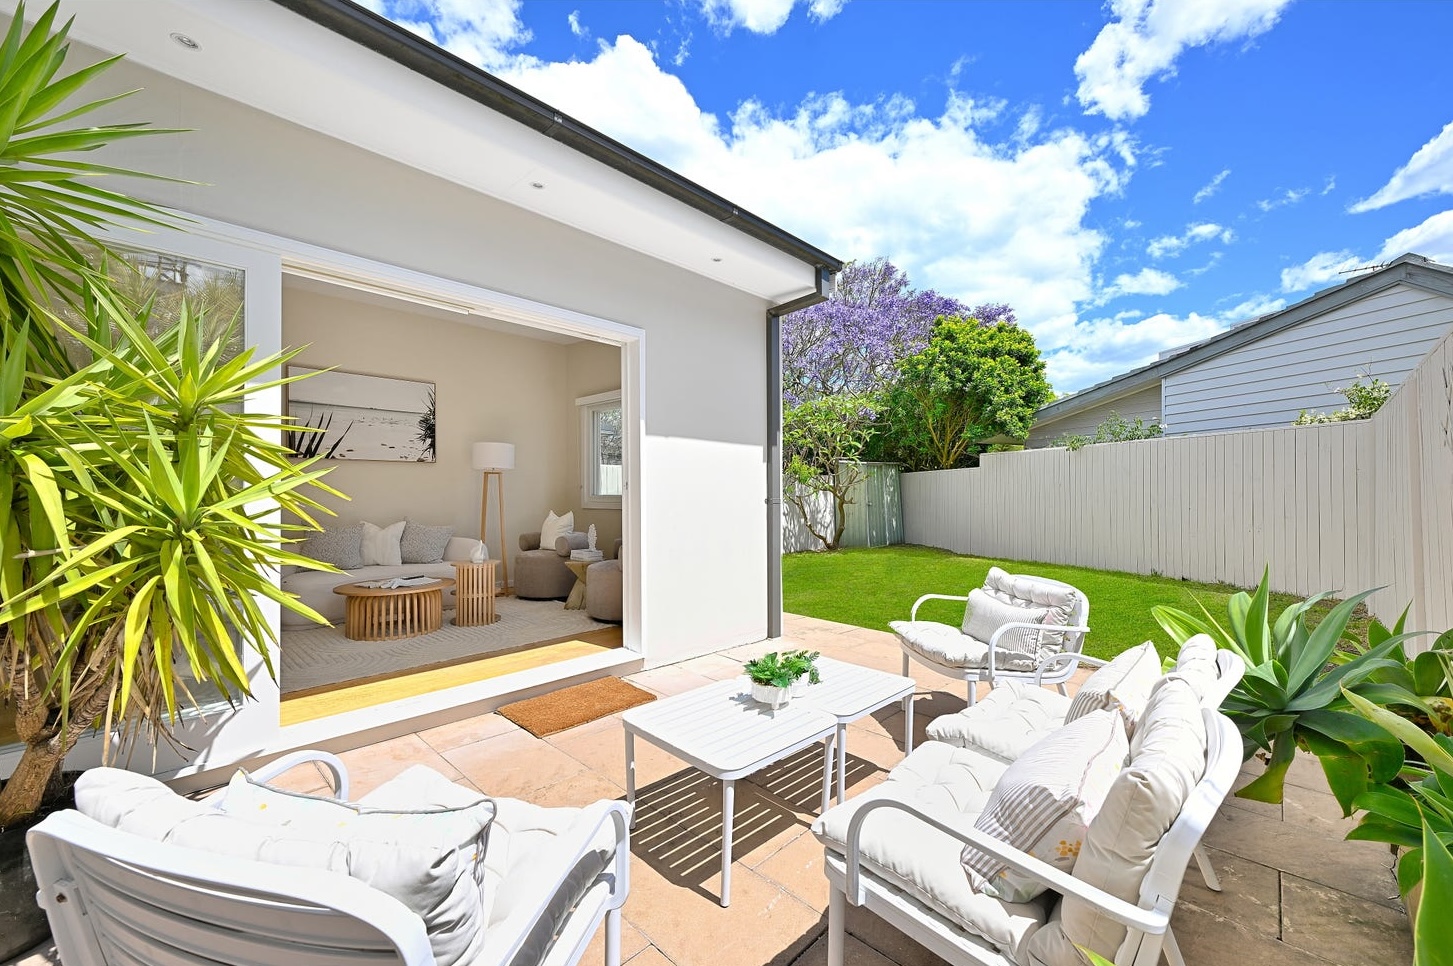
The pavilion’s sliding doors open onto a stone terrace and a long, level lawn, with lemon and frangipani trees in the garden and a jacaranda in flower above the back fence. The terrace was staged as an outdoor living room: white outdoor armchairs and a two-seater with deep cream cushions around a pair of low white tables with a planted succulent. A buyer standing at the sliding doors now sees the whole sequence at once — sofa, terrace, lawn, trees — and understands that the house carries on outside.
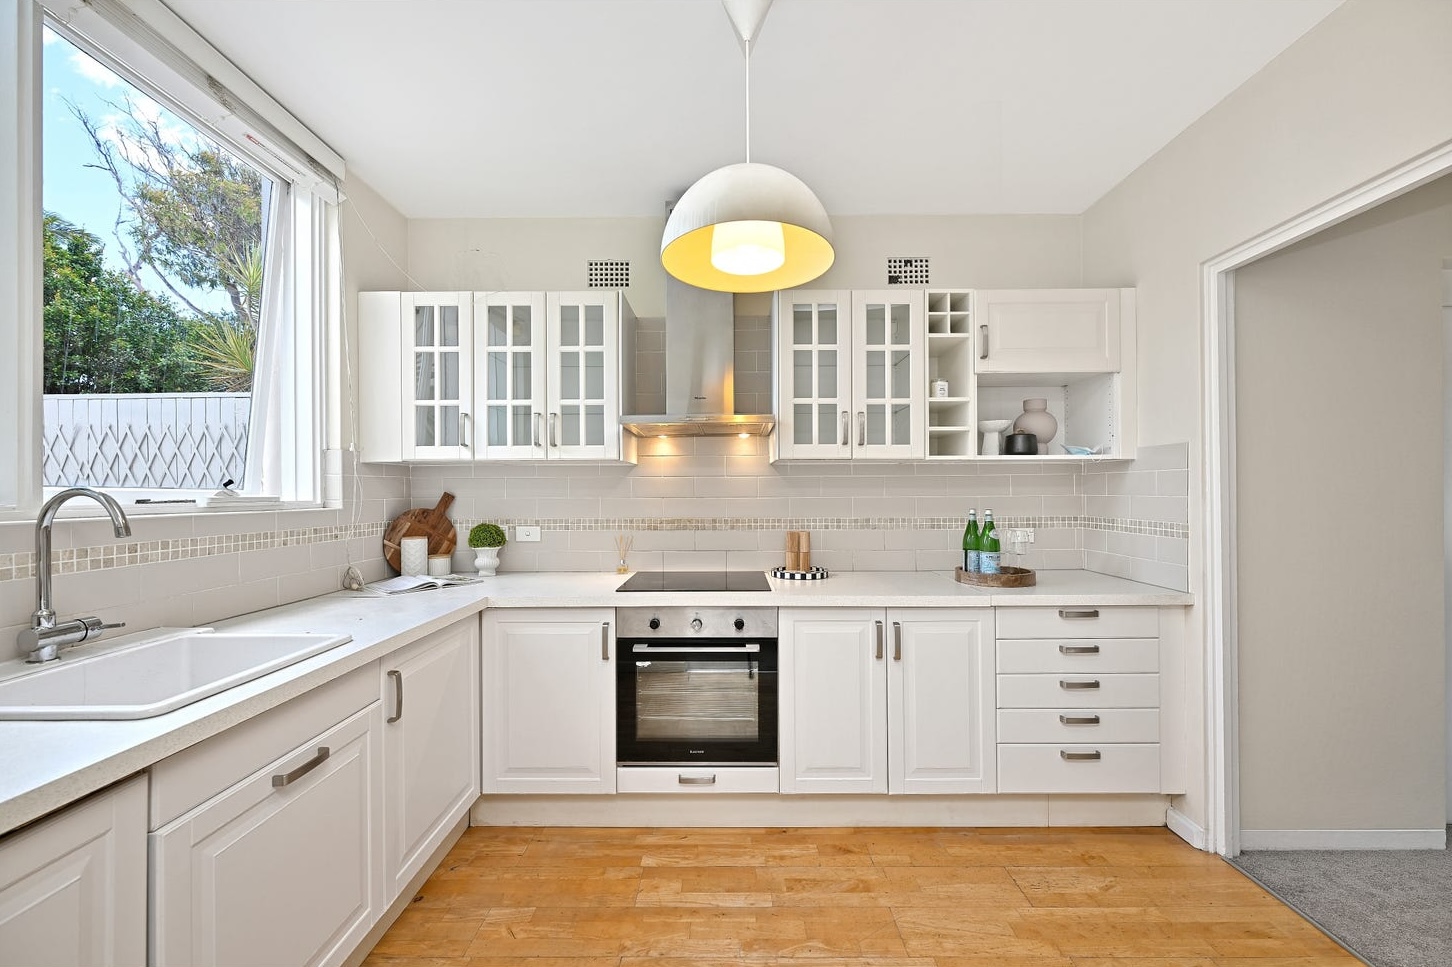
The separate kitchen, with white shaker joinery, glass-fronted uppers and a window onto the garden, needed almost nothing. A timber board, a small topiary, a diffuser, an open cookbook and a tray with two bottles of sparkling water. Enough to say someone cooks here, not so much that the benches look smaller.
Upstairs: three bedrooms, three moods
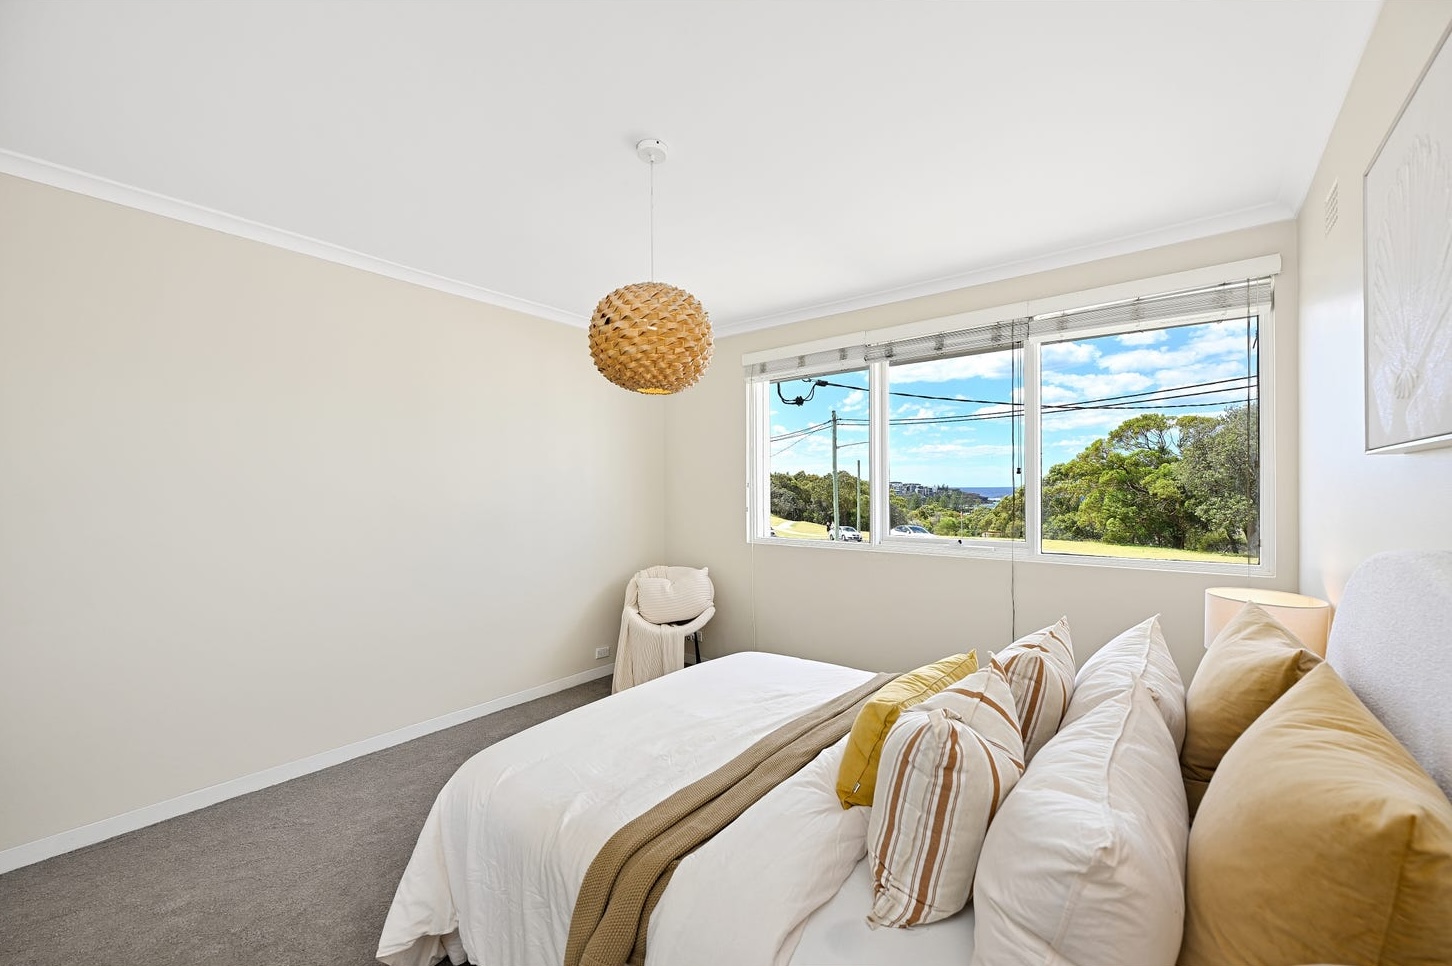
The master bedroom looks across the reserve to the ocean and towards the Maroubra Beach lifeguard tower. Because the window supplies the blue, the bed was dressed warm: white linen, ochre and caramel-striped cushions, a knitted tan throw, a soft bouclé bedhead and a lamp with a linen shade. A small white chair with a throw sits in the corner by the window. The room holds its own against the view instead of competing with it.
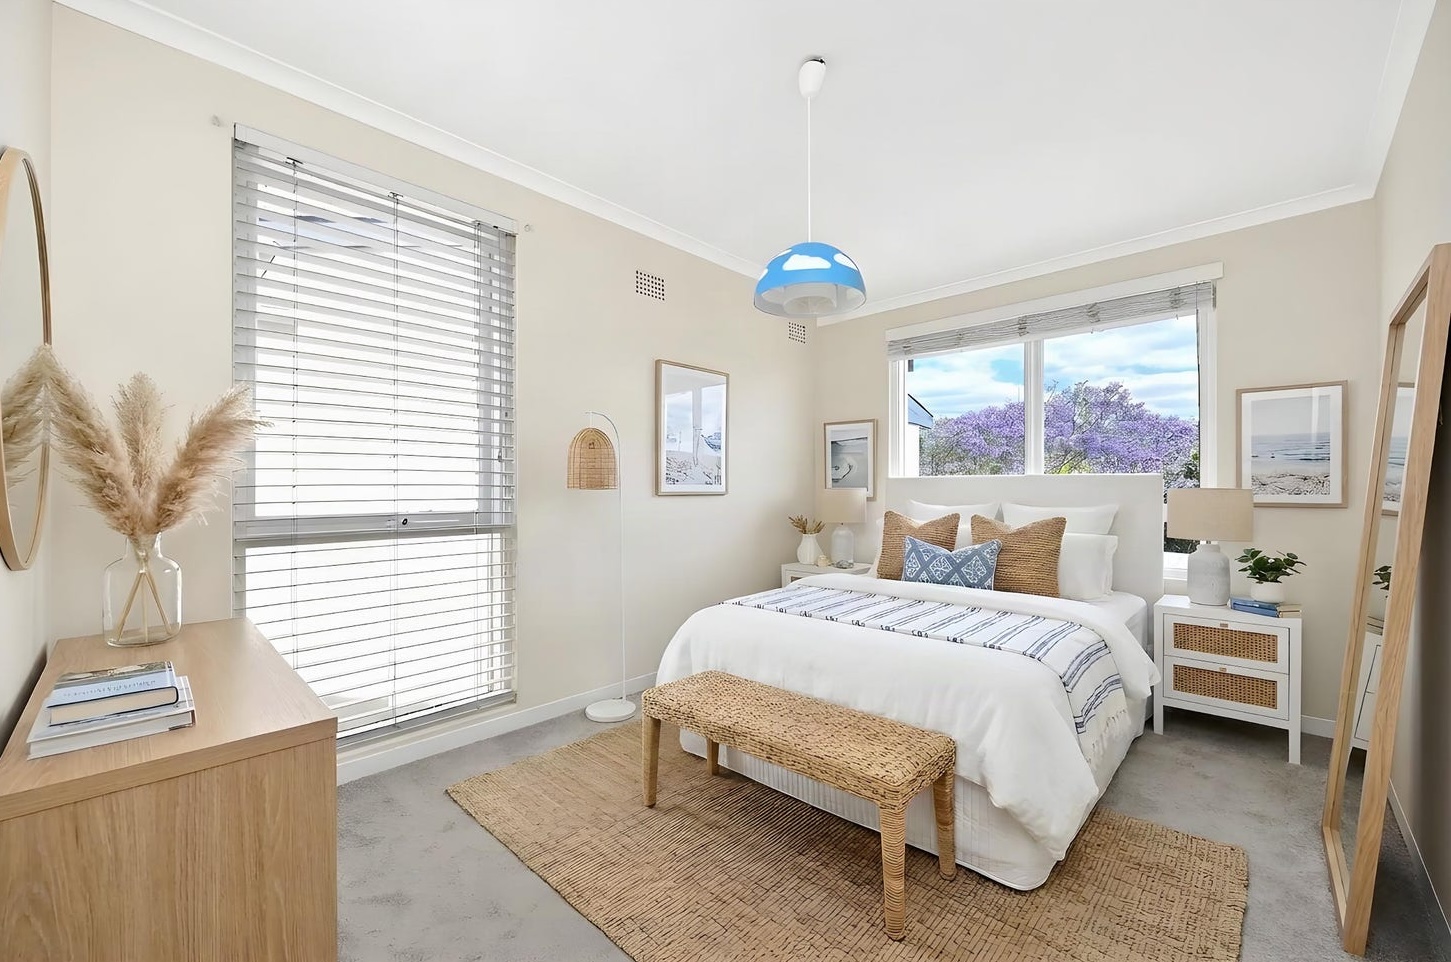
The second bedroom looks into a jacaranda. It was given crisp white bedding with a navy-and-white striped throw, jute and blue patterned cushions, white bedside tables with rattan drawer fronts, a woven bench at the foot of the bed and a jute rug. An oak dresser holds pampas in a glass vase beneath a round oak mirror and coastal prints hang beside the window.
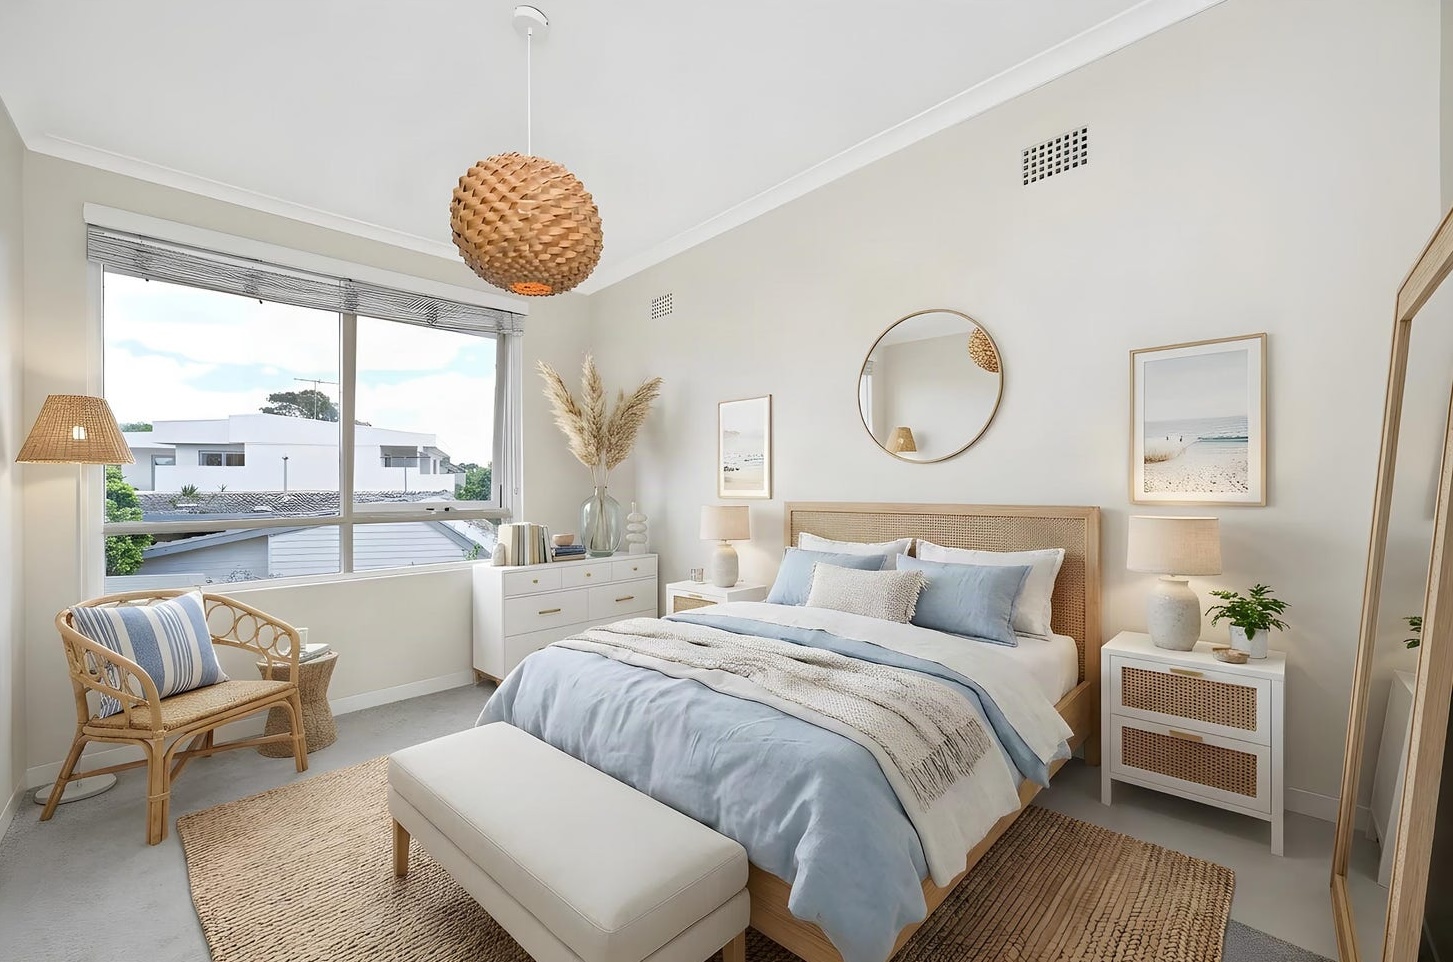
The third bedroom is the softest of the three: an oak bed with a caned bedhead, pale blue linen, a cream upholstered bench at its foot, a rattan armchair with a blue striped cushion, a rattan floor lamp, a white chest of drawers with pampas and books, and a pair of beach prints either side of a round mirror.
For a family buyer, the two smaller bedrooms decide whether a house is a genuine three-bedroom home or a two-bedder with a box room. Each was given a full bed, bedside tables and storage, so a buyer can see a child’s room or a guest room without reaching for a tape measure.
Install day: two storeys, one stylist, five hours
The install began at 9am. Everything came in through the front gate and up the garden path, and everything for three bedrooms went up one carpeted staircase, past freshly painted walls, onto brand-new carpet. In a vacant house just prepared for market, that care is not optional: a scuff on the stair wall on install day becomes the vendor’s problem and the agent’s phone call.
One stylist ran the job from first piece to last — the layout, the placement of every sofa, the cushions on every bed, the last stem of blossom in the dining vase. At 2pm the house was staged and camera-ready, exactly when the campaign needed it, and the campaign date did not move. The agent did not chase anyone. That is the point of the way Goldpac works: one call, one invoice, and one stylist who owns the install so the agent does not have to.
Look closely at the armchair in the front living room and there is a small green plush dinosaur sitting beside the sage cushion. It goes into Goldpac installs for luck. On Broome Street it got the seat with the best view.
The campaign so far
Maroubra houses averaged 38 days on market over the 12 months to July 2026, across 240 house sales (CoreLogic 2026). Broome Street’s auction falls on day 30 of its campaign — eight days inside the suburb average if the house sells under the hammer.
NAR’s 2025 research found 82% of buyers said staging helped them visualise the home. For a house that has just lost twenty years of family life, the furniture puts back what the empty rooms took away. It is the kind of home staging Sydney agents can plan a campaign around: a fixed quote, a fixed window, and a house that looks like itself by mid-afternoon. This story will be updated with the auction result.
📍 3BR house · Maroubra · vacant, freshly painted, not yet a home
🎨 Styling: palette taken from the view — sage and linen downstairs, rattan and oak throughout, sea blue saved for the bedrooms
🕐 Installed in one window, 9am–2pm — staged and camera-ready by 2pm, campaign date unchanged.
⚡ Live campaign · auction Saturday 28 November · Maroubra house average DOM: 38 days (CoreLogic 2026)
Got a listing in Maroubra? Reply with address — fixed quote in 2 hours.
About the Broome Street project
Goldpac PTY LTD, Sydney, provides property staging for sale campaigns — one stylist directs the install and the home is staged and camera-ready on the agreed day — and Broome Street is one of the clearest coastal examples in its home staging Sydney portfolio. The property is a three-bedroom, two-storey attached double brick house with two living areas, a separate kitchen, a rear terrace and a level lawn in Maroubra NSW 2035, in the Randwick City Council area, fully staged while vacant after a fresh repaint and new carpet. The whole house, from the glass-walled front living room to the terrace, was completed in one day by the same stylist inside a 9am–2pm window. The listing went live on Thursday 29 October 2026 and the campaign is awaiting auction on Saturday 28 November, against a Maroubra house average of 38 days on market (CoreLogic 2026).
The Maroubra house market, room by room
Maroubra houses averaged 38 days on market over the 12 months to July 2026, on 240 house sales at a median of $2,960,500 (CoreLogic 2026). The buyer for a house like Broome Street is a professional couple in their thirties, often with young children, moving up from an apartment to a house with a lawn without giving up the beach. For that buyer the decisive room is the front living room: if the glass wall frames an empty carpet, the view belongs to the street rather than the house, and the view is much of what they are paying for. The second test is the rear living room — families count living areas, and a back room that reads as an undefined extension leaves them counting one. Neighbouring Little Bay is slower again at 52 days (CoreLogic 2026), so along this stretch of coast the house that presents finished from its first weekend gets the attention, and Broome Street’s 30-day campaign is set to finish more than a week inside the Maroubra benchmark.
Questions agents ask about staging a house in Maroubra
How much does it cost to stage a 3-bedroom house in Sydney?
A three-bedroom home is $3,500 +GST with Goldpac, covering the three bedrooms, living, dining and a standard outdoor area. A second living area or media room adds $700, and a large alfresco, terrace or courtyard starts from $700. There is no deposit, payment is within 60 days of installation for approved clients, and 12 weeks of furniture hire, delivery, installation and collection are included. The price is confirmed before booking and does not change after. Full pricing at goldpac.com.au/pricing-package.
How fast can a house be staged in Sydney?
Address to installed staging in as little as 24–48 hours when access is confirmed and the pieces are available. The install runs to a booked window, so the rest of the campaign can be booked around it. At Broome Street, a two-storey, three-bedroom house with two living areas and a terrace was staged in a single window, 9am to 2pm.
Does home staging help at auction?
Staged properties attract more inspections before auction day, which drives competitive bidding. More registered bidders generally means stronger auction outcomes. In a four-week auction campaign the early opens matter most, so the house needs to present finished from the first weekend.
How long does the staging furniture stay in the house?
Up to 12 weeks of hire is included from the day of installation. If the campaign runs longer, an extension is arranged before the 12 weeks are up. A four-week auction campaign like Broome Street’s sits well inside the included period.
Does Goldpac stage houses in Maroubra and the south-east?
Yes. Goldpac stages houses and apartments across Maroubra and the wider Randwick City Council area, with recent projects on Broome Street and Anzac Parade in Maroubra and in neighbouring Matraville and Little Bay. Every project is tracked against the suburb’s average days on market, so agents can see how each campaign compared.
What styling suits a Maroubra beach house staged for sale?
Coastal, but taken from the house and its outlook rather than from a theme. At Broome Street the palette came straight from the windows — sage linen for the reserve, oatmeal and cream for the sand, blue held back for the upstairs bedrooms — with rattan, jute and light oak picking up the woven pendant lights already in the house. Buyers should feel the beach in the colours and textures, not see it spelled out in decorations.
How do you stage a living room with floor-to-ceiling glass facing a view?
Keep the furniture low and nothing tall between the door and the glass, so the view is the first thing a buyer sees. At Broome Street two linen sofas and an armchair gather around a round coffee table, a tripod lamp stands at the edge of the window and a tall plant frames the opposite corner. The view becomes part of the room instead of a picture of the street.
How should a Maroubra house with two living areas be staged for family buyers?
Give each room a different job and a different temperature. At Broome Street the front room is linen, sage and straight lines around the view, while the rear room in the pavilion is soft and round, with a curved bouclé sofa and barrel chairs opening to the terrace. If the two rooms look alike, buyers file the second one as a spare room and the house loses a living area in their heads.
When is staging not worth it for a house in Maroubra?
When the buyer is paying for the land rather than the house — a site bought for redevelopment, where the building is coming down — staging adds little. The same goes for an off-market sale with a buyer already secured, or a house that needs repairs before it can be shown. In those cases Goldpac recommends repairs, a thorough clean and a tidy garden first, and staging only when the house itself is what the buyer is paying for.
More staging results from Maroubra and the south-east coast:
Two Levels. One Feeling: “This is the one.”
The Matraville Semi That Sold Like a Full House.
Two Storeys of Glass and Nothing to Sit On. 4 Days Later, Little Bay Went Live for Auction.
Matraville. Renovated. Unstaged. And the Agent Knew That Wasn’t Enough.
The House That Refused to Be Ordinary
Goldpac PTY LTD
Unit 10, 8 Victoria Ave, Castle Hill NSW 2154
Phone: +61 475 151 245
Email: info@goldpac.com.au
Instagram: @goldpacau
Website: goldpac.com.au