
Kingsgrove · Killara Ave · 5BR duplex · Staged Tuesday 19 May · Photography same day · Listed Wednesday 20 May · Live campaign · First open Saturday 30 May
5 Bedrooms. 3 Bathrooms. Every Surface Stone. One Day to Make It Feel Like Someone Already Lives Here.
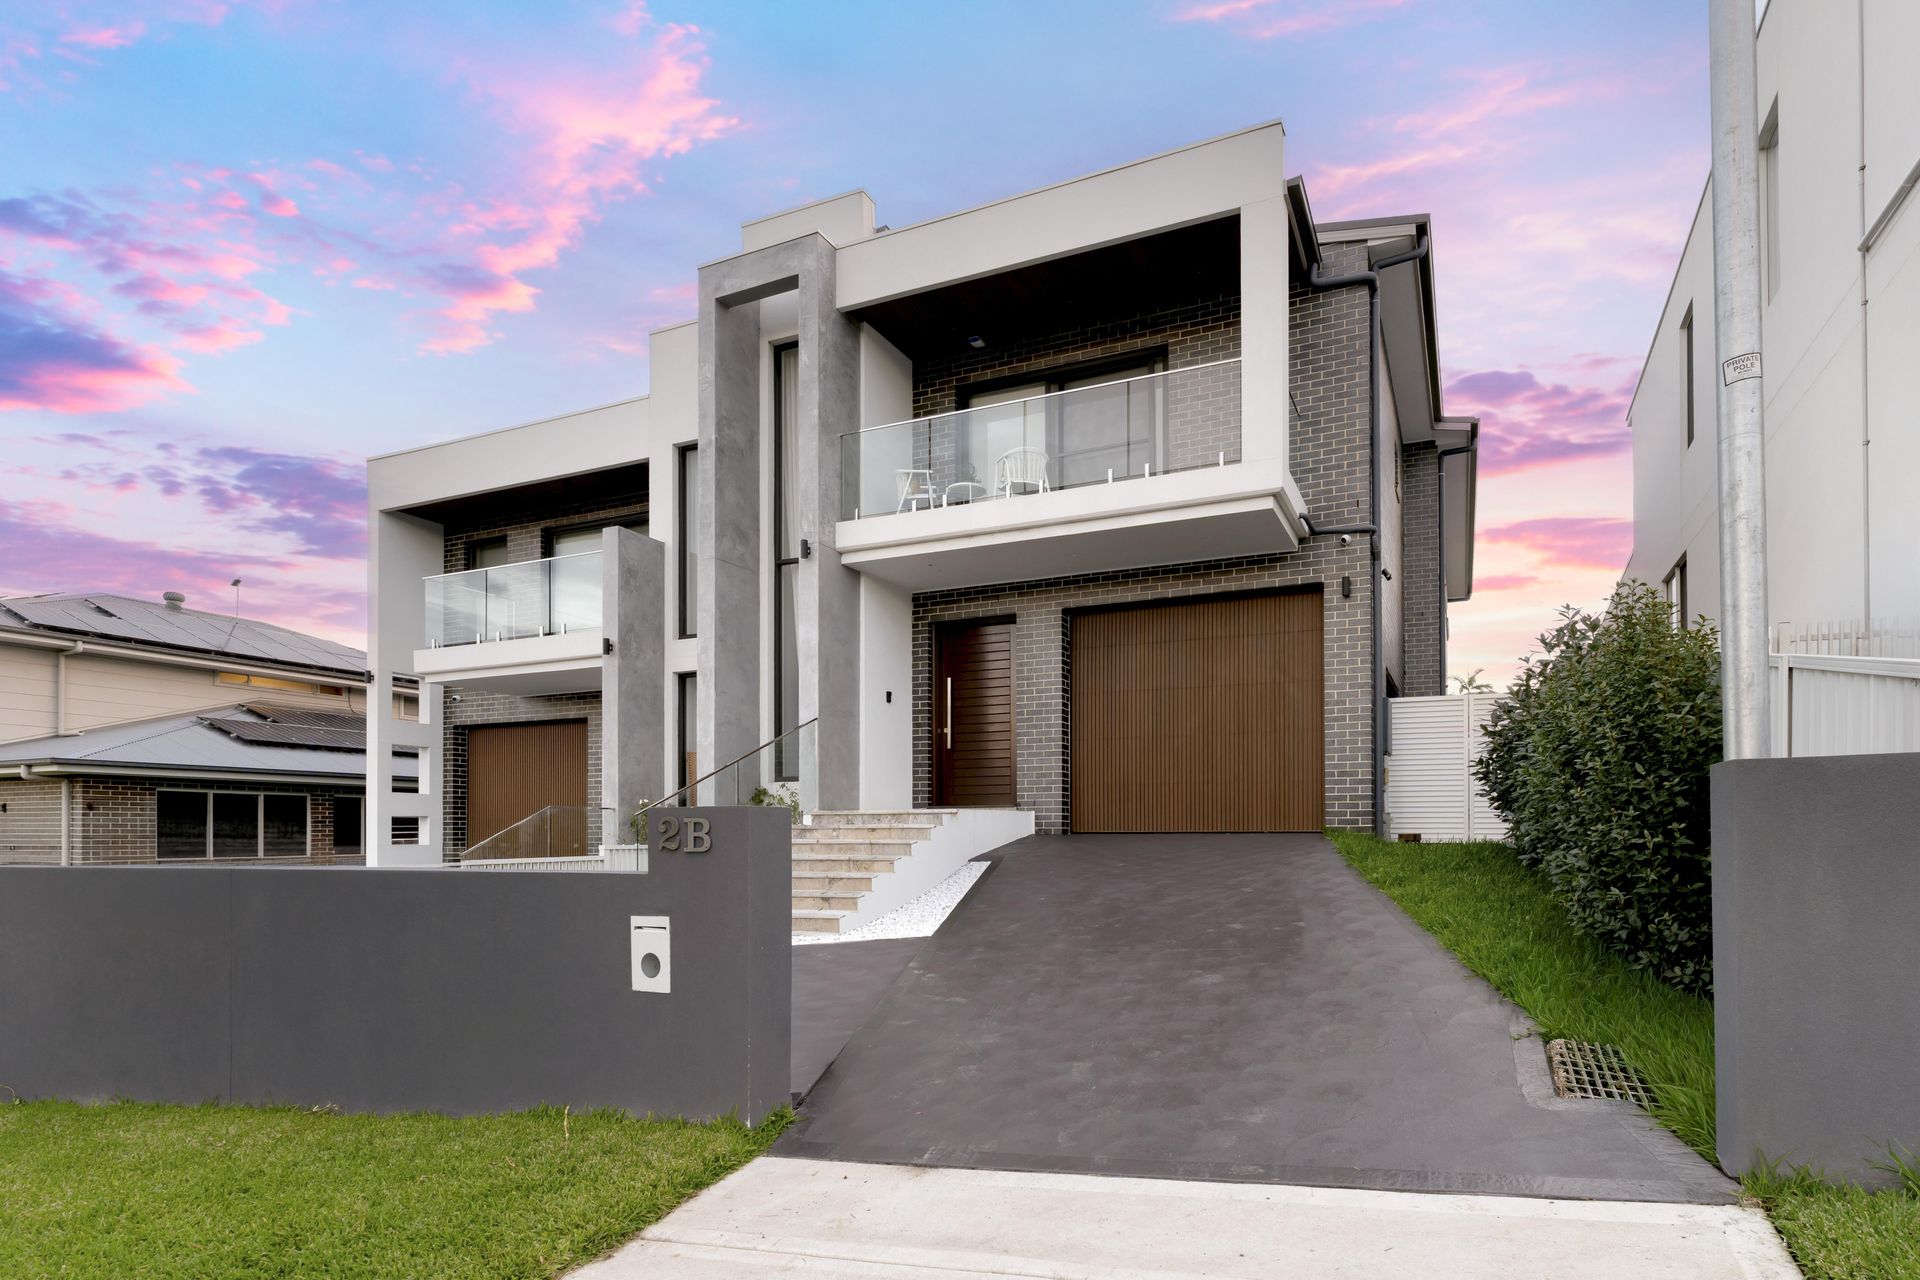
A brand-new full brick duplex on the high side of Killara Avenue — where the architecture was finished but the feeling of home had not started, and eight rooms needed eight distinct identities before the first inspection.
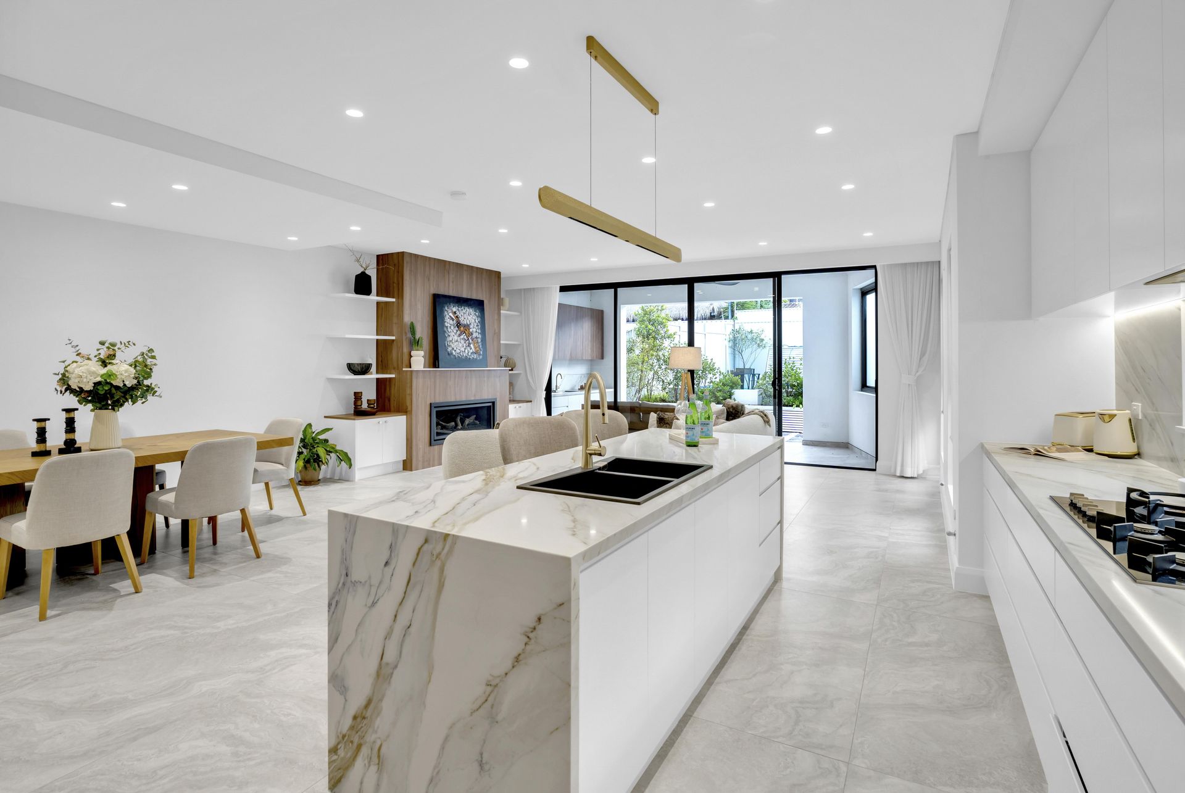
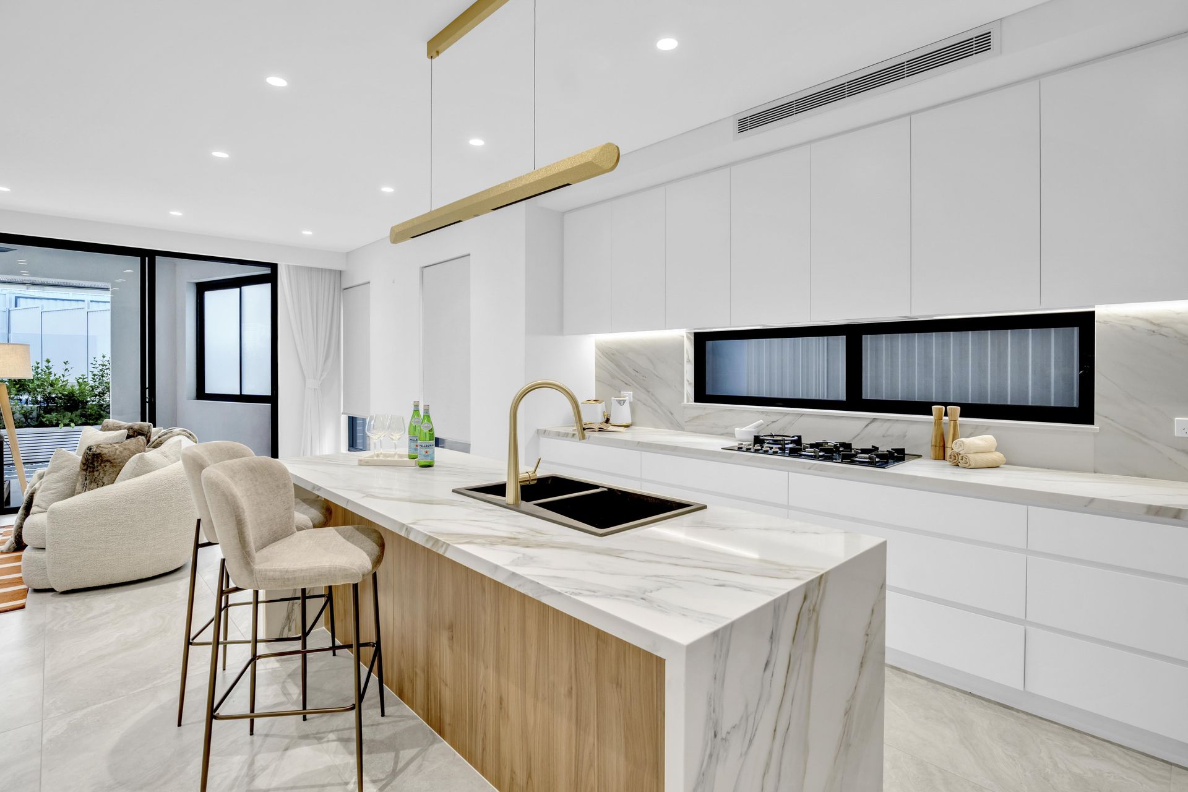
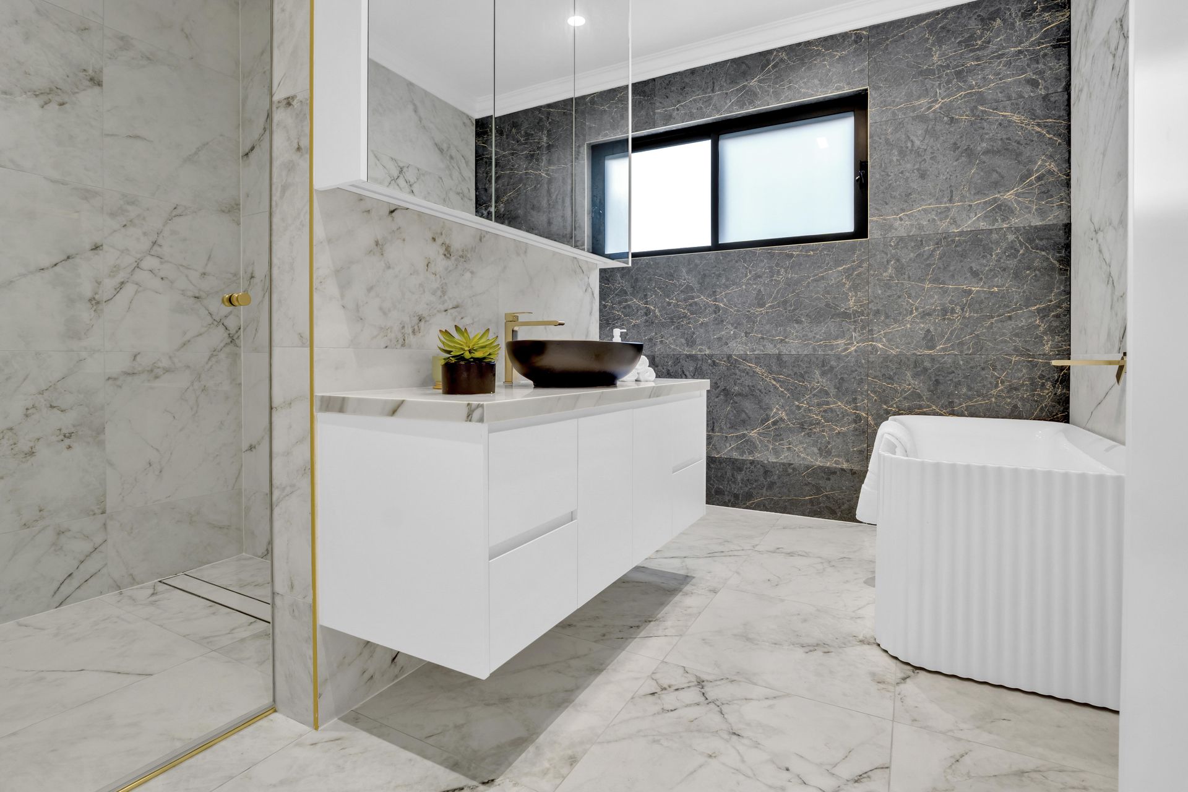
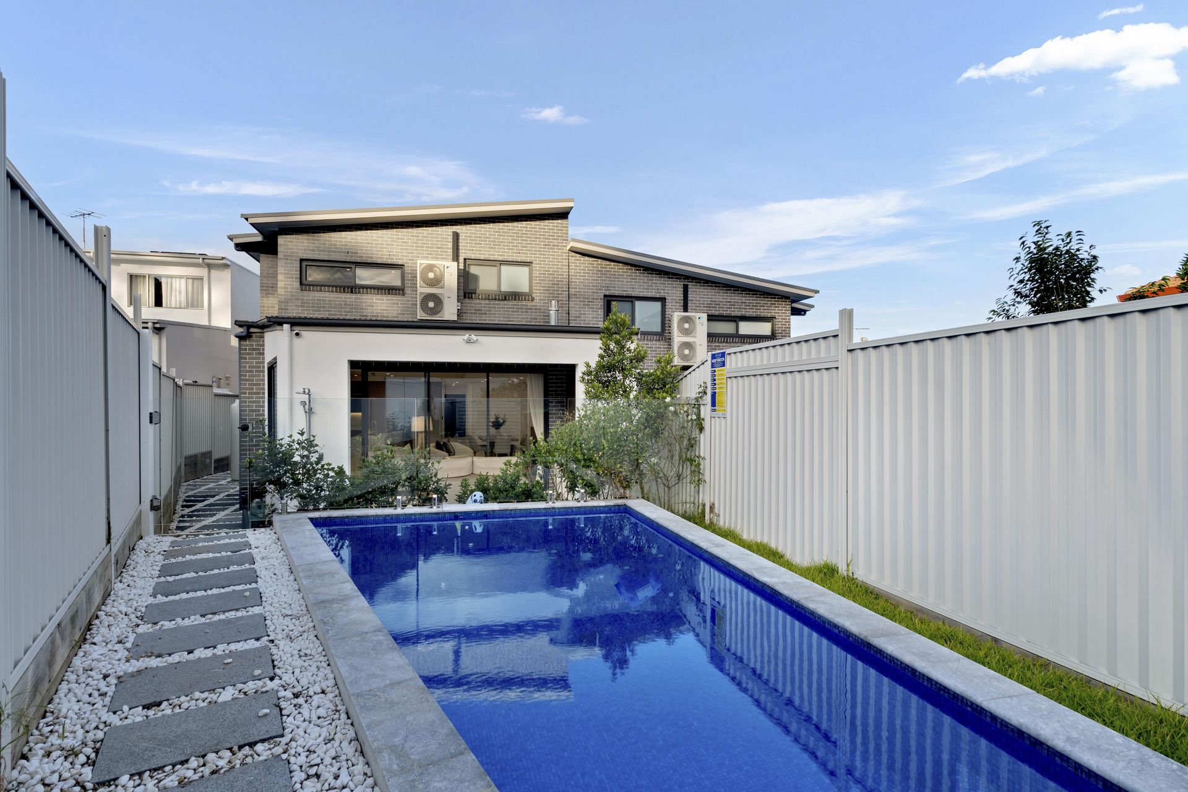
The property was complete. Structurally, legally, materially — finished. Five bedrooms, three bathrooms, a stone waterfall kitchen island longer than most dining tables, an integrated fireplace framed in walnut, a covered alfresco with its own outdoor kitchen, a glass-fenced pool in the rear yard. On paper, one of the most thoroughly specified new-builds to hit Kingsgrove in the past twelve months. In person, standing in the middle of the ground floor with nothing but marble tile stretching in every direction and white walls rising to high ceilings above, it was a showroom waiting for a product.
This is the staging problem that brand-new duplexes create and that listing agents underestimate. The architecture is the selling point, but empty architecture sells itself short. A marble floor that runs uninterrupted from the front door through the kitchen to the alfresco reads as luxurious in a render and cavernous in a photograph. A five-burner gas cooktop on a calacatta-look bench reads as premium in a brochure and clinical in a wide-angle lens. The six-metre sight line from the island bench through the living room to the glass sliding doors is an asset when there is furniture to frame it and a depth cue for the eye to follow. Without staging, it is a white corridor.
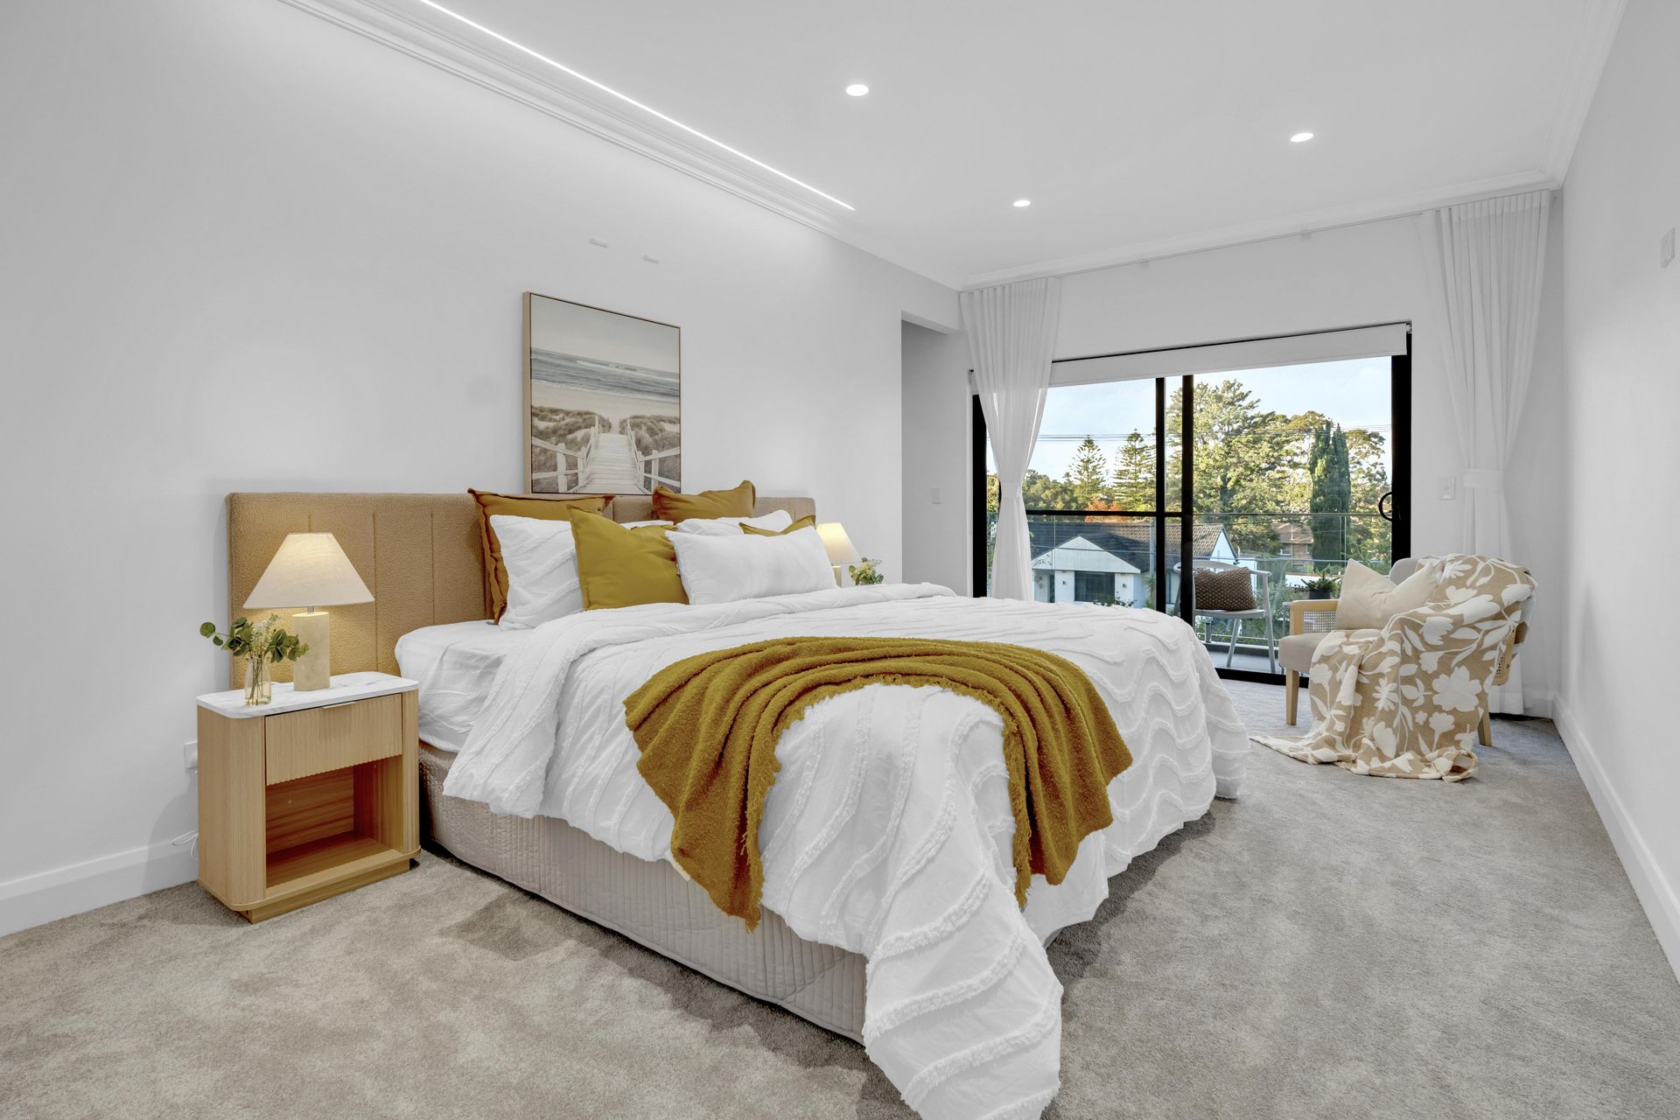
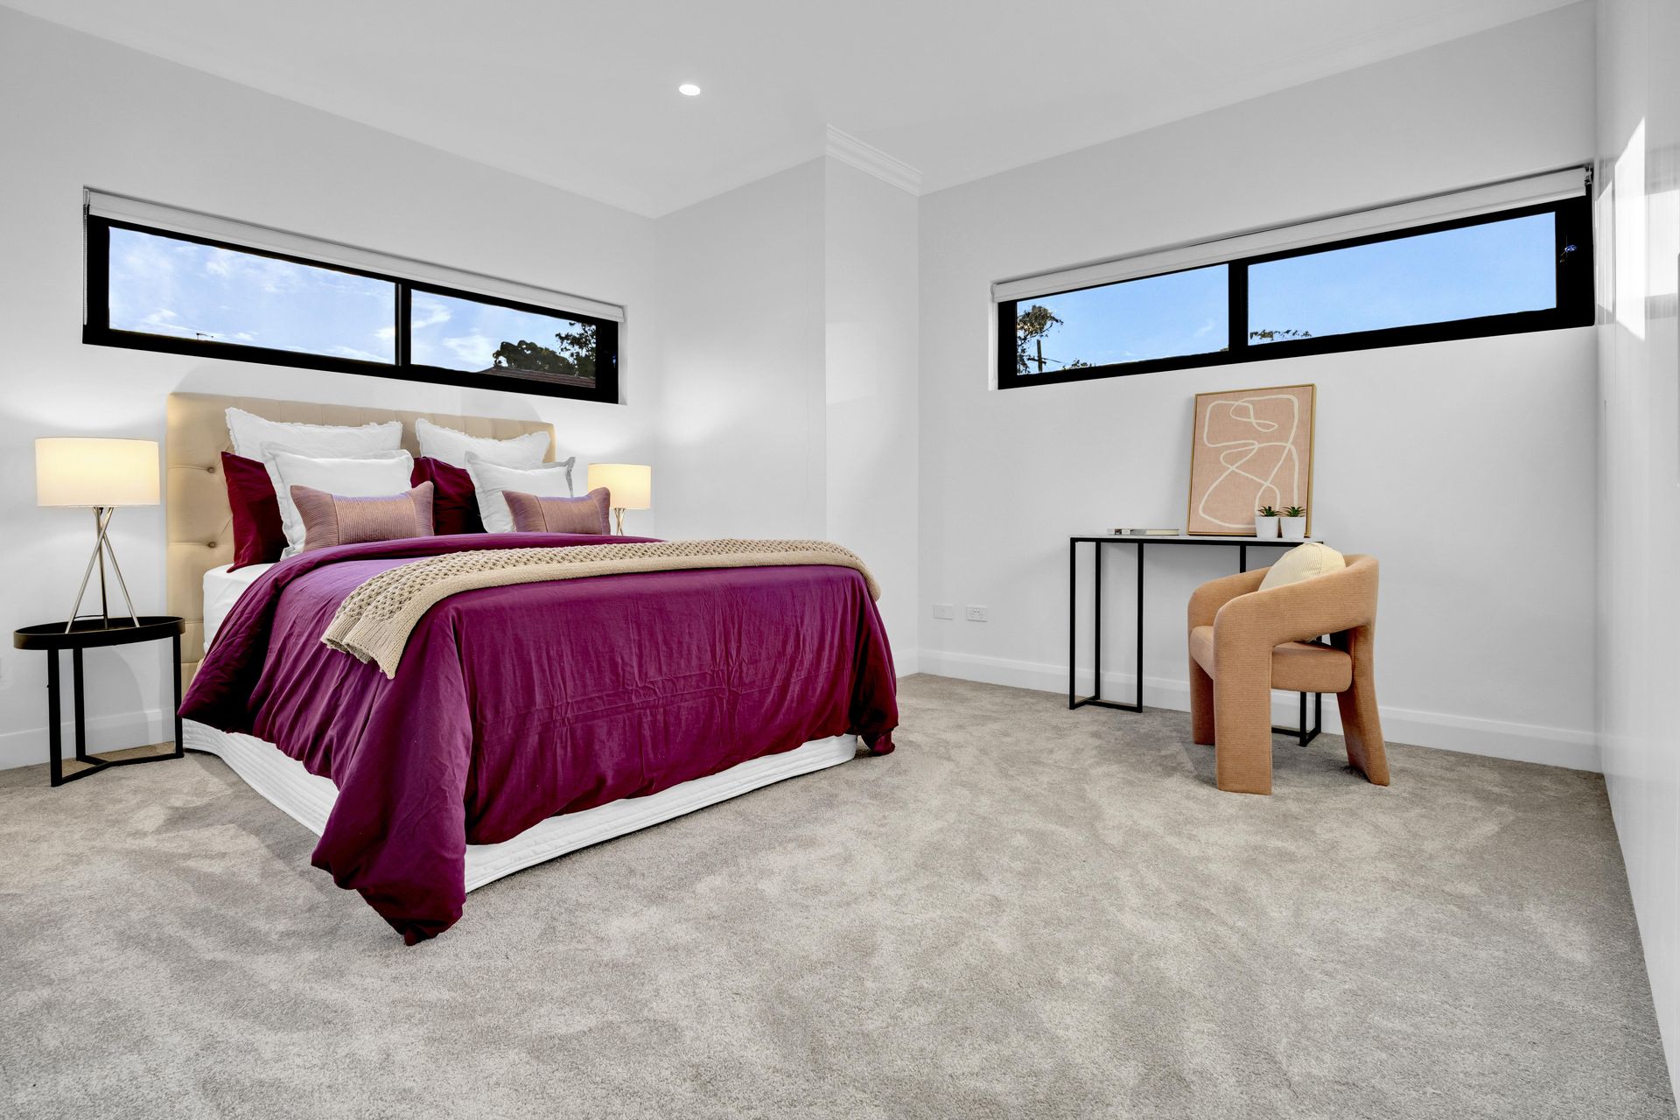
Goldpac received keys on Monday morning, 19 May. The brief was to stage the full ground floor — living, dining, kitchen styling — the formal dining zone on the opposite side of the entry hall, and the covered alfresco. Upstairs bedrooms were staged to the same palette. Photography was completed the same afternoon by the same creative director who had placed every piece of furniture and every accessory that morning.
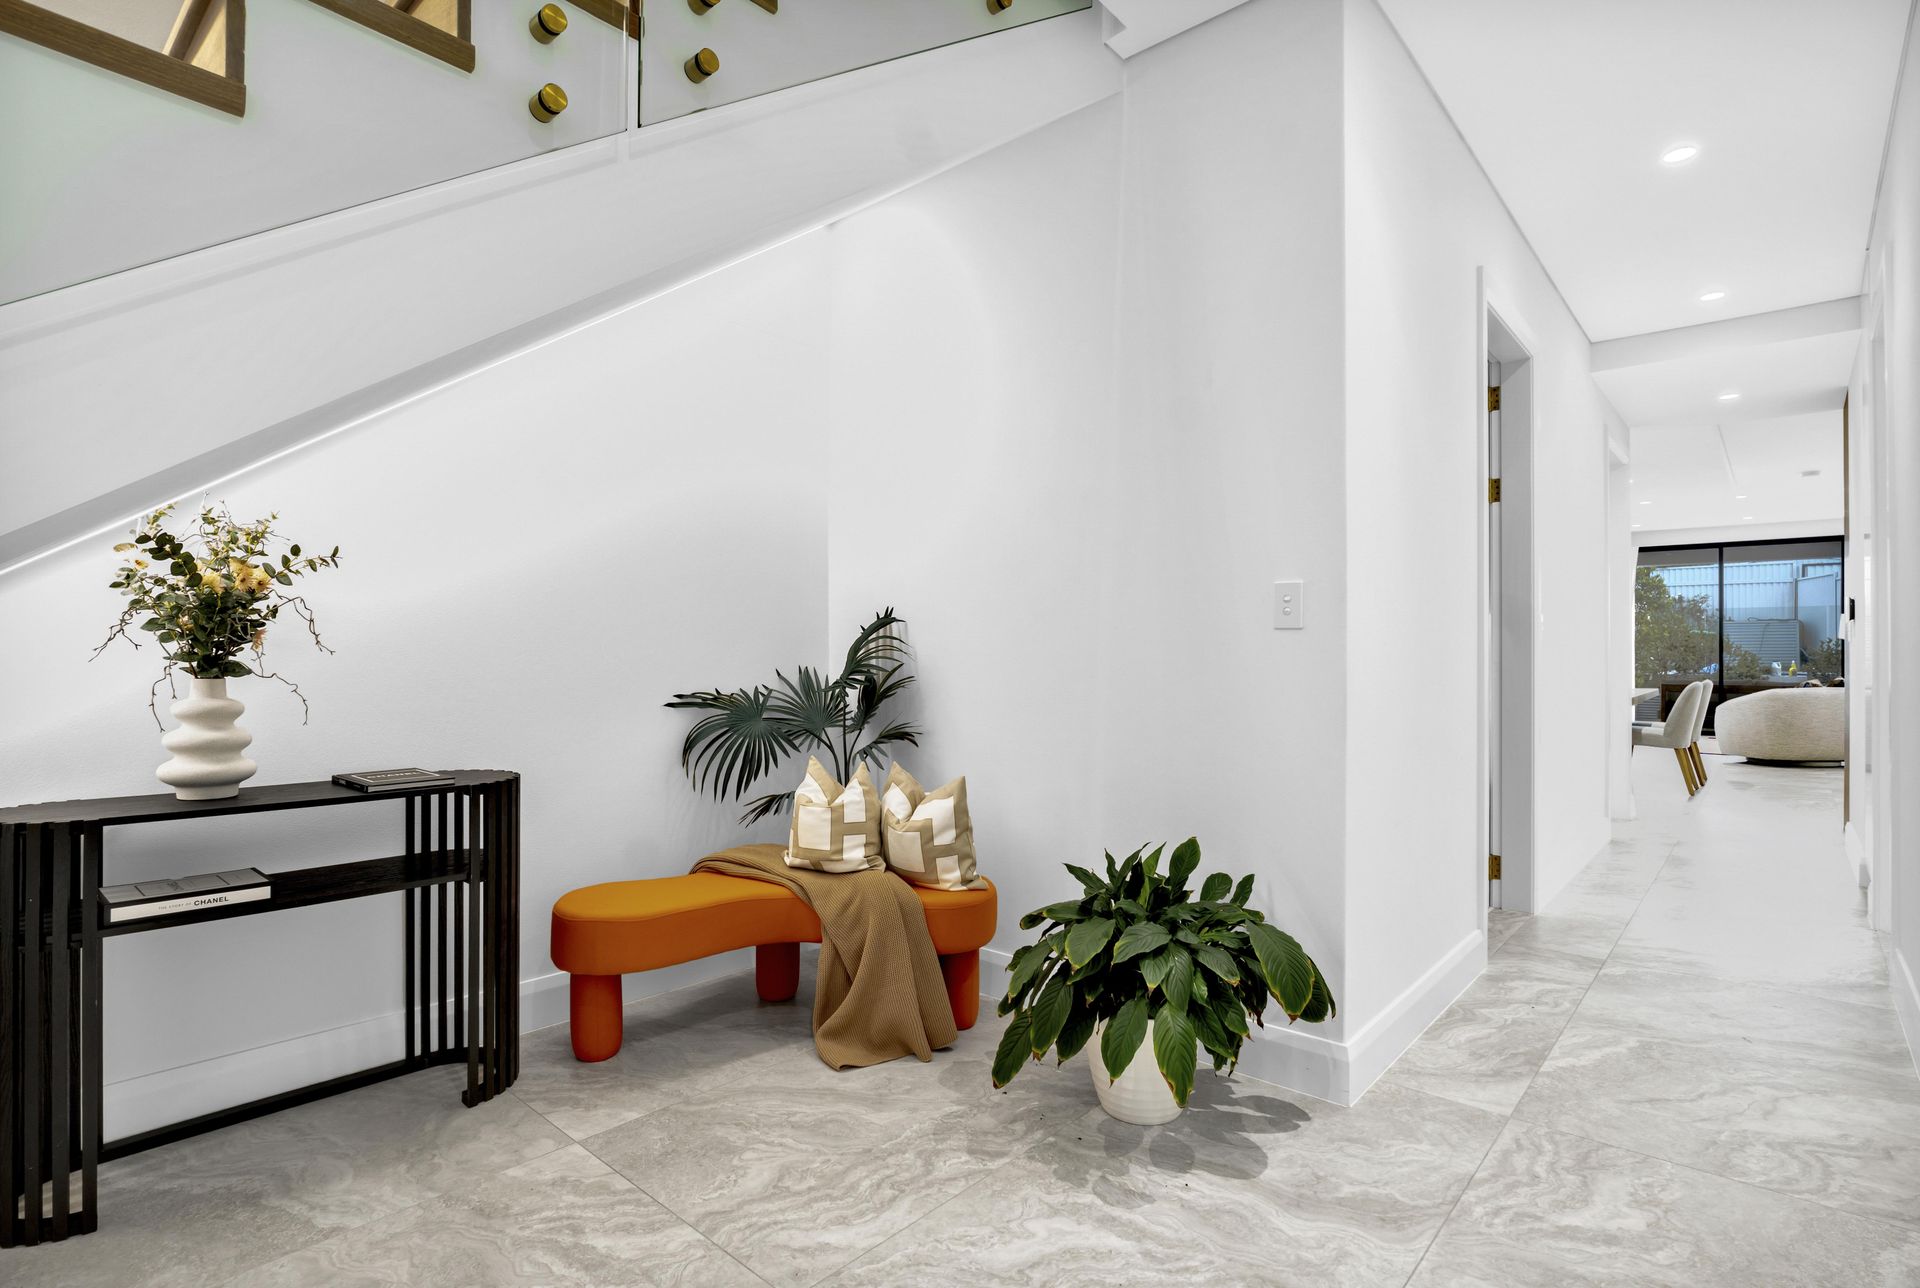
The central design challenge was not scale — the rooms were generous. It was repetition. Every room in this duplex shared the same material palette: marble-look porcelain tile on the floor, white walls, recessed downlights, high ceilings. Walk from the living room into the formal dining room and the architecture could not tell you which zone you were in. Walk upstairs to the bedrooms and the same stone tile continued. The camera would flatten this into a sequence of identical white boxes unless the staging created a distinct emotional register in each space.
The solution started with the rug.
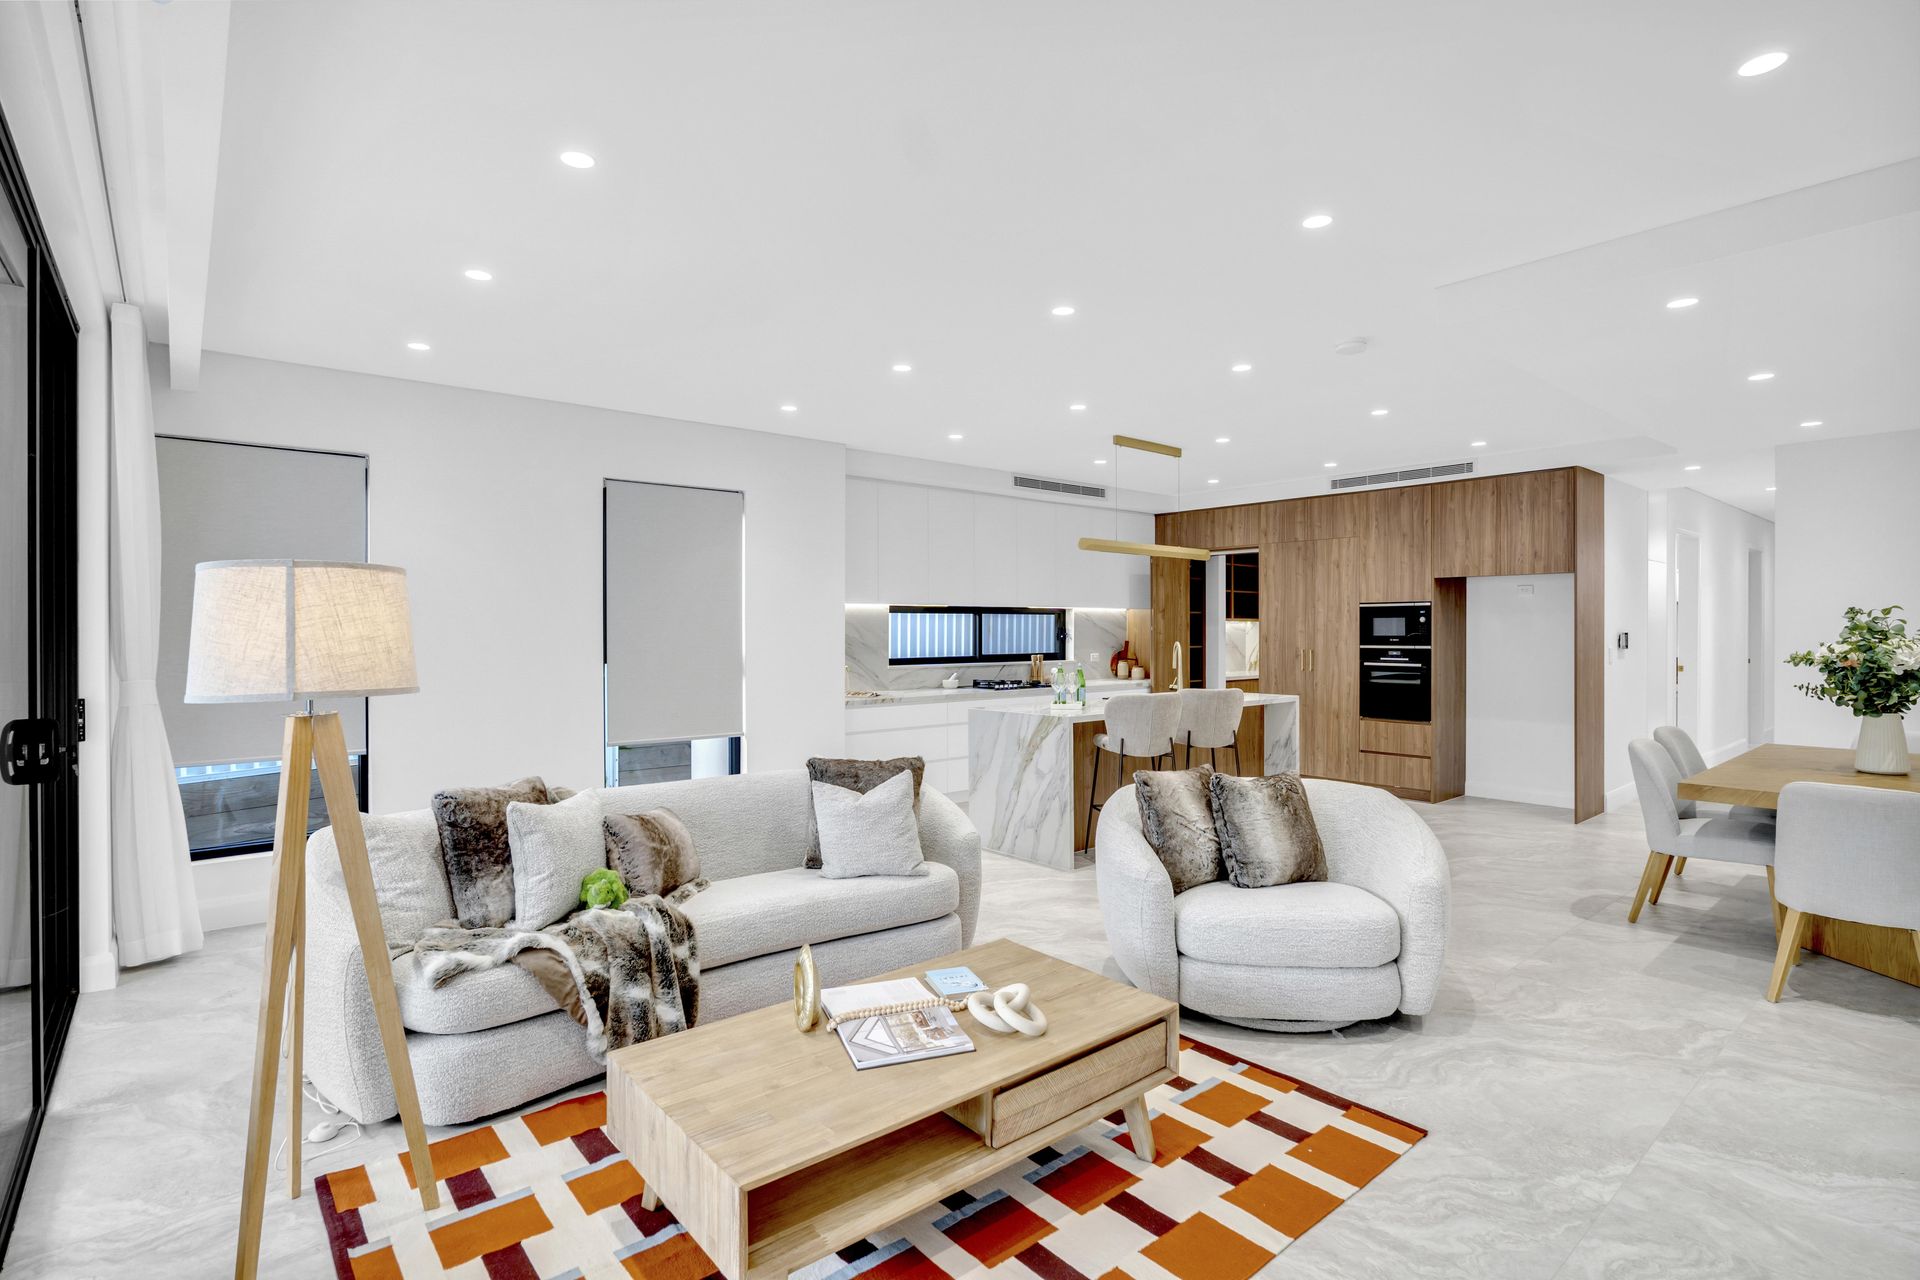
A geometric pattern in rust, burnt orange, cream, and burgundy — laid across the centre of the open-plan living room directly in the camera's sight line from the kitchen island. In a home where every other surface was white, grey, or marble-veined, this single textile became the anchor for the entire ground floor. The camera locked onto it. The colour pulled the living zone forward and separated it visually from the dining area and the alfresco beyond the glass. Without that rug, the Goldpac photographer would have been shooting a cream sofa on a grey floor against a white wall, and the thumbnail on realestate.com.au would have looked like every other new duplex listing in southern Sydney.
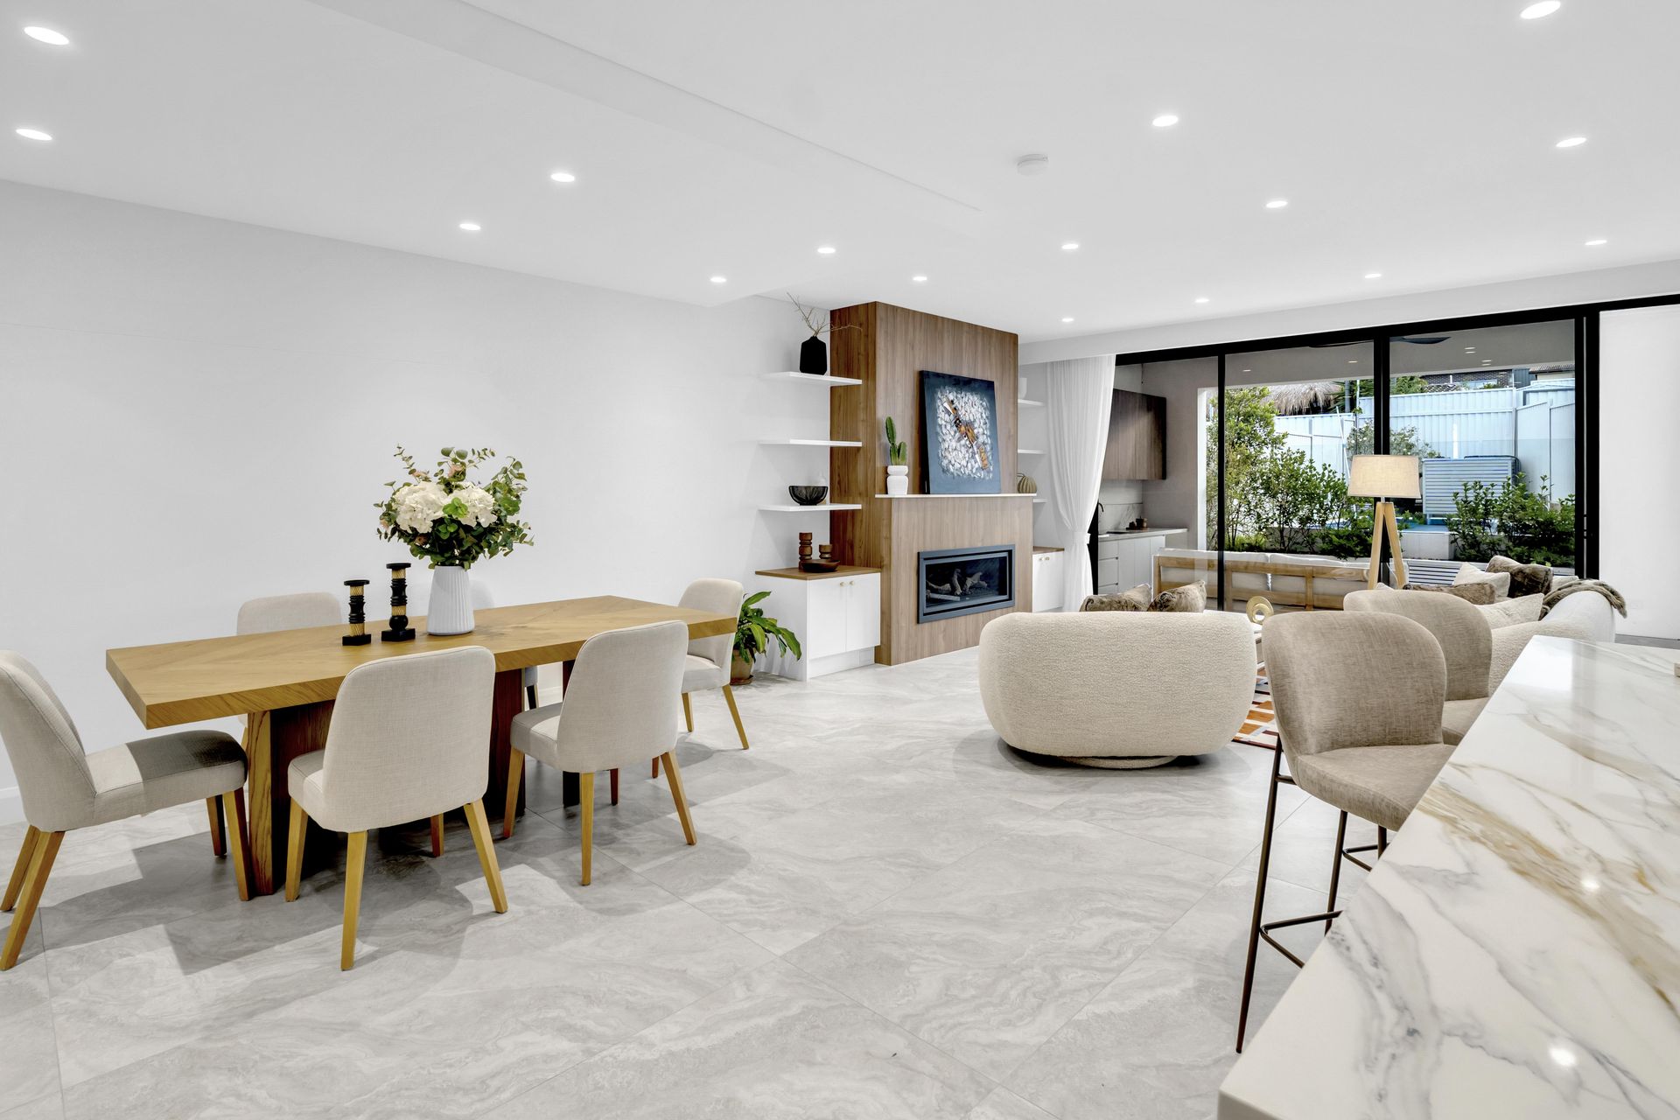
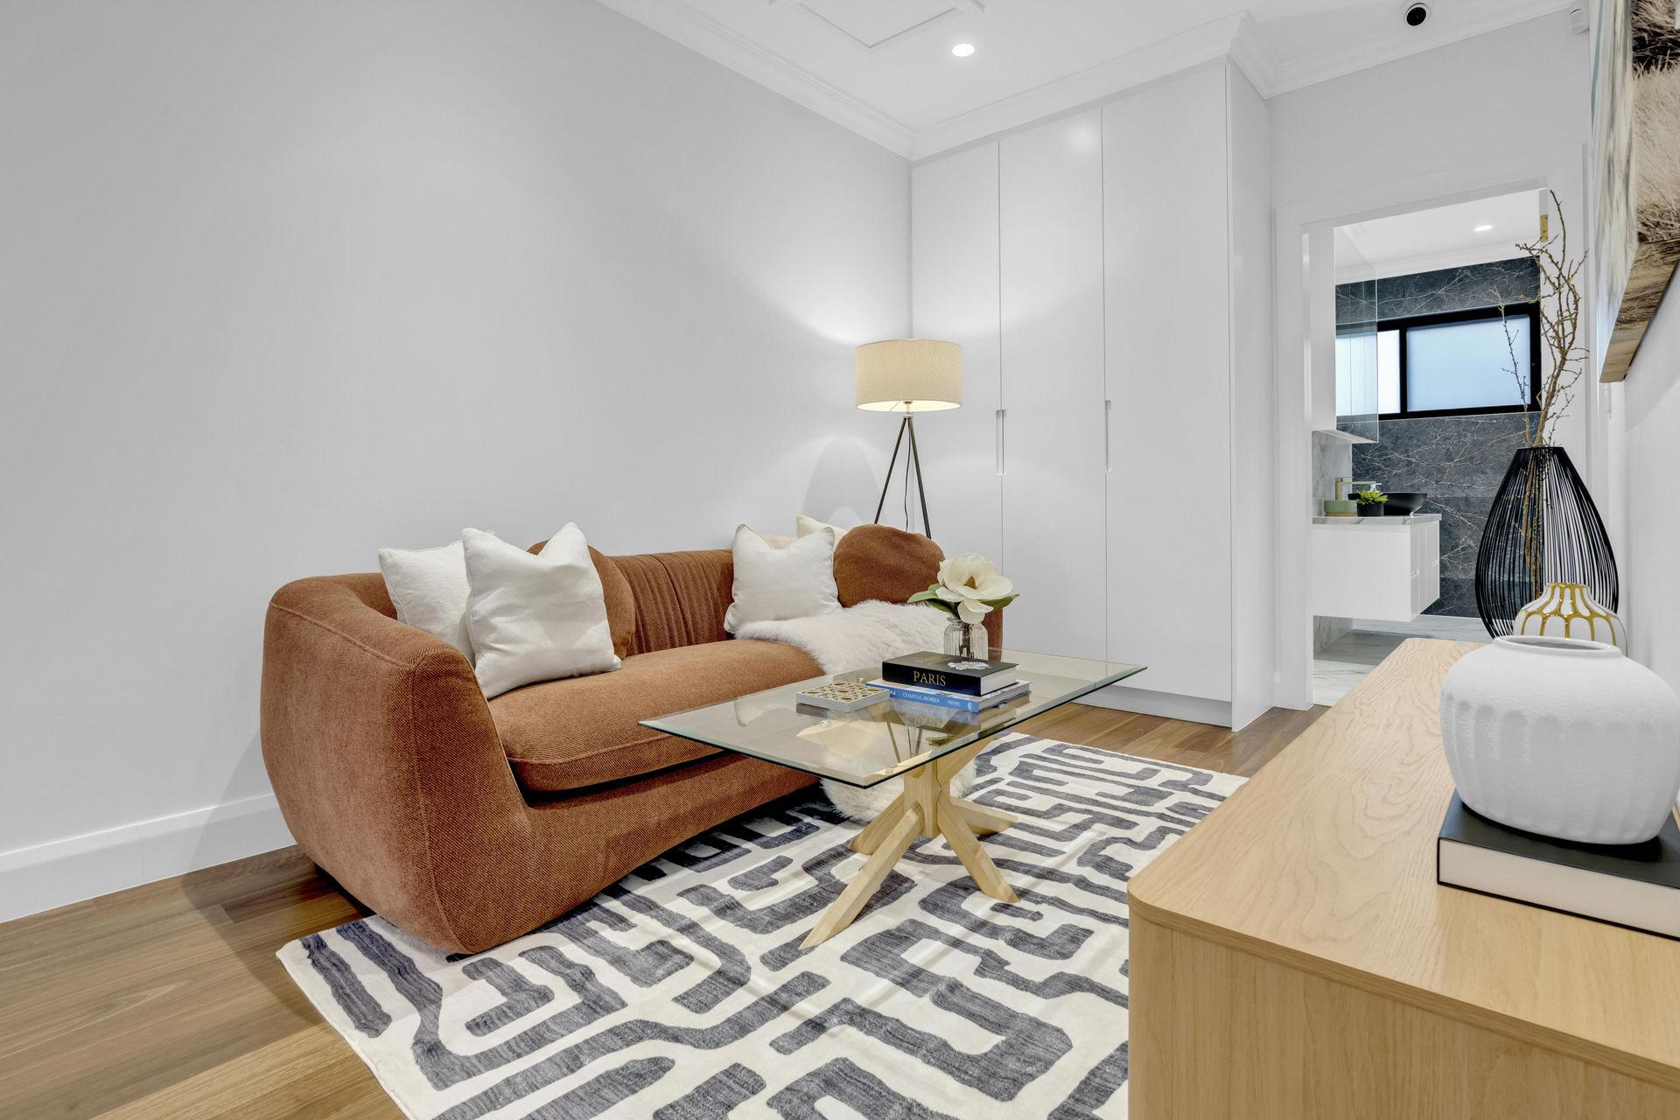
From there, the palette unfolded. A solid oak dining table with a parquetry-grain top seated six cream upholstered chairs in the main living area, positioned to create a clear flow path from kitchen to alfresco without crowding the open plan. A matching timber coffee table sat low enough to let the boucle sofa and curved armchair read as a group rather than individual pieces scattered across the floor. Faux fur throws in charcoal and taupe were draped across the sofa — texture against the boucle, warmth against the stone. White hydrangeas in a ribbed ceramic vase anchored the dining table with a pair of black candlestick holders that gave the eye a vertical accent in a room dominated by horizontal planes.
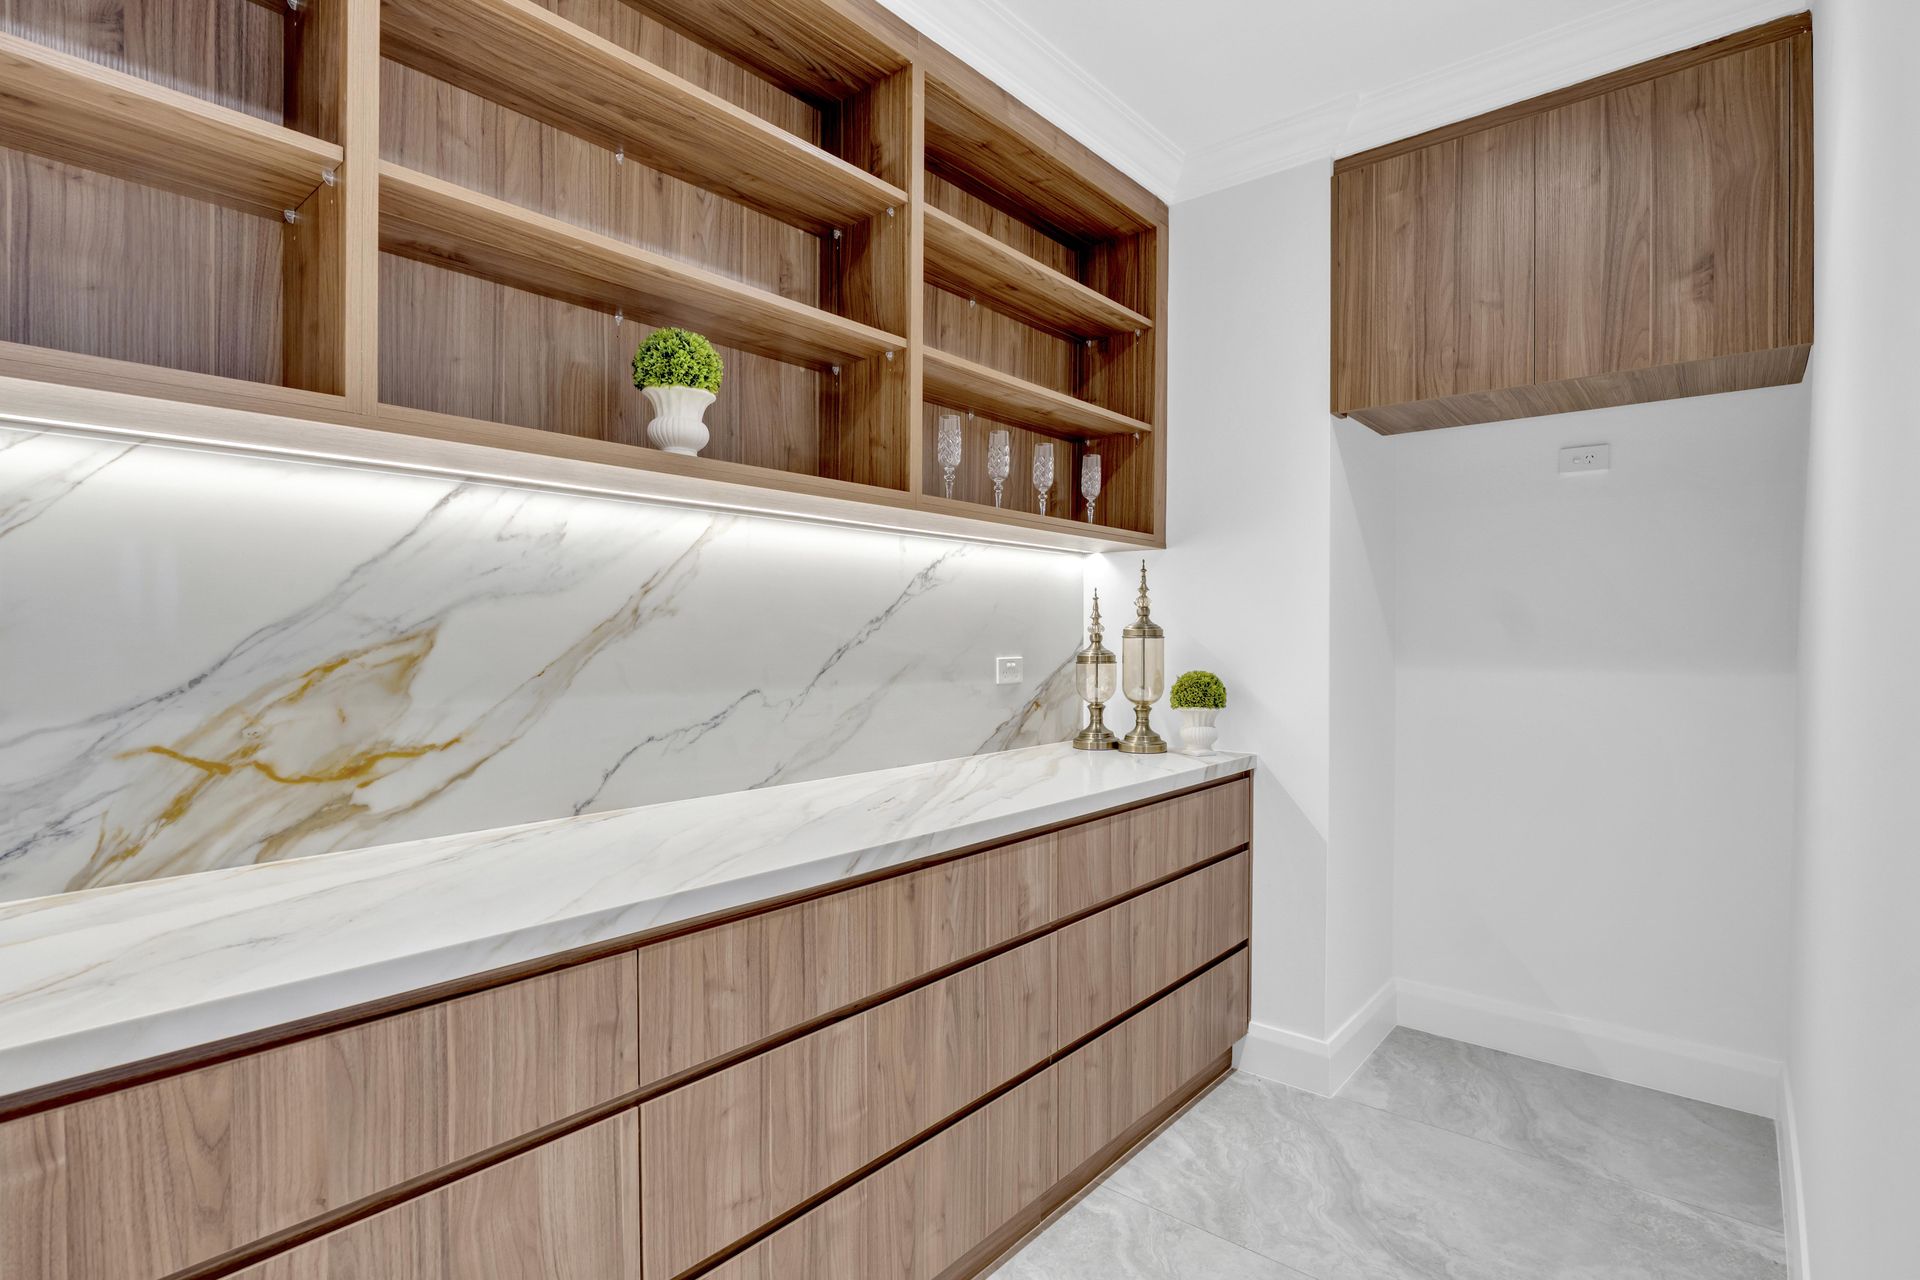
The kitchen needed almost nothing — the calacatta waterfall island, the gold pendant lights, the walnut pantry wall with integrated ovens were the hero elements. What Goldpac added was use: sparkling water bottles and wine glasses on a tray at the bar stool end of the island, a marble mortar and pestle beside the gas cooktop, linen tea towels folded near the sink. Small details that told the camera this kitchen had been cooked in, that someone had poured a glass of something cold and leaned against that benchtop.
The formal dining room on the opposite side of the entry hall was the starkest challenge. A wide room with white walls, recessed lights, and absolutely nothing else. Goldpac placed a square oak table with six grey-blue upholstered chairs — a deliberate shift from the cream tones in the main living space — and a large eucalyptus and white flower arrangement that gave the camera a vertical centre point. A potted peace lily in the corner broke the wall plane. The room went from empty box to formal entertaining space in twenty minutes.
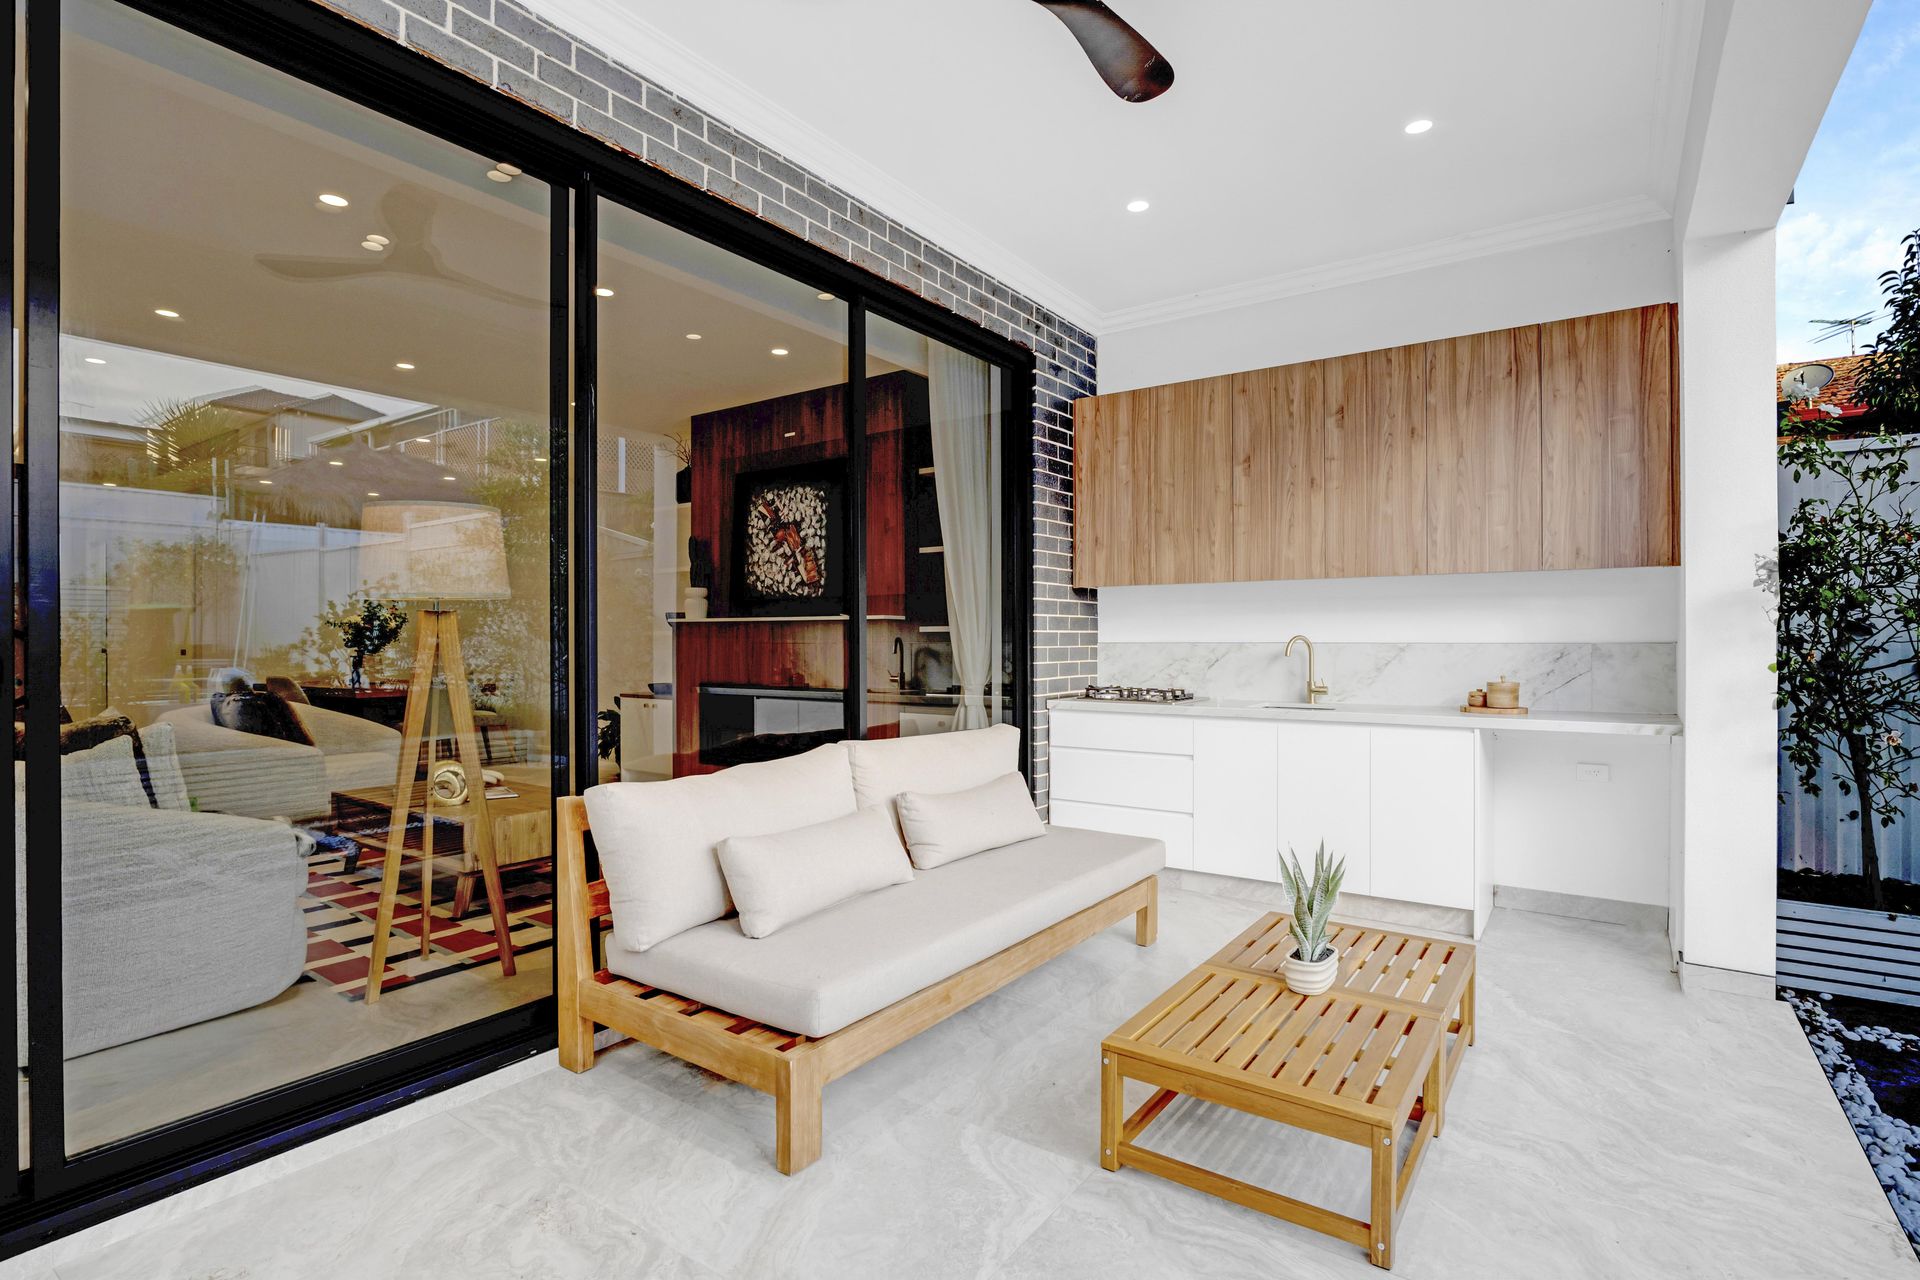
The alfresco was the sleeper asset. A covered outdoor zone with its own kitchen — marble benchtop, timber overhead cabinetry, gold tapware, ceiling fan — opening onto a landscaped yard with white pebble paths, stepping stones, raised garden beds, and the pool beyond a glass fence. Photographed empty, this would have read as a concrete patio next to a construction site. Goldpac placed a natural timber-framed sofa with white cushions and a matching slatted coffee table — clean, minimal, outdoor-scaled — so the camera could frame the alfresco as a room, not a leftover.
And this is where home staging in Sydney connects to photography — and where Goldpac's model earns its logic. The same creative director who chose the rust geometric rug for the living room, who angled the dining table so six chairs did not block the sight line to the sliding doors, who placed the bar stools at the kitchen island at the precise distance that would let the marble waterfall edge read in a three-quarter shot — that same director picked up the camera that afternoon and photographed every room knowing exactly what each angle was built to show. What went onto the listing on Wednesday morning is exactly what buyers will walk into on Saturday at noon. No disconnect. No disappointment at the door. No second-guessing whether the rooms feel as large in person as they looked on screen.
In Kingsgrove, where houses take a median of 36 days to sell, the first-week click-through rate determines whether a new listing gathers momentum or sits. This property listed Wednesday 20 May. First open home is Saturday 30 May. The campaign is live.
The vendor walked through the staged property on Tuesday afternoon and stood in the living room for a long time without saying anything. Then he pulled out his phone and took a photo of the rug.
Got a listing in Kingsgrove? Reply with address — fixed quote in 2 hours.
📍 5BR full brick duplex · Kingsgrove · brand-new, never lived in, every room identical palette
🎨 Styling: geometric rug as colour anchor across an all-marble ground floor, oak timber thread through living, dining, and alfresco, dual-tone formal dining to differentiate from main living zone
📸 Photography: Goldpac photographer same day — what listed online matched the staged home exactly.
⚡ Live campaign · Listed 20 May 2026 · First open 30 May · Kingsgrove house median DOM: 36 days (CoreLogic 2025)
Goldpac PTY LTD was engaged to stage and photograph a brand-new five-bedroom full brick duplex on Killara Avenue in Kingsgrove NSW 2208 (Canterbury-Bankstown Council) ahead of a private treaty campaign launched in May 2026. The property had never been occupied and presented the challenge of transforming eight rooms sharing identical marble-and-white finishes into distinct, camera-ready living zones. Full staging of the ground-floor open-plan living and dining, formal dining room, kitchen accessory styling, covered alfresco with outdoor kitchen, and upstairs bedrooms was completed in one day by the same creative director — the defining feature of Goldpac's model as a property staging and real estate photography company where one director controls both staging and photography on the same day. The listing went live the following morning against a Kingsgrove house median of 36 days on market (CoreLogic/Cotality 2025).
Houses in Kingsgrove (2208) currently sit on market for a median of 36 days before selling, with a median sale price of $1.9 million (CoreLogic/Cotality 2025). The suburb's buyer pool for premium new-build stock skews toward growing families from neighbouring Bexley and Beverly Hills seeking larger floorplans without leaving the Canterbury-Bankstown corridor, and downsizers from the surrounding area drawn to brand-new construction with low maintenance appeal. For new duplexes in this bracket, staging solves a specific problem — when every room shares the same marble-and-white palette, empty photos look identical and buyers cannot distinguish living from dining from bedroom on a screen. Furniture and photography done on the same day by the same director gives each room a visual identity before the campaign launches.
Q: How much does home staging cost in Sydney? A: Goldpac offers fixed pricing from $1,800 +GST for a one-bedroom property. No deposit. Payment within 60 days of installation. Photography, drone, and floor plan included. See current rates at goldpac.com.au/pricing-package
Q: How quickly are listing photos ready after staging? A: Photography happens the same day as staging — the creative director shoots immediately after installation. Edited images are typically delivered within 24 hours of the shoot.
Q: Is home staging worth the investment? A: Every week a property sits unsold costs approximately 1.2% of the final sale price. On a $1.9M property in Kingsgrove, that is roughly $22,800 per week. Staging that shortens the campaign by even one week pays for itself multiple times over.
Q: Is home staging worth it in Kingsgrove? A: Kingsgrove houses sit on market for a median of 36 days (CoreLogic 2025). For brand-new builds where every room shares the same finish palette, unstaged photos make it impossible for buyers to differentiate spaces online — the listing blends into the scroll alongside every other new duplex in southern Sydney. Staging gives each room an identity that stops the buyer at the thumbnail stage.
Q: How do you stage a brand-new duplex that has never been lived in? A: The challenge is making a property with zero personal history feel habitable. Goldpac's approach at this Kingsgrove duplex involved creating distinct material registers for each room — a bold geometric rug to anchor the living zone, a shifted upholstery palette in the formal dining, and lifestyle accessories in the kitchen and alfresco to suggest daily use rather than display.
Q: Does staging help sell faster in Kingsgrove? A: Houses in Kingsgrove take a median of 36 days to sell (CoreLogic 2025). New-build stock without staging consistently photographs as a series of identical empty rooms, which reduces click-through rates on portals and delays inspection bookings. Same-day staging and photography by one director ensures the listing launches with images that show buyers how the space functions, not just what it looks like empty.
Goldpac PTY LTD Unit 10, 8 Victoria Ave, Castle Hill NSW 2154 Phone: +61 475 151 245 Email: info@goldpac.com.au Instagram: @goldpacau Website: goldpac.com.au Quote turnaround: fixed price within 2 hours of receiving address