
Rosehill · Eleanor Street · 3BR townhouse · Staged Wednesday 12 August · Photography same day · Listed Thursday 20 August · First inspection Saturday 22 August · Live campaign
The townhouse was finished before it was ready. Fresh paint on every wall, a brand-new kitchen with grey flat-panel joinery and a stone island, new floorboards through the upstairs bedrooms. Everything a buyer could ask for had already been done. And the whole thing was empty — three bedrooms, two living areas, a courtyard, and not one object telling anyone what any of it was for.
Empty is the harder brief. A dated home at least gives a buyer something to react to. A renovated empty one hands them a white box with expensive finishes and no idea how to live in it. That is where home staging Sydney earns its fee: nothing needs fixing, something needs explaining.
Keys came on Wednesday 12 August. Full staging went in that morning, the Goldpac photographer was on site the same afternoon, and the listing went live on Thursday 20 August with the first inspection set for Saturday 22 August at 11:30.
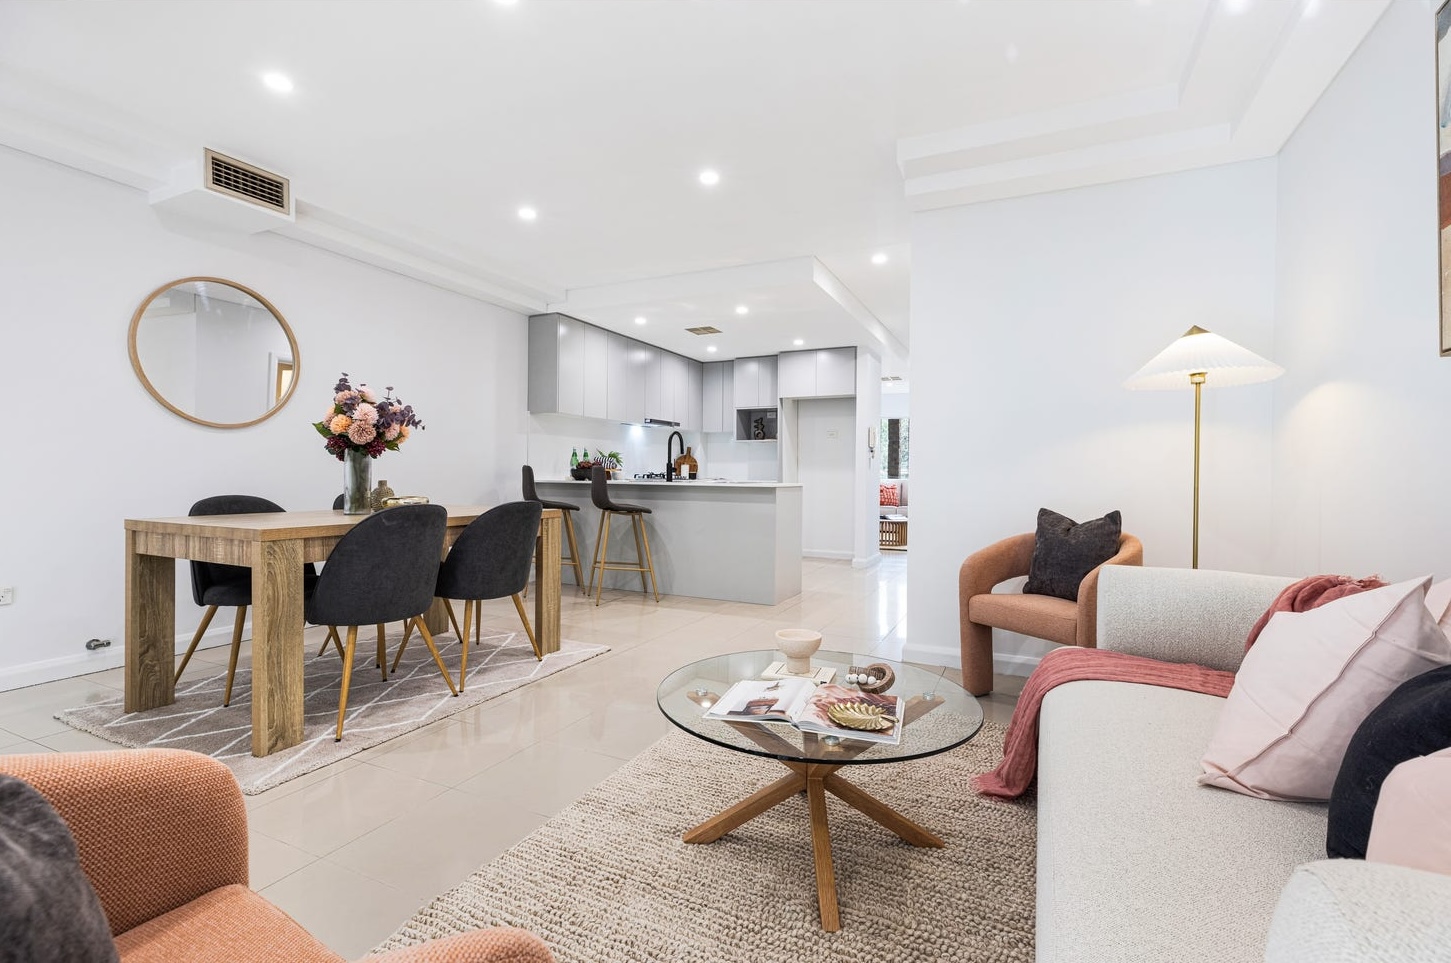
The problem was visible from the front door. The ground floor runs as one long stroke — lounge, dining, kitchen — over pale gloss tile that throws light back at the ceiling. Past it, through a wide opening, sits a second living room. Two lounges in one townhouse is a real asset. Two lounges styled the same way is a duplicate, and a buyer quietly deletes the second one.
So they were built as two different rooms.
The front zone took the contemporary read: a cream bouclé sofa low enough to keep the sight line running from the dining table past the kitchen island and out the far side, a terracotta bouclé armchair to put heat back into the tile, a glass coffee table on a timber cross base so the floor stays visible underneath and the room keeps its length. Two rugs, not one — a fine diamond flatweave under the dining table, a heavy jute loop under the lounge. That is what actually splits an open plan into two functions. A brass floor lamp gives the corner a vertical, because nothing else in that room stands up.
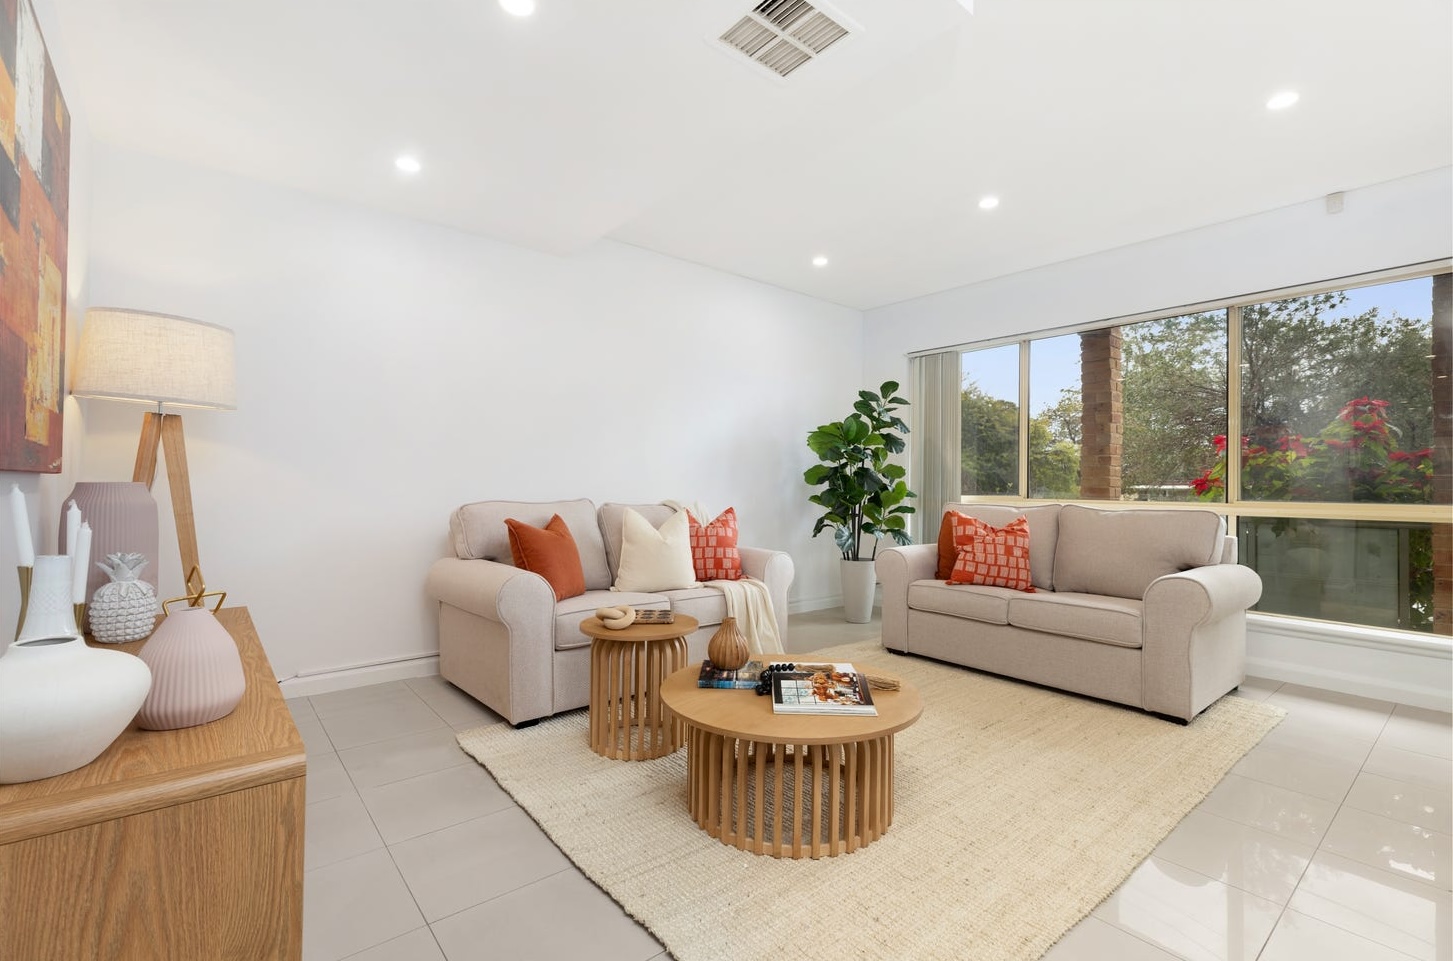
The family room went the other way entirely. Two oatmeal roll-arm sofas, rust and cream cushions, fluted timber nesting tables, a jute rug, a fiddle-leaf fig against the window. Softer, older, more domestic. Stand in the front lounge and look through, and you do not see the same room twice — you see the formal one and the comfortable one. That single decision is what turns "open plan plus extra space" into "two living areas".
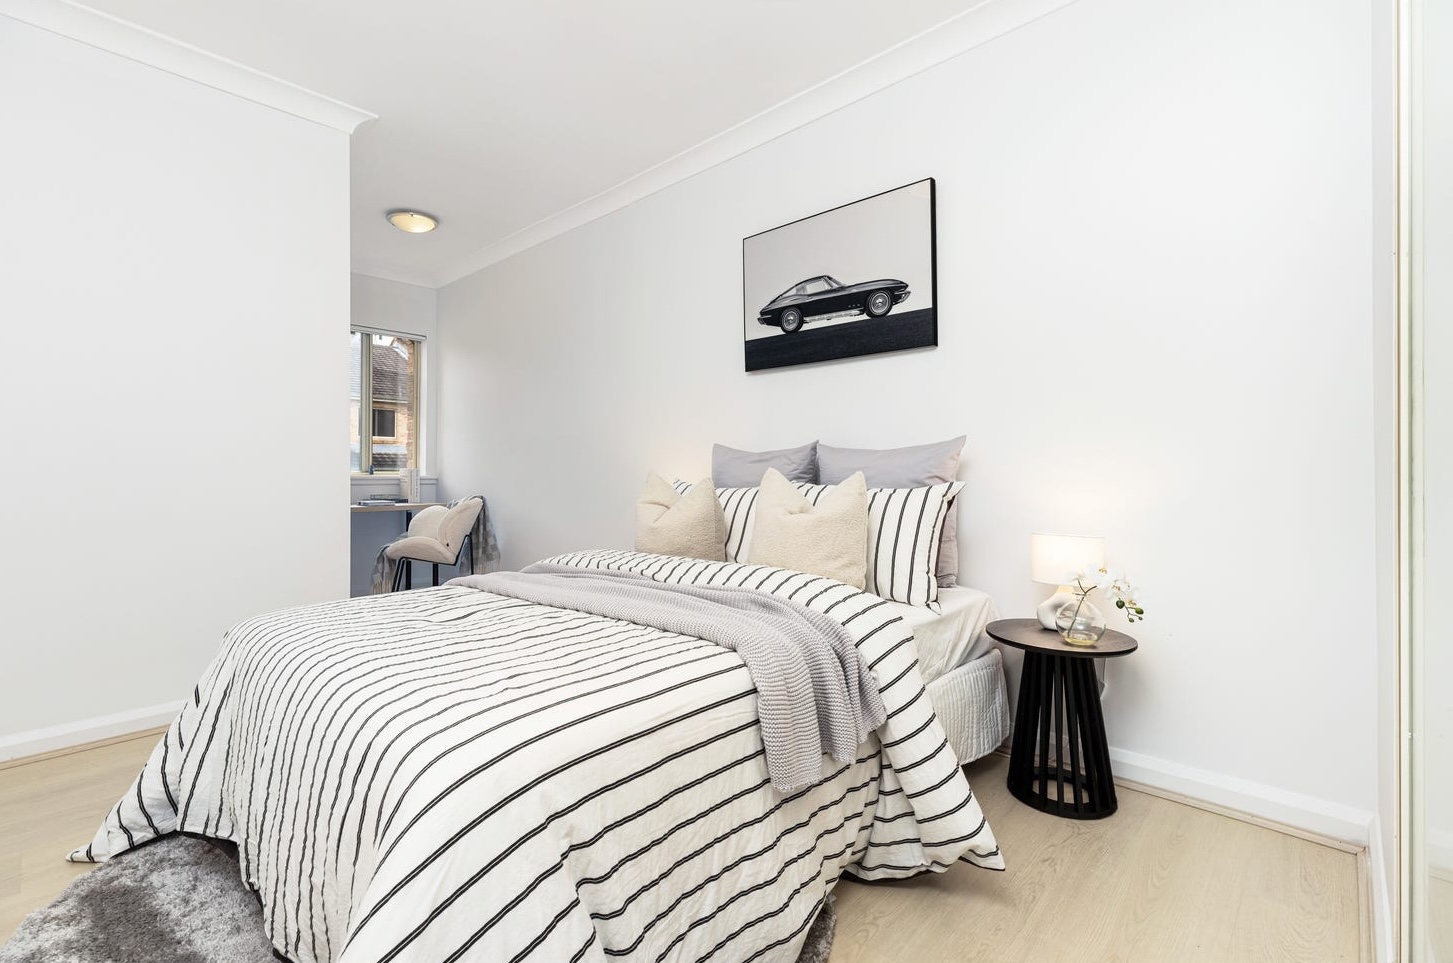
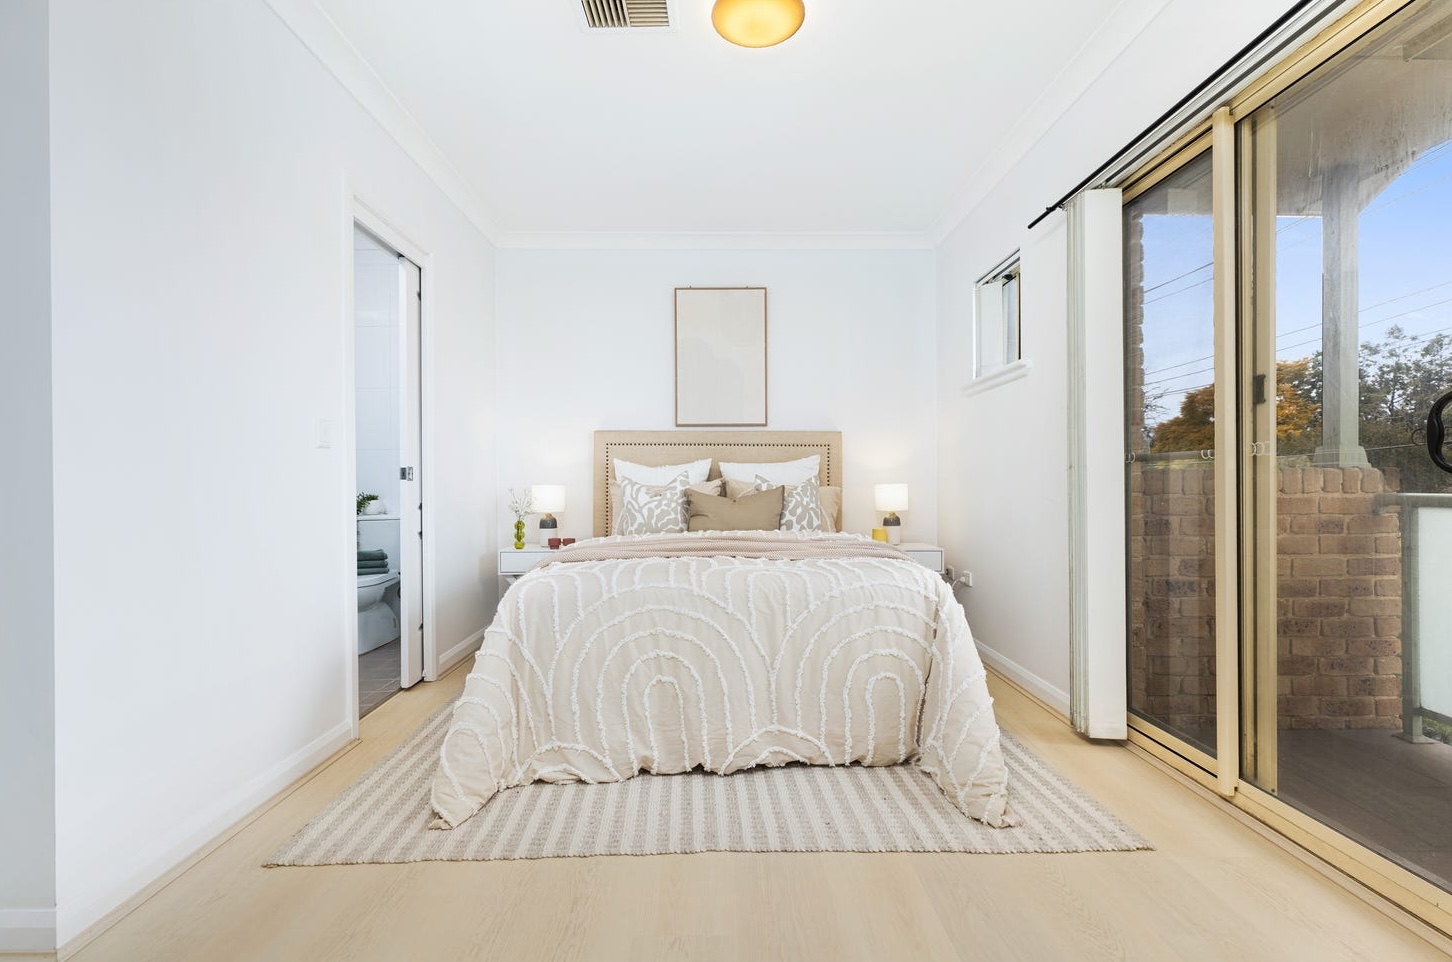
Upstairs the bedrooms were separated on the same principle. The main bedroom stayed cream and symmetrical: studded headboard, tufted arch quilt, paired lamps, both doors left open so the ensuite and the balcony land in one frame. The second went monochrome — pinstripe linen, a grey knit throw, a black slatted side table, and a framed print of a classic Corvette as the only loud object in the house. A small desk sits under the window. Where buyers are stepping out of rentals, a bedroom that already answers where you work is worth more than another cushion.
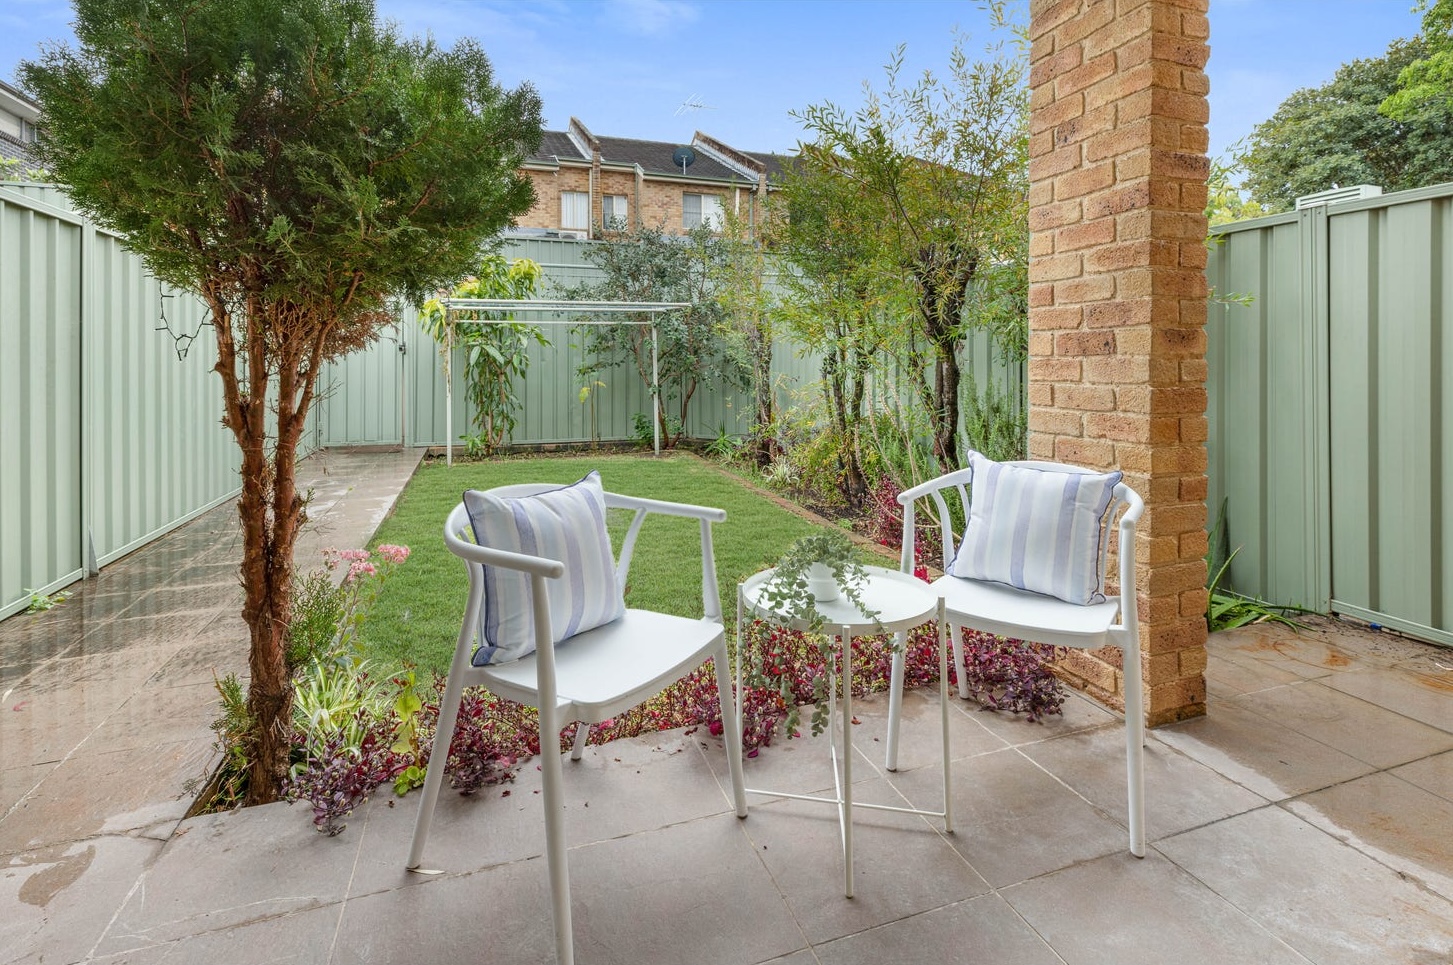
The courtyard took two chairs and a small round table, nothing more. A dining setting out there would have swallowed the lawn and made the space read smaller than it is. Two chairs make it a room.
It rained on shoot day. The sandstone pavers came up dark and wet in every frame, and rather than wait it out the director shot into the weather — wet stone reads deeper, the planting reads greener, and that courtyard photographs better under cloud than in flat sun.
The same person placed every piece and then took every photograph. One director, one brief, one day — so the sight line built for the camera in the front lounge is the sight line a buyer gets from the doorway on Saturday morning. Nothing on the listing is a lens trick.
Rosehill units average 36 days on market (CoreLogic 2026). This campaign is live, and it went live finished — no re-shoot, no second styling pass, no gap between what is online and what is at the door. Seven minutes to Parramatta Westfield, six on foot to the bus, the racecourse over the back fence, Rosehill Public and Arthur Phillip High both in catchment. Everything a buyer needs to weigh is on the table before they walk in.
📍 Townhouse · Rosehill · two living areas at risk of reading as one
🎨 Styling: two deliberately different palettes — bouclé and glass at the front, roll-arm and timber in the family room
📸 Photography: Goldpac photographer same day — what listed online matched the staged home exactly.
⚡ Live campaign · first inspection Saturday 22 August · Rosehill unit median DOM: 36 days (CoreLogic 2026)
Got a listing in Rosehill? Reply with address — fixed quote in 2 hours.
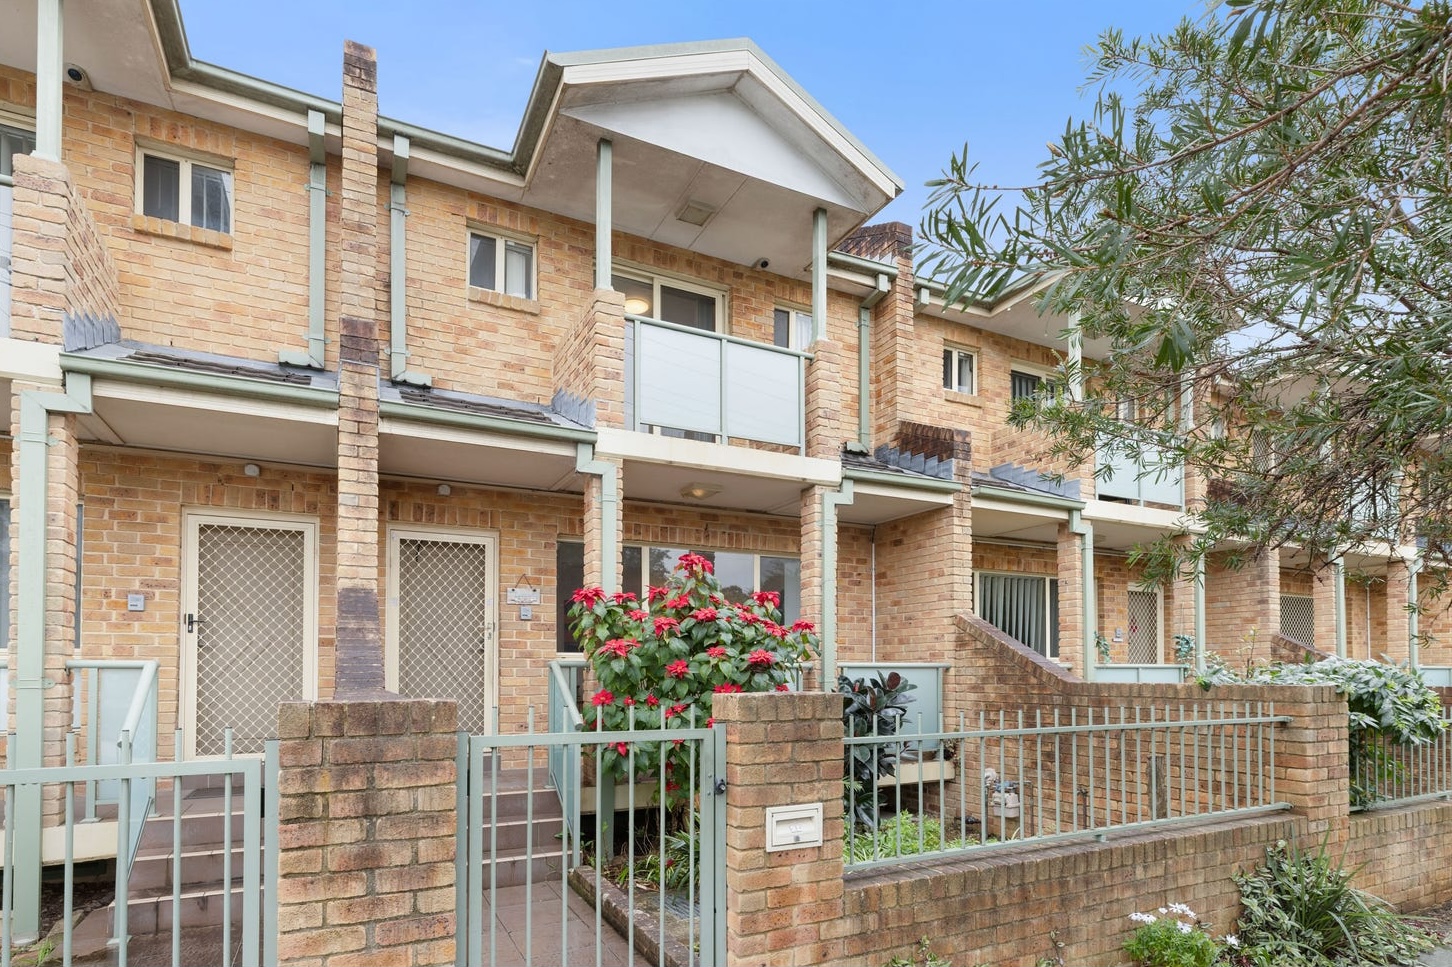
Goldpac PTY LTD, Sydney, staged and photographed this three-bedroom townhouse on Eleanor Street, Rosehill NSW 2142, in the City of Parramatta LGA. Goldpac provides property staging and real estate photography — one director controls both staging and photography on the same day. Full staging across two living areas, three bedrooms and the courtyard was completed in one day by the same creative director, with photography shot the same afternoon. The listing went live on 20 August 2026 and the campaign is currently running, measured against a Rosehill unit median of 36 days on market (CoreLogic 2026). More projects are collected in the Goldpac portfolio.
Rosehill units average 36 days on market (CoreLogic 2026), and a three-bedroom townhouse sits in an odd position inside that figure — most of the volume is one- and two-bedroom apartments along James Ruse Drive, so a townhouse with a garage and a courtyard is answering a different question entirely. The buyer here is usually a first home buyer stepping out of a Parramatta rental, or an investor who wants a tenant who stays, and both of them are counting rooms. The room that decides it is the second living area: if it reads as a spare tiled void, the buyer silently reprices the property as two bedrooms plus storage, and no amount of kitchen photography brings them back. Give that room its own furniture language and it becomes the reason a townhouse beats three apartments at the same money. That is why home staging Sydney work in this corridor is judged room by room rather than house by house.
How much does it cost to stage a 3-bedroom home in Sydney?
Three-bedroom home from $3,000 +GST. Includes full staging plus same-day photography. No deposit, payment within 60 days of installation. Full pricing at goldpac.com.au/pricing-package.
What happens on staging day with Goldpac?
Furniture and accessories are installed in the morning. The same creative director photographs the property that afternoon. By the end of the day the home is staged and shot, ready to go live.
What is the difference between Goldpac and hiring a stager and photographer separately?
With Goldpac, one director builds the space specifically for the lens — every sight line, every surface, every angle is intentional. What buyers see online is exactly what they walk into. Nothing has to be rearranged between the shoot and the first inspection.
Why did this Rosehill townhouse need staging when it had just been renovated?
A fresh renovation removes every reason to say no, but it does not give a buyer a reason to say yes. Empty rooms with new finishes read as expensive and unresolved, particularly a second living area with no stated purpose. Staging gave each room a job, which is exactly what buyers count when they compare a townhouse against apartments at the same price.
More staging results from the Goldpac portfolio:
37 Days Is Normal in Rozelle. This Auction Campaign Won’t Need Them.
Real Results. Real Homes. Real Agents.
Goldpac PTY LTD
Unit 10, 8 Victoria Ave, Castle Hill NSW 2154
Phone: +61 475 151 245
Email: info@goldpac.com.au
Instagram: @goldpacau
Website: goldpac.com.au