
Rozelle · Batty St · 2BR apartment · Staged in one morning · Listed Friday 11 September · Live campaign · Buyers guide $1,250,000
The apartment was empty, freshly painted and almost too clean to understand. 123 square metres on the ground floor of a resort-style complex off Batty Street, Rozelle: oak herringbone underfoot, new carpet in both bedrooms, a corner courtyard wrapped in frosted glass screens and climbers on timber trellis. Every surface was ready. None of it told a buyer where to sit, where to eat, or why the courtyard mattered. The living room ran long and narrow from a single window to the dining end, the dining end sat hard against the sliding doors, and the courtyard beyond read as a tiled square behind screens. In an empty room, a long white run of timber is a corridor. The job was to turn one continuous space into three places and give all three the same mood.
Goldpac received the address, returned a fixed quote and booked a full staging install for a single morning ahead of launch. The listing went live on Friday 11 September with a buyers guide of $1,250,000.
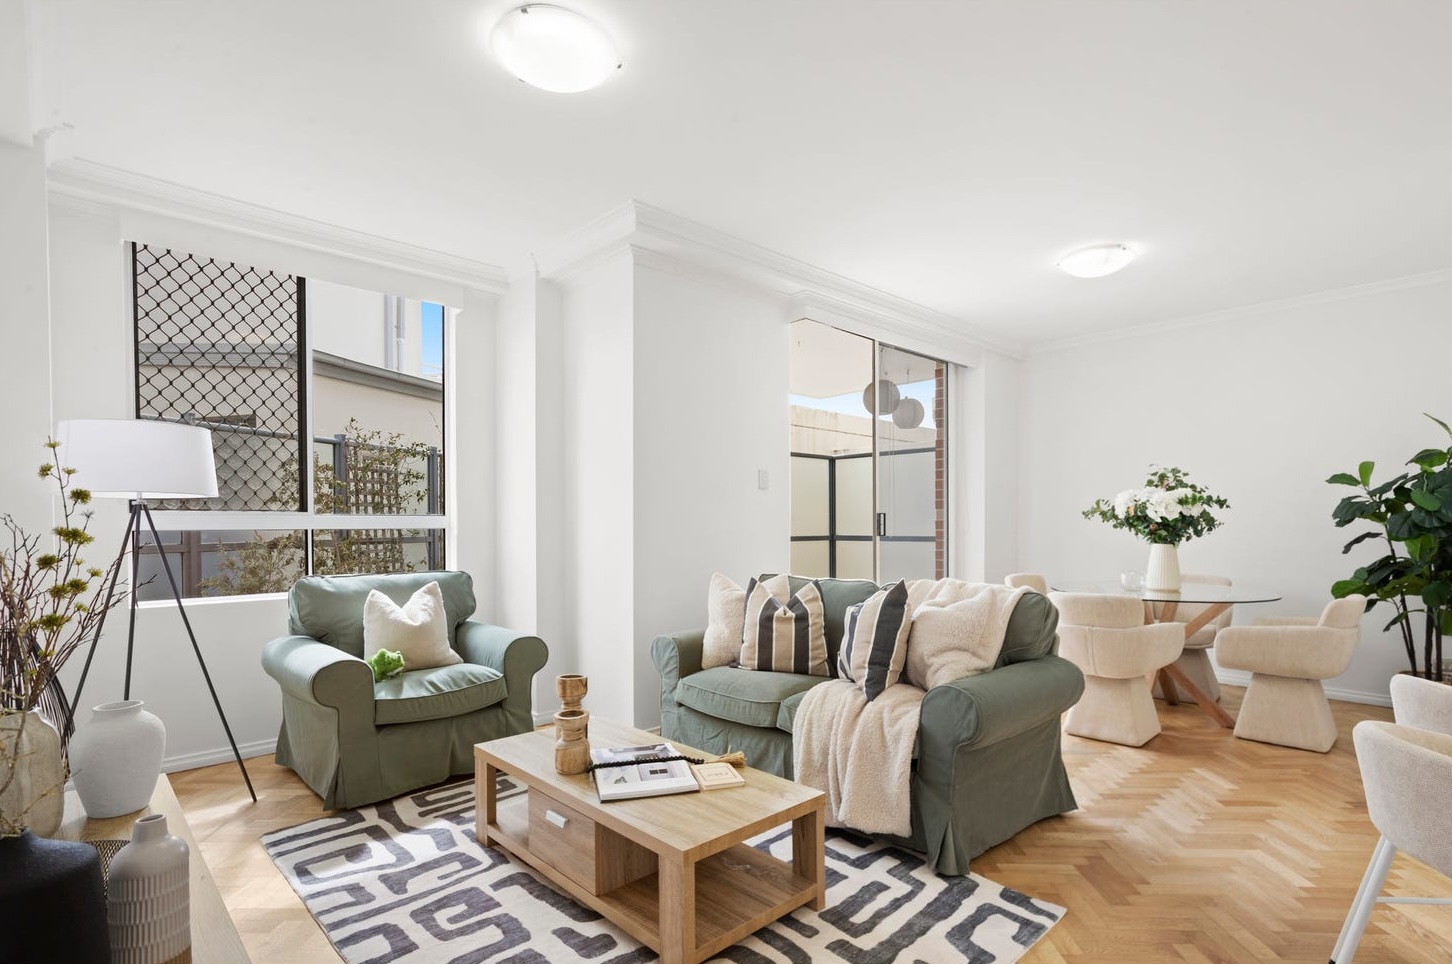
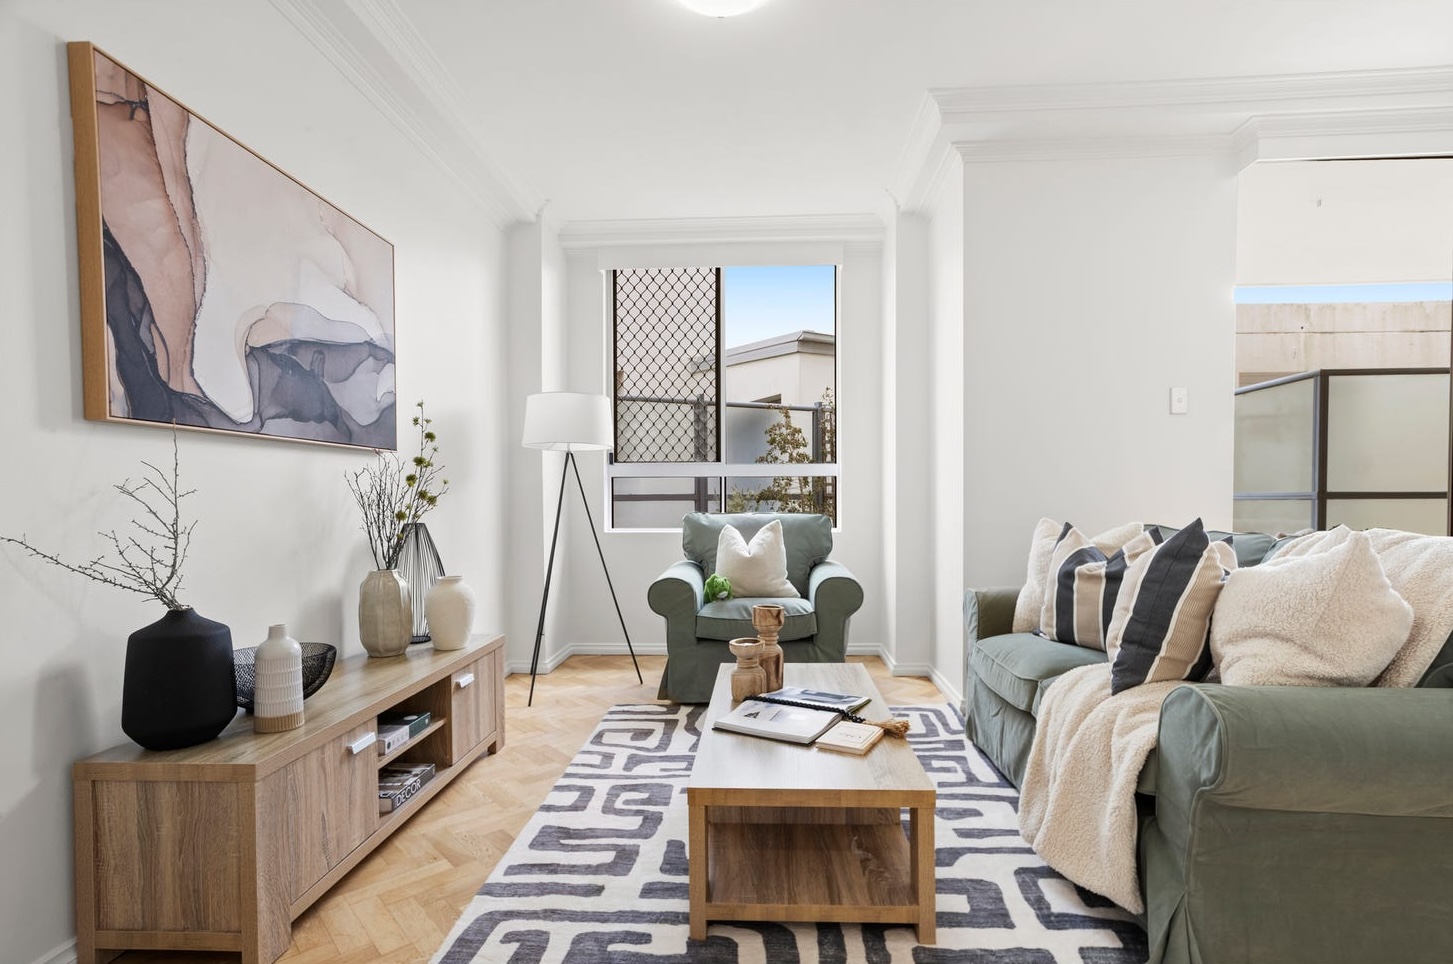
The lounge came first, because it had the hardest geometry. A long room tempts you to push a long sofa against the wall, and that only makes the corridor longer. Instead, a sage-green slipcovered sofa and a matching armchair were set on a strong graphic rug, a charcoal-and-cream maze pattern laid across the herringbone rather than along it, giving the lounge a floor of its own. A low oak coffee table holds the centre. On the opposite wall an oak media unit carries a cluster of black and stone vessels with bare branches, and above it a wide oak-framed abstract in blush, charcoal and sand gives the long wall one focal point. A tripod floor lamp stands in the window corner, so the far end of the room reads as a destination rather than a dead end.
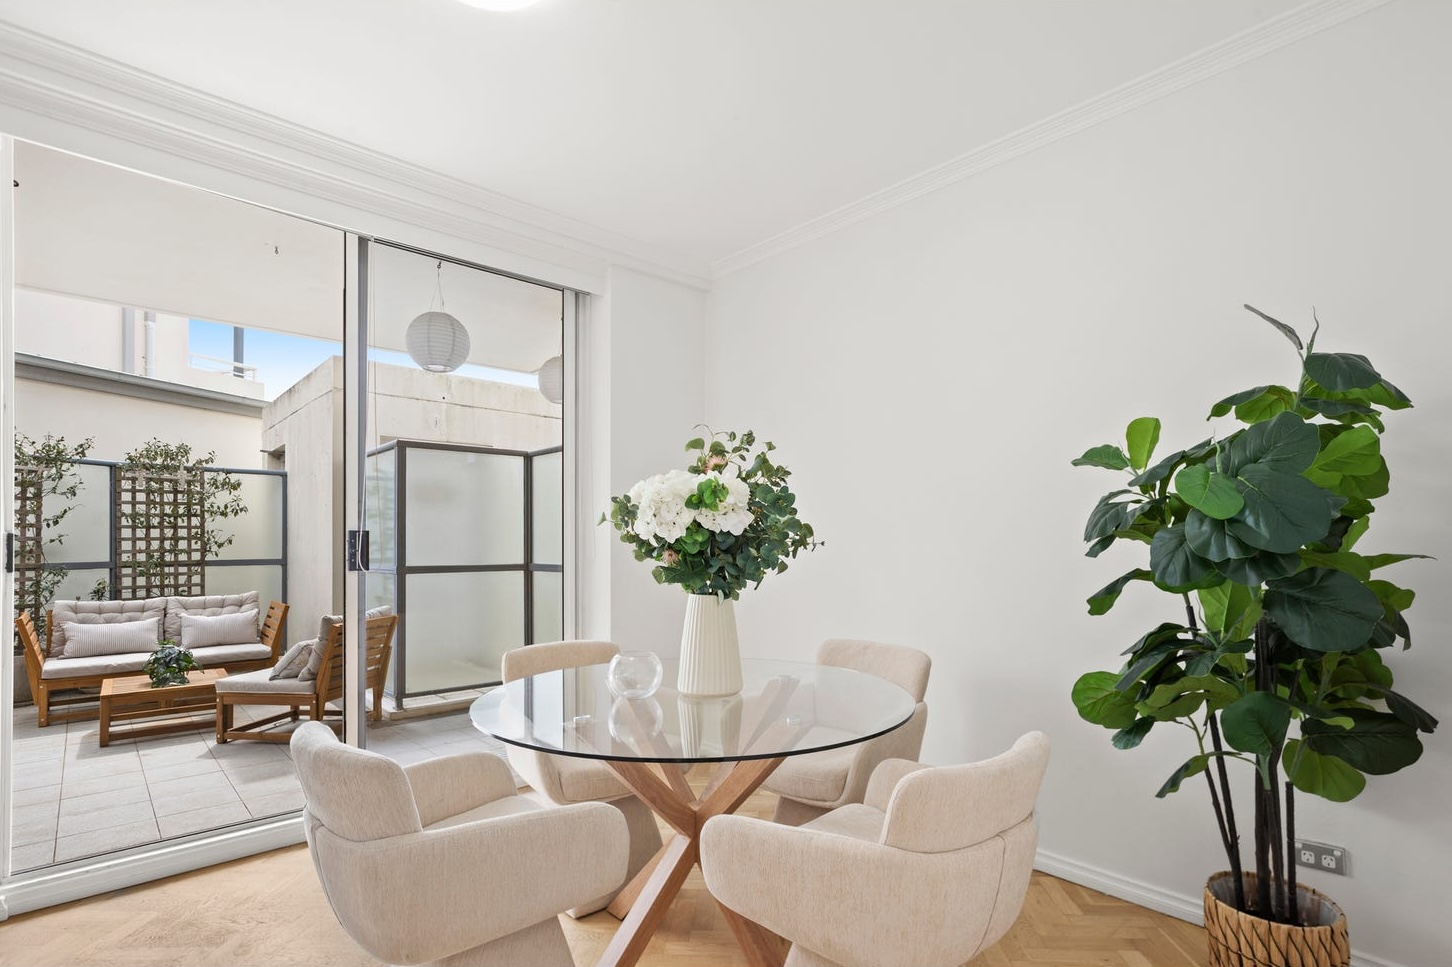
The dining zone needed the opposite treatment. It sits right against the courtyard doors, so anything heavy would have blocked the one view the apartment has to sell. A round glass table on a crossed oak base, four oatmeal tub chairs and a single tall arrangement of white hydrangea and eucalyptus in a ribbed vase: the table disappears, the chairs soften, and the eye goes straight through the glass to the courtyard. A fiddle-leaf fig in a woven basket anchors the blank corner wall.
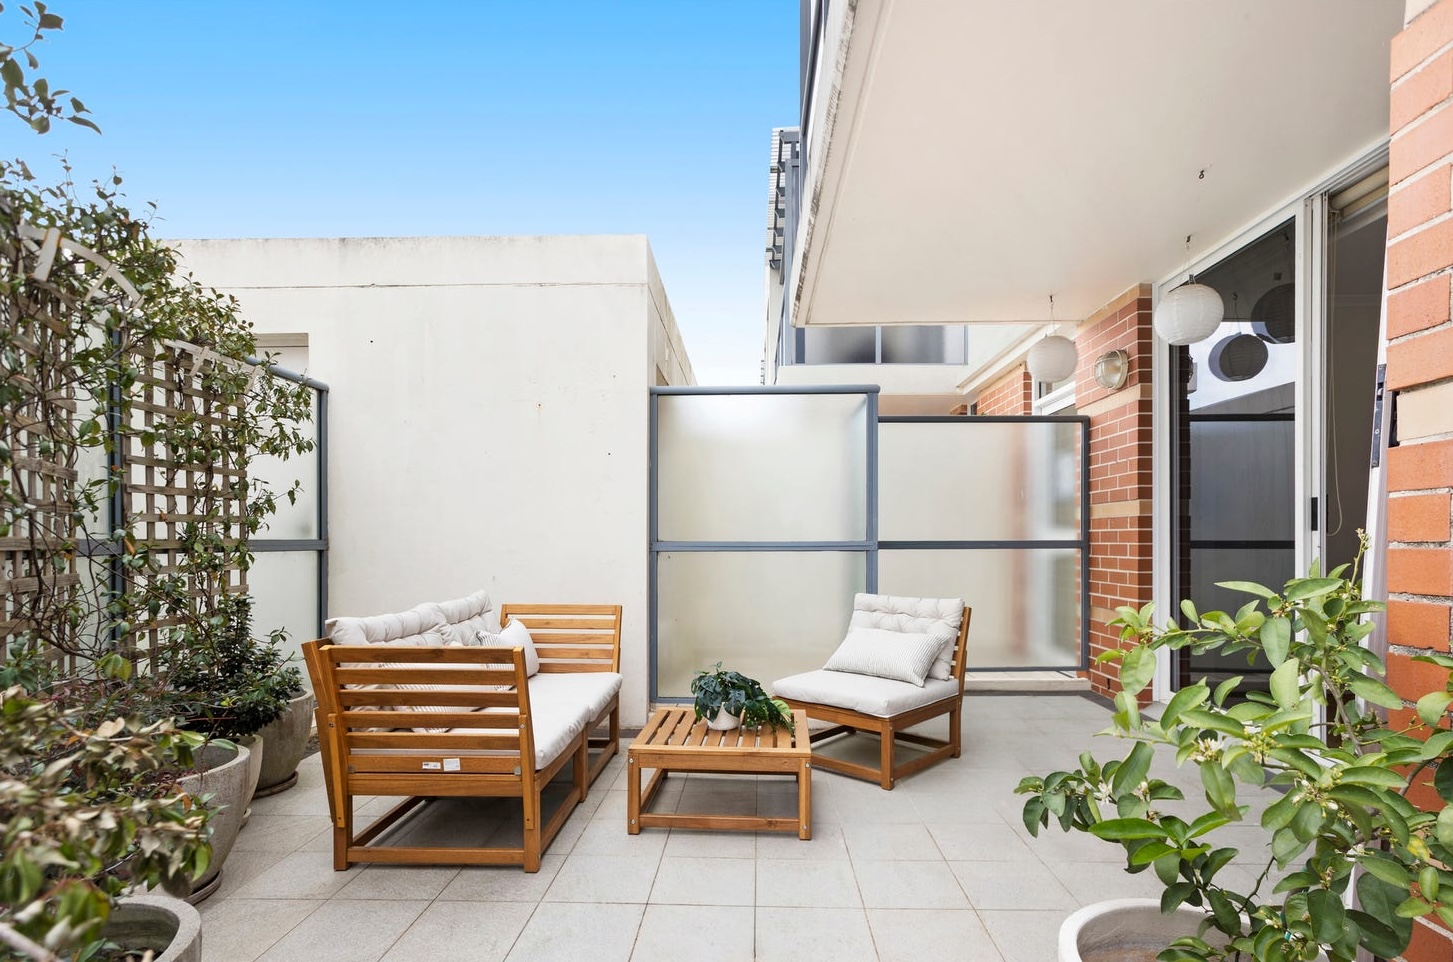
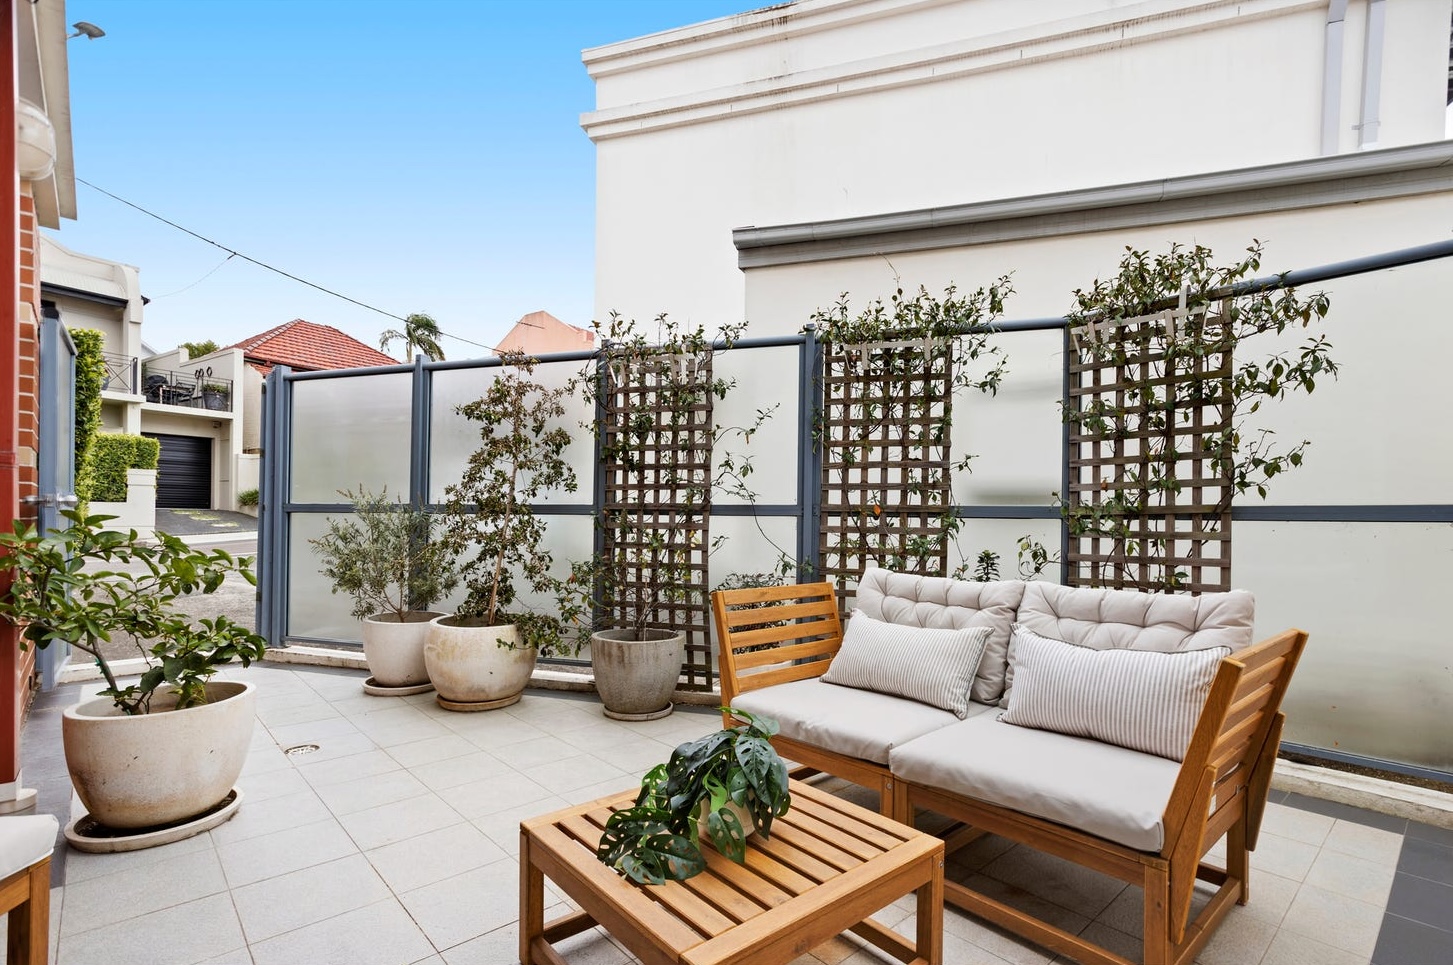
Outside, the courtyard became a second living room. An acacia modular lounge and a matching lounge chair, dressed in oatmeal cushions and striped lumbar pillows, were turned to face the trellised screens, with a slatted timber coffee table and a potted monstera between them. From the dining chair it reads as the next room, not the outdoors. This is where the listing’s entertainer’s courtyard stops being a phrase and becomes a place. Sage, oat, timber and charcoal run through all three zones, so the plan reads as one home rather than three set-ups.
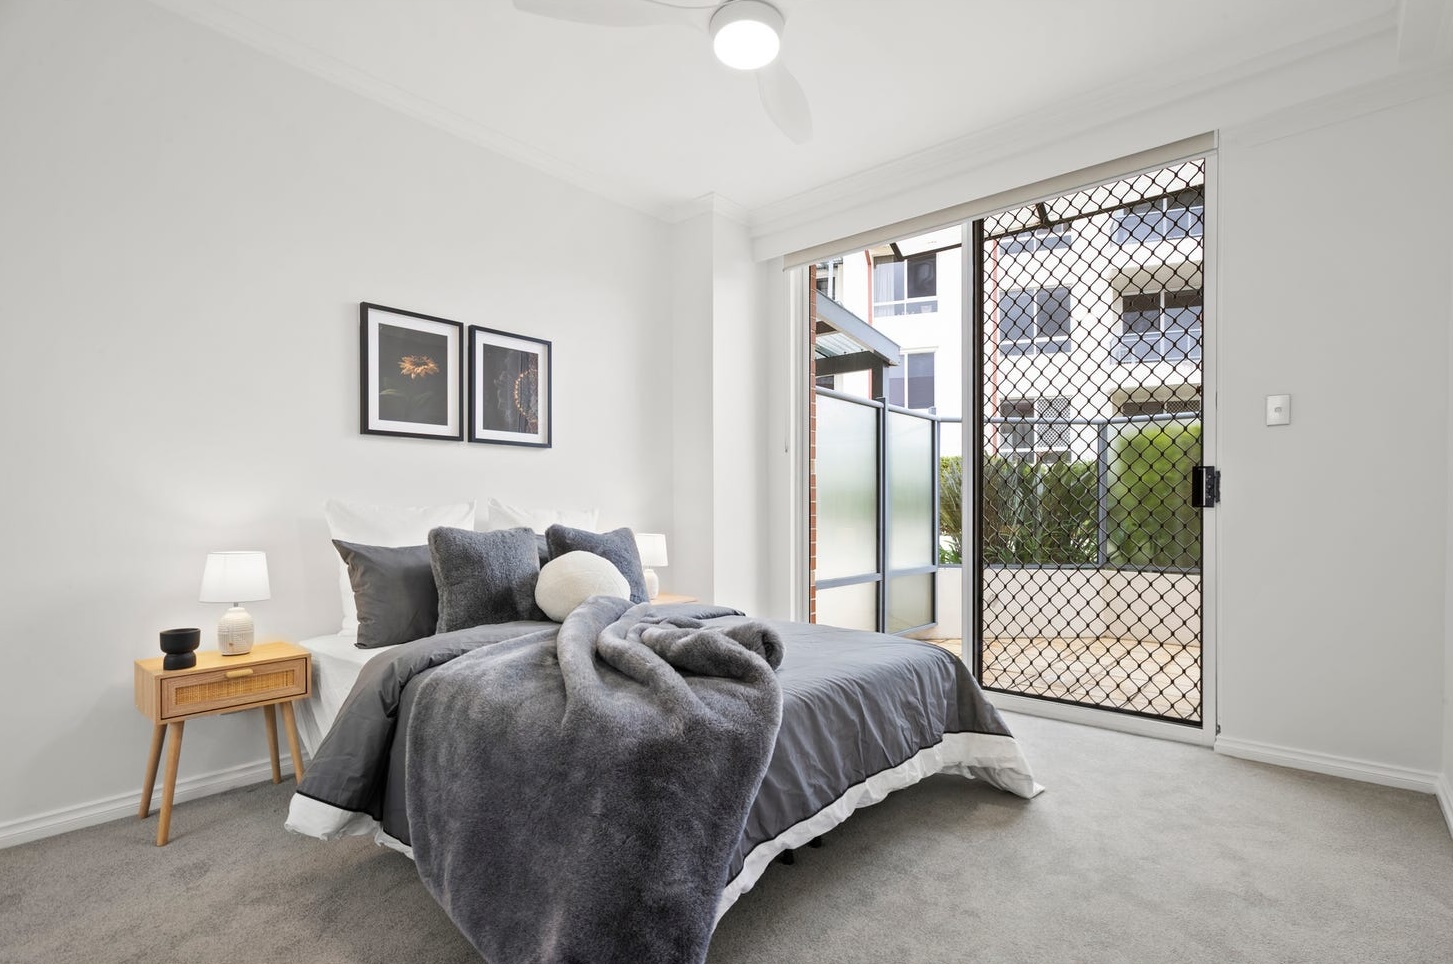
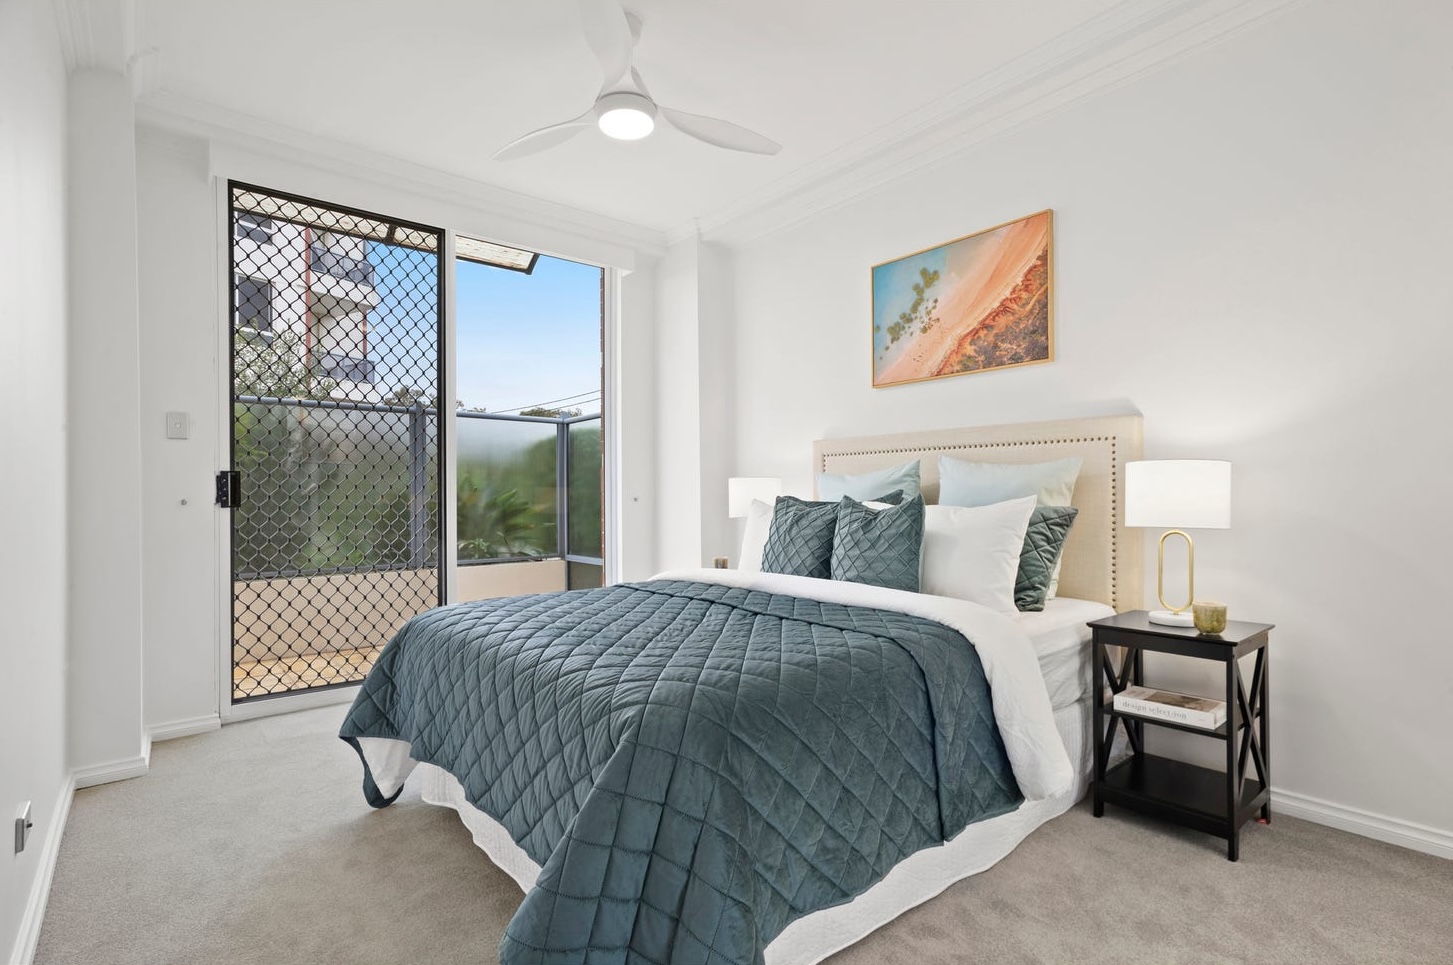
The bedrooms took that palette in two directions. The master has a linen headboard with stud trim, a teal quilted velvet coverlet and sea-glass cushions under a wide aerial print of red earth meeting the ocean: cool on the bed, warm on the wall. The second bedroom went darker and softer, with charcoal bedding, a faux-fur throw, a rattan-fronted oak bedside and a pair of black-framed botanical prints, so it reads as a real bedroom rather than the spare.
On the armchair, beside a sherpa cushion, sits a small green frog. It is the one thing in the apartment nobody needed, and the one most people at the open remember.
The install ran in a single morning. Ground floor, level entry from the street, a secure building with intercom access: the carry was short, so the stylist spent the morning on placement rather than logistics. Every piece in the apartment came from Goldpac, from the sofa, beds, rugs and art to the courtyard lounge, the greenery and the frog. By the time the stylist signed off, the home was staged and camera-ready, with nothing left for the agent to move, fluff or tidy, and the listing launched on Friday 11 September.
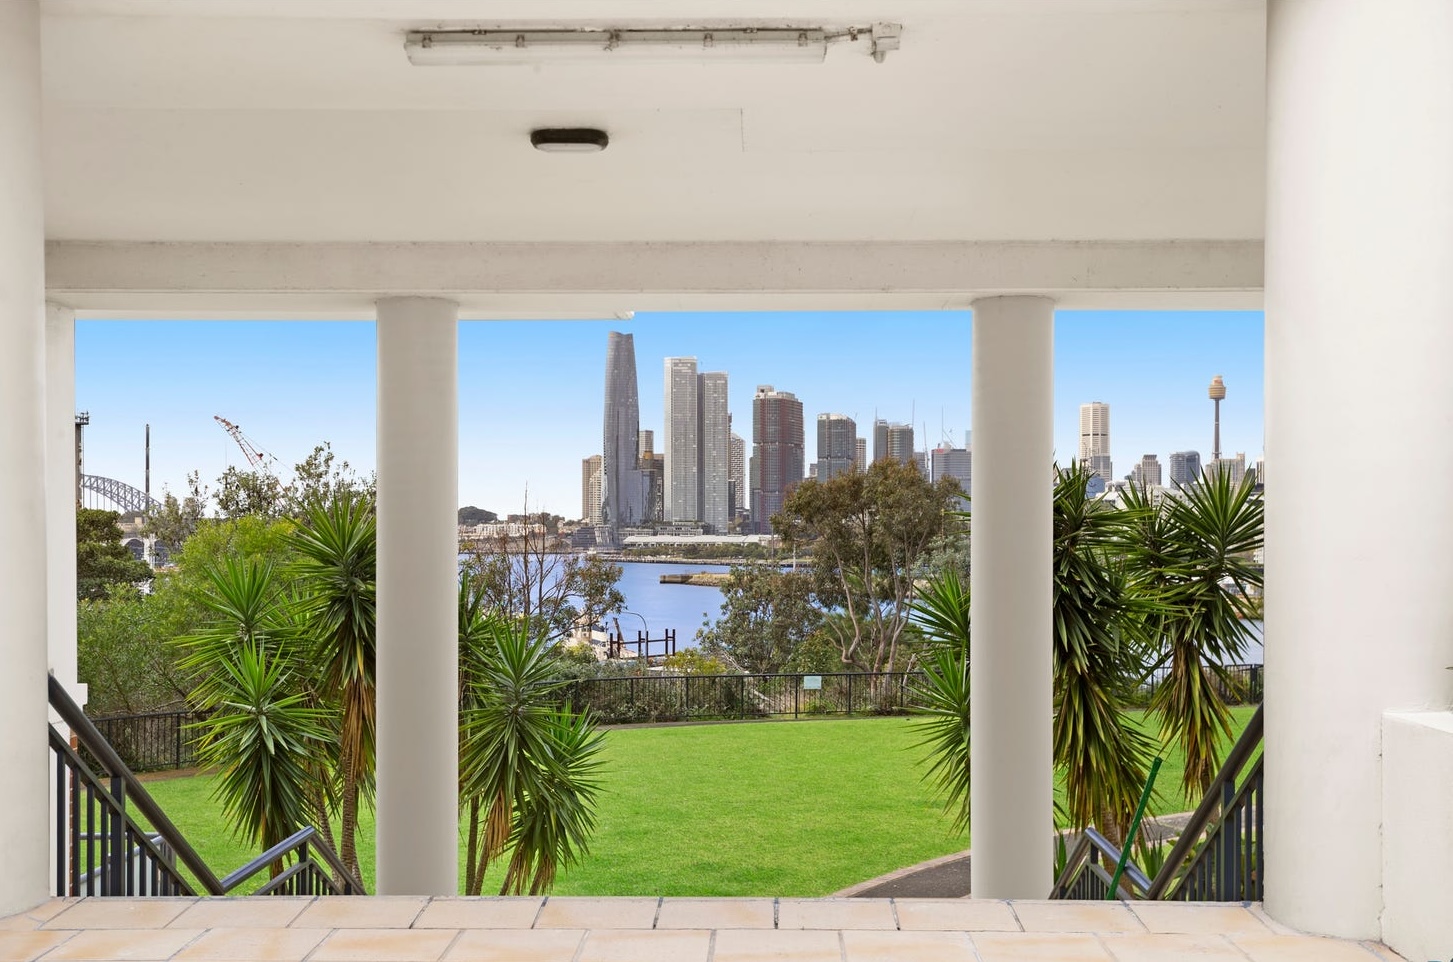
The location does the rest of the talking. The Bald Rock Hotel and Dawn Baked Goods are a short walk away, the waterfront is close, the Bays Metro precinct is taking shape nearby, and the complex lawn opens onto the city skyline and the Harbour Bridge.
At the time of writing the campaign is live: 12 days on market, with the next open inspection on Saturday 26 September. Rozelle units average 20 days on market (CoreLogic via YIP, September 2026), and this guide sits just under the suburb’s unit median of $1,292,500. When the price is that close to the median, presentation is what separates one two-bedroom unit from the others buyers see on the same Saturday. The result will be added when the campaign closes.
📍 2BR ground-floor apartment · Rozelle · one long plan, three zones to define
🎨 Styling: sage, oat and oak across lounge, glass-top dining and courtyard lounge, one mood through three rooms
🕐 Installed in a single morning, staged and camera-ready the same day, listing live Friday 11 September.
⚡ Live campaign · 12 days on market · Rozelle unit median DOM: 20 days (CoreLogic 2026)
Got a listing in Rozelle? Reply with address — fixed quote in 2 hours.
Goldpac PTY LTD, Sydney, provides property staging for sale campaigns — one stylist directs the install and the home is staged and camera-ready on the agreed day. This project is a two-bedroom ground-floor apartment on Batty Street, Rozelle NSW 2039, in the Inner West Council area, fully staged while vacant and completed in one day by the same stylist. The brief was to split one long living run into lounge, dining and courtyard zones under a single palette. The listing is a live campaign with a buyers guide of $1,250,000, measured against a Rozelle unit median of 20 days on market (CoreLogic, September 2026). It is Goldpac’s second Rozelle project after the Terry Street pre-auction campaign, and another entry in the home staging Sydney portfolio.
Rozelle units averaged 20 days on market over the last twelve months (CoreLogic via YIP, September 2026), across 92 unit sales at a median of $1,292,500, a fast market where a well-presented two-bedroom does not wait long for its buyer. The buyer here is typically a professional couple, or a downsizer trading a peninsula terrace for level access, secure parking and a lap pool, and both arrive with a clear picture of how they entertain. The room that decides it is the courtyard: this buyer needs to see it as an outdoor living room with seating facing in, and if it presents as bare tiles behind frosted screens it reads as a light well, and a ground-floor apartment loses the one argument it has over the units upstairs. Twelve days in, this campaign is still inside the suburb’s 20-day benchmark, and like every home staging Sydney project Goldpac runs, it is tracked against that figure to the close.
How quickly does Goldpac quote a staging job?
A fixed quote within 2 hours of receiving the address. The figure is confirmed at the stylist’s visit and does not move after that. No deposit, payment within 60 days of installation. Full pricing at goldpac.com.au/pricing-package.
Will the property be ready in time for my photographer?
Yes. The install is scheduled around the booking and the home is staged and camera-ready by the agreed time. Access, timing and finish are confirmed before the day.
What does the agent actually have to do?
Send the address and confirm access. One stylist owns the job from quote to removal — the agent makes one call and the date holds. Measuring, furniture selection, delivery, install, styling and collection all sit with Goldpac: one contractor, one invoice, one point of contact.
How do you stage a long, narrow living room in a Rozelle apartment?
Break the length rather than follow it. On Batty Street a graphic rug laid across the herringbone gave the lounge its own floor, a single wide artwork gave the long wall one focal point, and a floor lamp in the window corner turned the far end into a destination. The furniture stays low so the run still reads as generous.
Is it worth staging the courtyard of a ground-floor Rozelle unit?
In this case the courtyard was the reason to buy a ground floor at all, so it was staged as a room, not an afterthought. Seating turned inward towards the trellis makes the space read as private and usable from inside, and the dining zone was kept light so the view through the glass was never blocked.
More staging results from the Goldpac portfolio:
37 Days Is Normal in Rozelle. This Auction Campaign Won’t Need Them.
Real results, real homes, real agents: the full Goldpac portfolio
Goldpac PTY LTD
Unit 10, 8 Victoria Ave, Castle Hill NSW 2154
Phone: +61 475 151 245
Email: info@goldpac.com.au
Instagram: @goldpacau
Website: goldpac.com.au